Welcome to 30316 Jacqueline Place, a truly exceptional custom-built residence in Perrysburg, thoughtfully designed and constructed by the builder for his own family. Showcasing quality craftsmanship and attention to detail throughout, this one-of-a-kind home offers luxurious living, outstanding entertaining spaces, and resort-style outdoor amenities. A grand entrance welcomes you into the open-concept main living area featuring soaring 24-foot cathedral ceilings, custom built-in cabinetry and shelving, and a stunning gas fireplace. The chef-inspired kitchen is the heart of the home, complete with Quartz countertops, a professional 48-inch gas range with pot filler, an expansive center island, and a large walk-in pantry featuring a dedicated coffee bar. The first-floor primary suite serves as a private retreat with a spa-like ensuite bath highlighted by an impressive 5' x 8' custom tiled shower with dual-zone controls, four shower heads, and dual rainfall features. Both the great room and primary suite provide direct access to a covered upper-level deck, creating seamless indoor-outdoor living. The finished walkout lower level is designed for entertaining and multi-generational living, featuring a second full kitchen, additional laundry room, a full bath, and a half bath. Step outside to an expansive stamped concrete patio complete with an outdoor kitchen featuring a gas grill and flat-top cooking station. The backyard is a private oasis overlooking a beautiful saltwater in-ground pool, tranquil koi pond, and meticulously maintained landscaping accented by concrete landscape borders surrounding the entire property. Car enthusiasts and hobbyists will appreciate the oversized three-car garage with 14-foot ceilings and the capability to accommodate a future vehicle lift. Offering custom design, exceptional functionality, and incredible indoor and outdoor entertaining spaces, this remarkable Perrysburg home delivers a lifestyle that is rarely available and impossible to duplicate.
For sale
$1,199,000
30316 Jacqueline Pl, Perrysburg, OH 43551
5beds
3,982sqft
:
Get pre-qualified$7,952/mo
Single Family Residence
Built in 2022
0.54 Acres Lot
$1,148,600 Zestimate®
$301/sqft
$50/mo HOA
What's special
- 60 days |
- 1,275 |
- 56 |
Zillow last checked:
Listing updated:
Listed by:
Sean M Siwa 419-810-5932,
Key Realty LTD
Source: NORIS,MLS#: 10008839
Facts & features
Interior
Bedrooms & bathrooms
- Bedrooms: 5
- Bathrooms: 5
- Full bathrooms: 3
- 1/2 bathrooms: 2
Bedroom 3
- Level: Main
- Dimensions: 12 x 12
Bedroom 4
- Level: Lower
- Dimensions: 12 x 15
Bedroom 5
- Level: Lower
- Dimensions: 12 x 13
Other
- Features: Balcony
- Level: Main
- Dimensions: 18 x 13
Other
- Level: Main
- Dimensions: 14 x 12
Dining room
- Level: Main
- Dimensions: 14 x 10
Other
- Level: Main
- Dimensions: 8 x 9
Family room
- Level: Lower
- Dimensions: 33 x 15
Kitchen
- Features: Kitchen Island, Pantry
- Level: Main
- Dimensions: 16 x 14
Kitchen
- Level: Lower
- Dimensions: 14 x 11
Laundry
- Level: Main
- Dimensions: 10 x 6
Laundry
- Level: Lower
- Dimensions: 15 x 15
Living room
- Features: Balcony, Ceiling Fan(s), Fireplace
- Level: Main
- Dimensions: 22 x 18
Other
- Description: pantry
- Level: Main
- Dimensions: 11 x 6
Other
- Description: Workout Room
- Level: Lower
- Dimensions: 18 x 13
Heating
- Forced Air, Natural Gas
Cooling
- Ceiling Fan(s), Central Air
Appliances
- Included: Dishwasher, Microwave, Water Heater, Disposal, Dryer, Gas Oven, Gas Range, Range Hood, Washer
- Laundry: In Basement, Main Level
Features
- Built In Shower Chair, Ceiling Fan(s), Dry Bar, Eat-in Kitchen, Entrance Foyer, Open Floorplan, Pantry, Primary Bathroom, Vaulted Ceiling(s), Walk-In Closet(s), Wide Interior Halls and Doors
- Flooring: Carpet, Tile, Hardwood
- Doors: Sliding Doors
- Windows: Window Coverings, Window Treatments
- Basement: Daylight,Exterior Entry,Finished,Full,Interior Entry,Sump Pump,Walk-Out Access
- Number of fireplaces: 1
- Fireplace features: Electric, Living Room
- Common walls with other units/homes: No Common Walls
Interior area
- Total structure area: 3,982
- Total interior livable area: 3,982 sqft
- Finished area below ground: 1,661
Video & virtual tour
Property
Parking
- Total spaces: 9
- Parking features: Concrete, Attached Garage, Driveway, Garage Door Opener
- Garage spaces: 3.5
- Has uncovered spaces: Yes
Features
- Levels: One
- Patio & porch: Rear Patio, Covered Porch, Covered Patio, Front Porch, Deck
- Exterior features: Balcony, Built-in Barbecue, Lighting, Outdoor Grill
- Has private pool: Yes
- Pool features: Heated, In Ground, Salt Water
- Fencing: Split Rail
Lot
- Size: 0.54 Acres
- Dimensions: 100X235
- Features: Cul-De-Sac, Landscaped, Sprinklers In Front, Sprinklers In Rear
Details
- Additional structures: Outdoor Kitchen
- Parcel number: P57300740104014.000
- Other equipment: Irrigation Equipment, DC Well Pump
Construction
Type & style
- Home type: SingleFamily
- Architectural style: Traditional
- Property subtype: Single Family Residence
Materials
- Fiber Cement, Stone, Wood Siding
- Roof: Asphalt,Shingle
Condition
- New construction: No
- Year built: 2022
Utilities & green energy
- Electric: 200+ Amp Service
- Sewer: Public Sewer
- Water: Public
- Utilities for property: Cable Connected, Electricity Connected, Natural Gas Connected, Sewer Connected, Water Connected
Community & HOA
Community
- Features: Golf, Pickleball Court(s), Playground
- Security: Carbon Monoxide Detector(s), Keyless Entry, Smoke Detector(s)
- Subdivision: None
HOA
- Has HOA: Yes
- Services included: Other
- HOA fee: $50 monthly
Location
- Region: Perrysburg
Financial & listing details
- Price per square foot: $301/sqft
- Tax assessed value: $599,800
- Annual tax amount: $12,634
- Date on market: 6/19/2026
- Listing terms: Cash,Conventional,FHA,VA Loan
- Electric utility on property: Yes
- Road surface type: Asphalt
Estimated market value
$1,148,600
$1.09M - $1.21M
$5,826/mo
Price history
| Date | Event | Price |
|---|---|---|
| 6/19/2026 | Listed for sale | $1,199,000+1901.7%$301/sqft |
Source: NORIS #10008839 Report a problem | ||
| 10/16/2020 | Sold | $59,900$15/sqft |
Source: NORIS #6050361 Report a problem | ||
| 10/5/2020 | Pending sale | $59,900$15/sqft |
Source: RE/MAX Preferred Associates #6050361 Report a problem | ||
| 4/16/2019 | Price change | $59,900-25%$15/sqft |
Source: Sulphur Springs Realty, Inc #6028835 Report a problem | ||
| 8/10/2017 | Listed for sale | $79,900$20/sqft |
Source: RE/MAX Preferred Associates #6013920 Report a problem | ||
Public tax history
| Year | Property taxes | Tax assessment |
|---|---|---|
| 2025 | $12,634 +5% | $209,930 |
| 2024 | $12,035 +86.4% | $209,930 +91.7% |
| 2023 | $6,458 +549.1% | $109,520 +862.4% |
| 2022 | $995 +1.7% | $11,380 |
| 2021 | $978 -0.8% | $11,380 |
| 2020 | $986 -1.1% | $11,380 |
| 2019 | $997 +0.5% | $11,380 |
| 2018 | $992 -0.7% | $11,380 |
| 2017 | $999 -3.8% | $11,380 |
| 2016 | $1,038 +13.6% | $11,380 |
| 2015 | $914 +7.1% | $11,380 |
| 2014 | $854 -57.9% | $11,380 |
| 2004 | $2,025 +2.5% | -- |
| 2003 | $1,975 | -- |
Find assessor info on the county website
Monthly payment
Est. payment
Payment breakdown
Explore the cost of this home by adjusting the details. Changes won't be saved.Climate risks
Neighborhood: 43551
Nearby schools
GreatSchools rating
- 5/10Eagle Point Elementary SchoolGrades: PK-5Distance: 1.8 mi
- 7/10Rossford Junior High SchoolGrades: 6-8Distance: 1.7 mi
- 4/10Rossford High SchoolGrades: 9-12Distance: 1.7 mi
Schools provided by the listing agent
- Elementary: Rossford
- High: Rossford
Source: NORIS. This data may not be complete. We recommend contacting the local school district to confirm school assignments for this home.
- $634,0004 bd5 ba4.4k sqft30332 Jacqueline Pl, Perrysburg, OH 43551Sold

- $592,6000.53 acres30300 Jacqueline Pl, Perrysburg, OH 43551Off Market

- $752,0000.49 acres30282 Jacqueline Pl, Perrysburg, OH 43551Off Market

- $300-- bd-- ba-- sqft30295 Jacqueline Pl, Perrysburg, OH 43551Off Market
- $500-- bd-- ba-- sqft30295 Jacqueline Pl, Perrysburg, OH 43551Off Market
- $582,6000.74 acres30348 Jacqueline Pl, Perrysburg, OH 43551Off Market
- $674,1004 bd5 ba3k sqft30337 Jacqueline Pl, Perrysburg, OH 43551Off Market
- $47,3000.5 acres30315 Jacqueline Pl, Perrysburg, OH 43551Off Market
A local agent can set up tours, give advice and negotiate with sellers.
A local lender can help you make sure your offer is ready when you are.
Similar homes
- $834,9003 bd4 ba3.1k sqft30051 Hickory Hill Dr, Perrysburg, OH 43551For Sale
 MLS ID #10007981, Jill M. Perry, Howard Hanna. NORIS
 - $890,0004 bd5 ba3.4k sqft1001 Wilderness Ct, Perrysburg, OH 43551For Sale
 MLS ID #10008412, Mona Qaimari, The Danberry Co.. NORIS
 - $999,9004 bd5 ba5.1k sqft2908 River Rd, Maumee, OH 43537For Sale
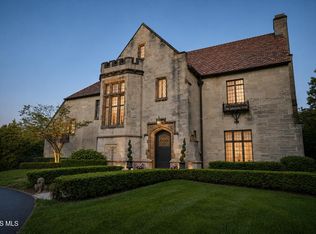 MLS ID #10011378, Julie A. Fisher, Serenity Realty LLC. NORIS
 - $1,150,0006 bd6 ba4.1k sqft3688 Turtle Creek Dr, Perrysburg, OH 43551New Construction
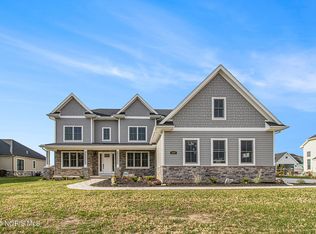 MLS ID #10001267, John Kurfess, RE/MAX Preferred Associates. NORIS
 - $999,9996 bd7 ba4k sqft25220 Rocky Harbour Dr, Perrysburg, OH 43551For SaleMLS ID #10007659, Tyler Tresize, Blacktree Realty LLC. NORIS
- $1,150,0005 bd6 ba3.2k sqft3760 Turtle Creek Dr, Perrysburg, OH 43551New ConstructionMLS ID #10006535, Fahed Alfred G Abed, Key Realty. NORIS
- $749,9003 bd4 ba3.9k sqft2708 Riverview Dr, Maumee, OH 43537For SaleMLS ID #10011524, Derek Martin, Martin Signature Properties. NORIS
- $829,0004 bd4 ba3.2k sqft112 Grey Bridge Ct, Perrysburg, OH 43551For SaleMLS ID #10009932, Richard T. Prokup, The Danberry Co. NORIS
- $750,0005 bd4 ba3.3k sqft326 W Front St, Perrysburg, OH 43551For SaleMLS ID #10009945, Daniel Novotny, The Danberry Co. NORIS
- $759,9004 bd3 ba3.4k sqft26430 Hull Prairie Rd, Perrysburg, OH 43551For SaleMLS ID #10009216, Dawn Dupler, The Danberry Co. NORIS
- $774,9004 bd4 ba3.3k sqft26245 Seminary Rd, Perrysburg, OH 43551For SaleMLS ID #10010996, Stacy L Smith, Coldwell Banker Haynes. NORIS
- $1,150,0004 bd5 ba4.1k sqft26 Tremore Way, Holland, OH 43528For SaleMLS ID #10008124, Joseph D. Mathias, RE/MAX Preferred Associates. NORIS
- $599,9004 bd4 ba2.6k sqft4929 Prestonwood Rd, Perrysburg, OH 43551For SaleMLS ID #10011292, H. Moris Youssef, Serenity Realty LLC. NORIS
- $1,325,0005 bd7 ba5.2k sqft2709 Westchester Rd, Toledo, OH 43615For SaleMLS ID #10007158, Joseph D. Mathias, RE/MAX Preferred Associates. NORIS
- $1,199,0004 bd3 ba2.7k sqft5850 Wilkins Rd, Whitehouse, OH 43571For SaleMLS ID #10010410, Victoria D. Valle, The Danberry Co.. NORIS
- $--4 bd4 ba3.3k sqft16430 W River Rd, Bowling Green, OH 43402AuctionAuction.com 2
- $624,9004 bd5 ba4k sqft26281 Seminary Rd, Perrysburg, OH 43551For SaleMLS ID #10005073, Victoria D. Valle, The Danberry Co.. NORIS
- $649,0004 bd3 ba3.6k sqft335 Riverside Dr, Rossford, OH 43460For SaleMLS ID #10010592, Lauma Culkstena, Howard Hanna. NORIS
- $680,0005 bd4 ba3.5k sqft4577 Turtle Creek Dr, Perrysburg, OH 43551For SaleMLS ID #10008246, Eddie J Campos, RE/MAX Preferred Associates. NORIS
- $1,250,0004 bd7 ba5k sqft4271 Cranberry Ln, Sylvania, OH 43560For SaleMLS ID #10006939, Mark H Kruse, The Danberry Co. NORIS
