Experience refined living in this stunning ESTATE-STYLE home, perfectly situated in OTTAWA HILLS. This residence offers both elegance and functionality for everyday living and entertaining. The main floor features two expansive living areas, ideal for hosting guests or creating separate spaces for relaxation and gathering. Thoughtfully designed, the layout flows seamlessly from room to room offering both comfort and sophistication throughout. The finished lower level expands your living space with a large rec room with a bar, a dedicated exercise room, and a half bathroom - perfect for entertaining, staying active, or accommodating overnight guests. Step outside to your own PRIVATE BACKYARD RETREAT, where luxury truly shines! Enjoy warm days by the sparkling in-ground pool, unwind in the built-in hot tub, and host unforgettable gatherings with the fully equipped outdoor kitchen. This stunning outdoor space includes lush landscaping and natural privacy and has been designed for both relaxation and entertaining at the highest level. Don't miss this rare opportunity to own a home that perfectly blends upscale living with resort-style amenities - this exceptional property is one you won't want to miss!
For sale
Price cut: $70K (6/26)
$1,325,000
2709 Westchester Rd, Toledo, OH 43615
5beds
5,271sqft
Single Family Residence
Built in 1989
1.07 Acres Lot
$1,257,800 Zestimate®
$251/sqft
$-- HOA
What's special
Sparkling in-ground poolHalf bathroomDedicated exercise roomFinished lower levelFully equipped outdoor kitchenBuilt-in hot tubNatural privacy
- 144 days
- 1,139
- 37
Zillow last checked:
Listing updated:
Listed by:
Joseph D. Mathias 419-509-9386,
RE/MAX Preferred Associates
Source: NORIS,MLS#: 10007158
Facts & features
Interior
Bedrooms & bathrooms
- Bedrooms: 5
- Bathrooms: 7
- Full bathrooms: 4
- 1/2 bathrooms: 3
Bedroom 2
- Description: bath, walkin
- Level: Upper
- Dimensions: 20 x 17
Bedroom 3
- Description: bath, walkin
- Level: Upper
- Dimensions: 17 x 14
Bedroom 4
- Description: shared bath
- Level: Upper
- Dimensions: 14 x 14
Bedroom 5
- Description: shared bath
- Level: Upper
- Dimensions: 12 x 17
Other
- Level: Main
- Dimensions: 15 x 17
Bonus room
- Level: Lower
- Dimensions: 25 x 42
Breakfast room
- Level: Main
- Dimensions: 14 x 11
Dining room
- Features: Formal Dining Room
- Level: Main
- Dimensions: 12 x 14
Exercise room
- Level: Lower
- Dimensions: 12 x 20
Family room
- Features: Fireplace
- Level: Main
- Dimensions: 16 x 23
Kitchen
- Features: Kitchen Island
- Level: Main
- Dimensions: 18 x 19
Laundry
- Level: Main
- Dimensions: 14 x 10
Living room
- Features: Fireplace
- Level: Main
- Dimensions: 22 x 17
Office
- Level: Main
- Dimensions: 13 x 16
Other
- Description: screened porch
- Level: Main
- Dimensions: 13 x 10
Heating
- Forced Air, Natural Gas
Cooling
- Central Air
Appliances
- Included: Dishwasher, Ice Maker, Microwave, Water Heater, Bar Fridge, Double Oven, Electric Cooktop, Exhaust Fan, Refrigerator, Trash Compactor, Wall Oven
- Laundry: Accessible Utilities or Laundry, Gas Dryer Hookup, Inside, Main Level, Sink, Washer Hookup
Features
- Ceiling Fan(s), Crown Molding, Double Vanity, Dual Closets, Entrance Foyer, Pantry, Primary Bathroom, Separate Shower, Sound System, Storage, Vaulted Ceiling(s), Walk-In Closet(s), Wet Bar
- Flooring: Carpet, Wood
- Windows: Shutters, Skylight(s)
- Basement: Bath/Stubbed,Finished,Sump Pump
- Number of fireplaces: 2
- Fireplace features: Family Room, Gas, Glass Doors, Living Room
- Common walls with other units/homes: No Common Walls
Interior area
- Total structure area: 5,271
- Total interior livable area: 5,271 sqft
- Finished area below ground: 1,107
Video & virtual tour
Property
Parking
- Total spaces: 3.5
- Parking features: Attached Garage, Circular Driveway, Driveway
- Garage spaces: 3.5
- Has uncovered spaces: Yes
Features
- Patio & porch: Rear Patio, Glass Enclosed Patio, Front Porch
- Exterior features: Basketball Court, Built-in Barbecue, Outdoor Grill, Smart Camera(s)/Recording
- Has private pool: Yes
- Pool features: Fenced, In Ground
- Has spa: Yes
- Spa features: Spa/Hot Tub
- Fencing: Split Rail
Lot
- Size: 1.07 Acres
- Dimensions: 174x287x125x304
- Features: Corner Lot, Landscaped, Secluded, Sprinklers In Front, Sprinklers In Rear
Details
- Parcel number: 8812304
Construction
Type & style
- Home type: SingleFamily
- Architectural style: Traditional
- Property subtype: Single Family Residence
Materials
- Brick
- Foundation: Block, Combination, Crawl Space
- Roof: Asphalt,Shingle
Condition
- New construction: No
- Year built: 1989
Utilities & green energy
- Sewer: Public Sewer
- Water: Public
- Utilities for property: Cable Available, Electricity Connected, Natural Gas Connected, Sewer Connected, Water Connected
Community & HOA
Community
- Security: Carbon Monoxide Detector(s), Panic Alarm, Security System, Smoke Detector(s)
- Subdivision: Ottawa Hills
HOA
- Has HOA: No
Location
- Region: Toledo
Financial & listing details
- Price per square foot: $251/sqft
- Tax assessed value: $965,900
- Annual tax amount: $30,338
- Date on market: 5/8/2026
- Listing terms: Cash,Conventional
- Electric utility on property: Yes
Estimated market value
$1,257,800
$1.19M - $1.32M
$7,018/mo
Price history
| Date | Event | Price |
|---|---|---|
| 6/26/2026 | Price change | $1,325,000-5%$251/sqft |
Source: NORIS #10007158 Report a problem | ||
| 5/8/2026 | Listed for sale | $1,395,000+44.6%$265/sqft |
Source: NORIS #10007158 Report a problem | ||
| 5/5/2022 | Sold | $965,000+54.4%$183/sqft |
Source: Public Record Report a problem | ||
| 8/14/2003 | Sold | $625,000$119/sqft |
Source: Public Record Report a problem | ||
Public tax history
| Year | Property taxes | Tax assessment |
|---|---|---|
| 2025 | $30,338 +2.8% | $338,065 |
| 2024 | $29,524 +33.2% | $338,065 +45.9% |
| 2023 | $22,169 -3.1% | $231,735 |
| 2022 | $22,882 -1.3% | $231,735 |
| 2021 | $23,192 -5% | $231,735 +3.2% |
| 2020 | $24,421 +10.1% | $224,595 |
| 2019 | $22,180 +0.3% | $224,595 |
| 2018 | $22,106 +1.6% | $224,595 +9% |
| 2017 | $21,756 +0.9% | $206,010 -65% |
| 2016 | $21,557 -0.4% | $588,600 |
| 2015 | $21,640 +2.4% | $588,600 +185.7% |
| 2014 | $21,129 | $206,020 |
| 2013 | $21,129 +10.3% | $206,020 |
| 2012 | $19,163 +14.1% | $206,020 +7.1% |
| 2011 | $16,799 +1.2% | $192,330 |
| 2010 | $16,594 +8.9% | $192,330 |
| 2009 | $15,240 -8.5% | $192,330 -14.7% |
| 2008 | $16,663 +3.3% | $225,580 |
| 2007 | $16,130 +9.5% | $225,580 |
| 2006 | $14,737 -13.1% | $225,580 -10.3% |
| 2004 | $16,963 +8.2% | $251,580 |
| 2003 | $15,682 +0.7% | $251,580 +6% |
| 2002 | $15,565 +1.1% | $237,340 |
| 2001 | $15,401 -52.8% | $237,340 |
| 2000 | $32,634 | $237,340 |
Find assessor info on the county website
Monthly payment
Est. payment
Payment breakdown
Explore the cost of this home by adjusting the details. Changes won't be saved.Climate risks
Neighborhood: 43615
Nearby schools
Schools provided by the listing agent
- Elementary: Ottawa Hills
- High: Ottawa Hills
Source: NORIS. This data may not be complete. We recommend contacting the local school district to confirm school assignments for this home.
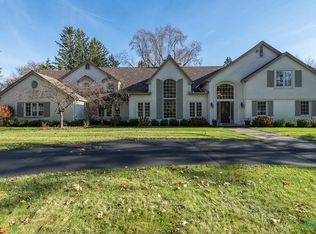
Similar homes
- $945,0004 bd5 ba5.3k sqft4560 Forestview Dr, Toledo, OH 43615For Sale
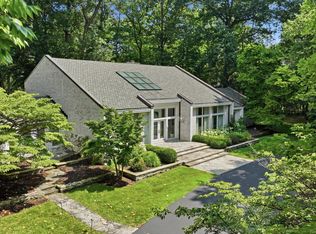 MLS ID #10012794, Kay W. Rasmus, The Danberry Co.. NORIS
 - $1,595,0005 bd6 ba6.8k sqft3000 Valley View Dr, Toledo, OH 43615For Sale
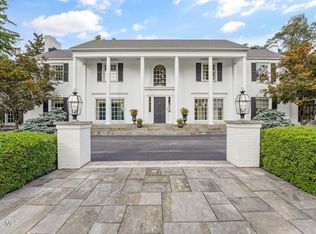 MLS ID #10012708, Mark H Kruse, The Danberry Co. NORIS
 - $899,9004 bd6 ba3.5k sqft4544 Brookside Rd, Toledo, OH 43615For Sale
 MLS ID #10012683, Daniel H Effler, Effler Schmitt Co. NORIS
 - $749,9003 bd5 ba4k sqft15 Stableside Rd N, Toledo, OH 43615For Sale
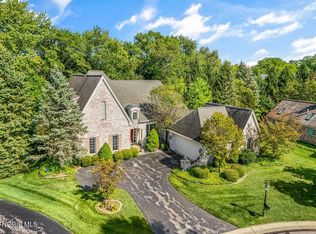 MLS ID #10009889, Daniel H Effler, Effler Schmitt Co. NORIS
 - $1,599,0005 bd4 ba5.2k sqft1501 W Dean Rd, Temperance, MI 48182For Sale
 MLS ID #50206242, Melanie Wiens, Wiens And Roth Real Estate - Lambertville. MiRealSource
