Offered as two parcels spanning three lots and more than two acres, this beautifully maintained brick Colonial provides a rare amount of land and flexibility in the highly desirable Ottawa Hills setting. The property features mature trees, established garden beds, and brick walkways surrounding a spacious and well-maintained residence. Inside, the home offers generous room sizes, abundant natural light, and classic architectural details including detailed crown molding, coffered ceilings, and parquet wood floors. The kitchen and bathrooms have been thoughtfully updated, providing modern function while preserving the character of the home. A spacious dressing room includes extensive wardrobe space and custom built-ins with glass-front shelving. The home also features a private bonus suite with its own exterior entrance and full bathroom, offering flexibility for guests, extended family, a nanny, or a private office. Additional details include vintage brass door hardware originally sourced from a New York hotel, crystal chandeliers, and period-style sconces. With three lots, over two acres, generous living spaces, and a combination of classic architecture and thoughtful updates, this is a property that offers both character and possibilities rarely found today.
For sale
$1,595,000
3000 Valley View Dr, Toledo, OH 43615
5beds
6,864sqft
Single Family Residence
Built in 1950
2.64 Acres Lot
$1,491,100 Zestimate®
$232/sqft
$-- HOA
What's special
- 27 days
- 1,310
- 39
Zillow last checked:
Listing updated:
Listed by:
Mark H Kruse 419-270-8968,
The Danberry Co,
Danielle Saenz 419-322-8620,
The Danberry Co
Source: NORIS,MLS#: 10012708
Facts & features
Interior
Bedrooms & bathrooms
- Bedrooms: 5
- Bathrooms: 6
- Full bathrooms: 4
- 1/2 bathrooms: 2
Bedroom 2
- Level: Upper
- Dimensions: 20 x 16
Bedroom 3
- Level: Upper
- Dimensions: 18 x 15
Bedroom 4
- Level: Upper
- Dimensions: 20 x 16
Bedroom 5
- Level: Upper
- Dimensions: 20 x 13
Other
- Features: Cove Ceiling(s), Fireplace
- Level: Main
- Dimensions: 29 x 20
Bonus room
- Level: Upper
- Dimensions: 20 x 17
Bonus room
- Features: Crown Molding
- Level: Main
- Dimensions: 38 x 20
Den
- Features: Crown Molding
- Level: Main
- Dimensions: 19 x 18
Dining room
- Features: Cove Ceiling(s), Formal Dining Room
- Level: Main
- Dimensions: 20 x 17
Family room
- Features: Crown Molding
- Level: Main
- Dimensions: 39 x 28
Kitchen
- Features: Kitchen Island
- Level: Main
- Dimensions: 36 x 20
Living room
- Features: Crown Molding, Fireplace
- Level: Main
- Dimensions: 32 x 20
Mud room
- Level: Main
- Dimensions: 30 x 13
Heating
- Forced Air, Natural Gas
Cooling
- Attic Fan, Central Air
Appliances
- Included: Dishwasher, Microwave, Water Heater, Disposal, Electric Range, Refrigerator
- Laundry: Main Level
Features
- Cove Ceiling(s), Crown Molding, Eat-in Kitchen, Primary Bathroom, Separate Shower, Sound System, Wet Bar
- Flooring: Carpet, Tile, Wood
- Doors: Door Screen(s)
- Has basement: No
- Number of fireplaces: 2
- Fireplace features: Living Room, Master Bedroom
- Common walls with other units/homes: No Common Walls
Interior area
- Total structure area: 6,864
- Total interior livable area: 6,864 sqft
Video & virtual tour
Property
Parking
- Total spaces: 3.5
- Parking features: Asphalt, Attached Garage, Circular Driveway, Detached Garage, Driveway
- Garage spaces: 3.5
- Has uncovered spaces: Yes
Features
- Exterior features: Outdoor Grill
- Has spa: Yes
- Spa features: Spa/Hot Tub
- Fencing: Other
Lot
- Size: 2.64 Acres
- Dimensions: 200x217 & 200x146 & 140x300 [includes both parcels]
- Features: Wooded
Details
- Additional parcels included: 8811947, 4723 W. Central Ave, vacant lot
- Parcel number: 8811841
- Other equipment: Irrigation Equipment
Construction
Type & style
- Home type: SingleFamily
- Architectural style: Colonial
- Property subtype: Single Family Residence
Materials
- Brick
- Foundation: Crawl Space
- Roof: Shingle
Condition
- New construction: No
- Year built: 1950
Utilities & green energy
- Electric: Circuit Breakers, Fuses
- Sewer: Sanitary Sewer
- Water: Public
- Utilities for property: Cable Available, Electricity Connected, Natural Gas Connected, Water Connected
Community & HOA
Community
- Security: Smoke Detector(s)
- Subdivision: Ottawa Hills
HOA
- Has HOA: No
Location
- Region: Toledo
Financial & listing details
- Price per square foot: $232/sqft
- Tax assessed value: $795,000
- Annual tax amount: $25,033
- Date on market: 9/8/2026
- Listing terms: Cash,Conventional
- Electric utility on property: Yes
- Road surface type: Asphalt
Estimated market value
$1,491,100
$1.42M - $1.57M
Not available
Price history
| Date | Event | Price |
|---|---|---|
| 4/10/2026 | Price change | $1,595,000-8.9%$232/sqft |
Source: NORIS #10005920 Report a problem | ||
| 6/28/2025 | Listed for sale | $1,750,000+250%$255/sqft |
Source: NORIS #6131583 Report a problem | ||
| 6/4/2008 | Sold | $500,000$73/sqft |
Source: Public Record Report a problem | ||
Public tax history
| Year | Property taxes | Tax assessment |
|---|---|---|
| 2025 | $25,033 -10.1% | $278,250 -12.6% |
| 2024 | $27,836 +74.5% | $318,290 +91.8% |
| 2023 | $15,952 -1% | $165,935 |
| 2022 | $16,109 -1.3% | $165,935 |
| 2021 | $16,323 -7.2% | $165,935 +3% |
| 2020 | $17,592 +120.5% | $161,175 |
| 2019 | $7,977 -49.8% | $161,175 |
| 2018 | $15,901 -23.5% | $161,175 -17.8% |
| 2017 | $20,775 +0.9% | $196,035 -65% |
| 2016 | $20,586 -0.4% | $560,100 |
| 2015 | $20,665 +2.5% | $560,100 +185.7% |
| 2014 | $20,166 | $196,040 |
| 2013 | $20,166 +10.2% | $196,040 |
| 2012 | $18,295 +13% | $196,040 +6.1% |
| 2011 | $16,186 +1.2% | $184,770 |
| 2010 | $15,989 +8.9% | $184,770 |
| 2009 | $14,684 -2.4% | $184,770 -9% |
| 2008 | $15,044 +3.3% | $203,040 |
| 2007 | $14,563 +9.5% | $203,040 |
| 2006 | $13,305 -19.5% | $203,040 -17.1% |
| 2004 | $16,537 +8.2% | $244,970 |
| 2003 | $15,288 +0.7% | $244,970 +6% |
| 2002 | $15,177 +1.1% | $231,110 |
| 2001 | $15,015 -52.8% | $231,110 |
| 2000 | $31,778 | $231,110 |
Find assessor info on the county website
Monthly payment
Est. payment
Payment breakdown
Explore the cost of this home by adjusting the details. Changes won't be saved.Climate risks
Neighborhood: 43615
Nearby schools
Schools provided by the listing agent
- Elementary: Ottawa Hills
- High: Ottawa Hills
Source: NORIS. This data may not be complete. We recommend contacting the local school district to confirm school assignments for this home.

Similar homes
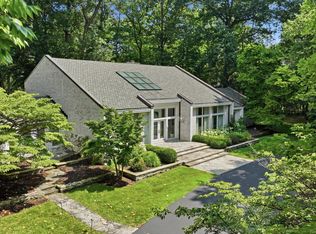
- $945,0004 bd5 ba5.3k sqft4560 Forestview Dr, Toledo, OH 43615For Sale
 MLS ID #10012794, Kay W. Rasmus, The Danberry Co.. NORIS
 - $899,9004 bd6 ba3.5k sqft4544 Brookside Rd, Toledo, OH 43615For Sale
 MLS ID #10012683, Daniel H Effler, Effler Schmitt Co. NORIS
 - $1,700,0006 bd6 ba5.1k sqft2541 N McCord Rd, Toledo, OH 43615For Sale
 MLS ID #10010923, Joan M. Rauh, RE/MAX Preferred Associates. NORIS
 - $1,500,0005 bd6 ba7.6k sqft4829 Devilbiss Ct, Toledo, OH 43623For Sale
 MLS ID #10011054, Timothy Korhumel, Effler Schmitt Co. NORIS
 - $1,599,0005 bd4 ba5.2k sqft1501 W Dean Rd, Temperance, MI 48182For Sale
 MLS ID #50206242, Melanie Wiens, Wiens And Roth Real Estate - Lambertville. MiRealSource
