Perrysburg's Sanctuary In The Woods is the ideal setting for this one of a kind luxury home. Located on just under three quarters of an acre...close to top rated schools, entertainment and shopping. Designed with attention to every detail, this 5417 sq ft home features an additional 3544 sq ft of living space in the newly finished lower level! This open-concept layout, highlighted by modern finishes and gleaming porcelain floors, is perfect for entertaining and every day living! The chef's kitchen shines with a freestanding Thor gas range, huge island with waterfall quartz countertop and a seamless flow into the great room! 2 walk-in pantries! 2 story great room showcases a floor to ceiling porcelain tile gas burning fireplace! The first floor primary features a private patio and cozy sitting area with coffee bar and beverage fridge! His and her walk-in closets and a private bath with dual vanities, custom tile shower and jetted soaking tub complete this ensuite! A 2 story den and a formal dining room with wine bar and beverage fridge add to the functionality of this home! The newly finished lower level is phenomenal! The 3544 square feet includes a full kitchen, family room, exercise room, theatre room wired for video equipment, full bath and 5th bedroom with egress window! When you're finished in the lower level there is 1170 square feet of covered outdoor living space complete with fireplace, kitchen and powered privacy screens! The outdoor kitchen is fully functional and equipped with sink, grill, griddle, ice chest, beverage fridge and kegerator! 3 large bedrooms, all with private baths on the second floor! Andersen windows, solid core doors, custom wine rack and accent lighting! There is also a shaft in place for a future elevator! 4 car garage, one equipped with 10 foot doors! 1125 Hunting Creek is where contemporary design meets modern family living!
For sale
$1,895,000
1125 Hunting Creek Dr, Perrysburg, OH 43551
5beds
5,417sqft
Single Family Residence
Built in 2023
0.73 Acres Lot
$1,787,800 Zestimate®
$350/sqft
$29/mo HOA
What's special
Modern finishesExercise roomFreestanding thor gas rangeOpen-concept layoutNewly finished lower levelCustom wine rackAccent lighting
- 150 days |
- 842 |
- 23 |
Zillow last checked:
Listing updated:
Listed by:
Richard T. Prokup 419-350-7011,
The Danberry Co
Source: NORIS,MLS#: 10005466
Facts & features
Interior
Bedrooms & bathrooms
- Bedrooms: 5
- Bathrooms: 6
- Full bathrooms: 5
- 1/2 bathrooms: 1
Bedroom 2
- Description: Private Bath.
- Features: Ceiling Fan(s)
- Level: Upper
- Dimensions: 19 x 18
Bedroom 3
- Description: Private Bath.
- Features: Ceiling Fan(s)
- Level: Upper
- Dimensions: 16 x 13
Bedroom 4
- Description: Private Bath.
- Features: Ceiling Fan(s)
- Level: Upper
- Dimensions: 14 x 12
Bedroom 5
- Description: Egress Window.
- Features: Ceiling Fan(s)
- Level: Lower
- Dimensions: 13 x 10
Other
- Description: Accent Lighting. Private Patio.
- Features: Dry Bar, Ceiling Fan(s), Fireplace
- Level: Main
- Dimensions: 22 x 18
Den
- Description: 2 Story Coffered Ceiling.
- Features: Ceiling Fan(s)
- Level: Main
- Dimensions: 12 x 12
Dining room
- Description: Wine Bar w/Beverage Fridge. Accent Lighting.
- Features: Formal Dining Room
- Level: Main
- Dimensions: 15 x 13
Other
- Description: 2 Story Ceiling. Porcelain Tile Floor.
- Features: Vaulted Ceiling(s)
- Level: Main
- Dimensions: 20 x 10
Exercise room
- Description: Luxury Vinyl Tile.
- Level: Lower
- Dimensions: 26 x 18
Family room
- Level: Lower
- Dimensions: 42 x 24
Great room
- Description: 2 Story Ceiling w/Accent Lighting. Porcelain Tile Floor.
- Features: Ceiling Fan(s), Fireplace
- Level: Main
- Dimensions: 20 x 20
Kitchen
- Description: Porcelain Tile Floor.
- Features: Kitchen Island, Kitchen/Family Room Combo, Pantry
- Level: Main
- Dimensions: 24 x 12
Kitchen
- Description: Luxury Vinyl Tile.
- Level: Lower
- Dimensions: 20 x 18
Laundry
- Description: Porcelain Tile Floor.
- Level: Main
- Dimensions: 13 x 10
Media room
- Description: Wired for Video Equipment.
- Level: Lower
- Dimensions: 20 x 12
Office
- Level: Upper
- Dimensions: 12 x 12
Other
- Description: Covered Outdoor Living Space.
- Features: Ceiling Fan(s), Fireplace
- Level: Main
- Dimensions: 45 x 18
Other
- Level: Lower
- Dimensions: 20 x 11
Other
- Description: Luxury Vinyl Tile.
- Level: Lower
- Dimensions: 11 x 11
Heating
- Forced Air, Natural Gas
Cooling
- Central Air
Appliances
- Included: Dishwasher, Microwave, Water Heater, Bar Fridge, Disposal, Double Oven, Gas Range, Gas Range Connection, Range Hood, Refrigerator, Wine Refrigerator
- Laundry: Electric Dryer Hookup, Main Level, Sink, Washer Hookup
Features
- Ceiling Fan(s), Double Vanity, Dry Bar, Dual Closets, Entrance Foyer, Open Floorplan, Pan Ceiling(s), Pantry, Primary Bathroom, Separate Shower, Sound System, Storage, Tray Ceiling(s), Walk-In Closet(s), Wide Interior Halls and Doors
- Flooring: Carpet, Luxury Vinyl, Porcelain Tile
- Doors: Door Screen(s), French Doors, Sliding Doors
- Windows: Double Pane Windows
- Basement: Bath/Stubbed,Daylight,Finished,Full,Interior Entry,Sump Pump
- Number of fireplaces: 3
- Fireplace features: Double Sided, Electric, Family Room, Gas, Master Bedroom, Other
- Common walls with other units/homes: No Common Walls
Interior area
- Total structure area: 5,417
- Total interior livable area: 5,417 sqft
- Finished area below ground: 3,544
Video & virtual tour
Property
Parking
- Total spaces: 4
- Parking features: Concrete, Attached Garage, Driveway, Garage Door Opener
- Garage spaces: 4
- Has uncovered spaces: Yes
Features
- Levels: One and One Half
- Patio & porch: Screened Patio, Rear Patio, Covered Patio
- Exterior features: Balcony, Built-in Barbecue
Lot
- Size: 0.73 Acres
- Features: Irregular Lot, Landscaped
Details
- Parcel number: Q61100604005072000
- Zoning: RES
- Other equipment: DC Well Pump
Construction
Type & style
- Home type: SingleFamily
- Architectural style: Modern
- Property subtype: Single Family Residence
Materials
- Stone, Stucco
- Foundation: Other
- Roof: Shingle
Condition
- New construction: No
- Year built: 2023
Utilities & green energy
- Sewer: Sanitary Sewer
- Water: Public
- Utilities for property: Cable Connected, Electricity Connected, Natural Gas Connected, Sewer Connected, Water Connected
Community & HOA
Community
- Features: Curbs, Sidewalks
- Security: Smoke Detector(s)
- Subdivision: The Sanctuary in the Woods
HOA
- Has HOA: Yes
- Services included: None
- HOA fee: $350 annually
Location
- Region: Perrysburg
Financial & listing details
- Price per square foot: $350/sqft
- Tax assessed value: $1,005,400
- Annual tax amount: $19,809
- Date on market: 3/24/2026
- Listing terms: Cash,Conventional
- Electric utility on property: Yes
- Road surface type: Paved
Estimated market value
$1,787,800
$1.70M - $1.88M
$6,110/mo
Price history
| Date | Event | Price |
|---|---|---|
| 3/24/2026 | Price change | $1,895,000+11.5%$350/sqft |
Source: NORIS #10005466 Report a problem | ||
| 4/29/2025 | Listed for sale | $1,700,000-19%$314/sqft |
Source: NORIS #6129108 Report a problem | ||
| 6/8/2024 | Listing removed | -- |
Source: NORIS #6107131 Report a problem | ||
| 4/4/2024 | Price change | $2,099,000-7.7%$387/sqft |
Source: NORIS #6107131 Report a problem | ||
| 1/8/2024 | Price change | $2,275,000-8.1%$420/sqft |
Source: NORIS #6107131 Report a problem | ||
| 10/2/2023 | Listed for sale | $2,475,000+1979.8%$457/sqft |
Source: NORIS #6107131 Report a problem | ||
| 11/15/2021 | Sold | $119,000$22/sqft |
Source: Public Record Report a problem | ||
Public tax history
| Year | Property taxes | Tax assessment |
|---|---|---|
| 2025 | $19,809 +13.7% | $351,890 |
| 2024 | $17,428 +57.9% | $351,890 +88.2% |
| 2023 | $11,040 +443.8% | $187,010 +500.9% |
| 2022 | $2,030 +1.7% | $31,120 |
| 2021 | $1,996 +0.5% | $31,120 |
| 2020 | $1,987 -3% | $31,120 |
| 2019 | $2,049 +1778.7% | $31,120 +1573.1% |
| 2018 | $109 | $1,860 |
Find assessor info on the county website
Monthly payment
Est. payment
Payment breakdown
Explore the cost of this home by adjusting the details. Changes won't be saved.Climate risks
Neighborhood: 43551
Nearby schools
GreatSchools rating
- 9/10Hull Prairie Intermediate SchoolGrades: 5-6Distance: 0.5 mi
- 9/10Perrysburg Junior High SchoolGrades: 7-8Distance: 4 mi
- 9/10Perrysburg High SchoolGrades: 9-12Distance: 1.7 mi
Schools provided by the listing agent
- Elementary: Fort Meigs
- High: Perrysburg
Source: NORIS. This data may not be complete. We recommend contacting the local school district to confirm school assignments for this home.
- $103,900-- bd-- ba-- sqft1171 Hunting Creek Dr, Perrysburg, OH 43551Off Market
- $185,000-- bd-- ba-- sqft1123 Hunting Creek Dr, Perrysburg, OH 43551Sold
- $124,200-- bd-- ba-- sqft3312 Chapel Creek Dr, Perrysburg, OH 43551Off Market
- $1,614,3004 bd6 ba4.3k sqft3314 Chapel Creek Dr, Perrysburg, OH 43551Off Market
- $103,900-- bd-- ba-- sqft1129 Hunting Creek Dr, Perrysburg, OH 43551Off Market
- $886,0004 bd3 ba3.8k sqft1121 Hunting Creek Dr, Perrysburg, OH 43551Off Market
- $115,000-- bd-- ba-- sqft3310 Chapel Creek Dr, Perrysburg, OH 43551Sold
- $85,000-- bd-- ba-- sqft1122 Hunting Creek Dr, Perrysburg, OH 43551Sold
A local agent can set up tours, give advice and negotiate with sellers.
A local lender can help you make sure your offer is ready when you are.
Similar homes
- $1,699,9005 bd7 ba6.3k sqft26976 W River Rd, Perrysburg, OH 43551For Sale
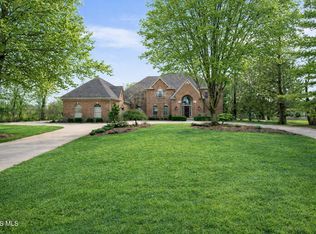 MLS ID #10005247, Victoria D. Valle, The Danberry Co.. NORIS
 - $2,475,0005 bd9 ba7.8k sqft4003 McCallister Dr, Perrysburg, OH 43551For Sale
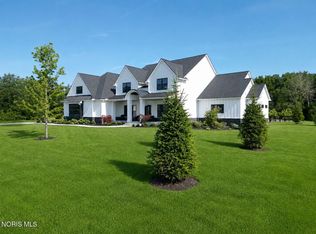 MLS ID #10010305, Richard T. Prokup, The Danberry Co. NORIS
 - $1,099,0006 bd6 ba4.1k sqft3688 Turtle Creek Dr, Perrysburg, OH 43551New Construction
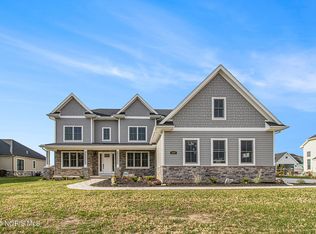 MLS ID #10001267, John Kurfess, RE/MAX Preferred Associates. NORIS
 - $1,150,0005 bd6 ba3.2k sqft3760 Turtle Creek Dr, Perrysburg, OH 43551New Construction
 MLS ID #10006535, Fahed Alfred G Abed, Key Realty. NORIS
 - $999,9996 bd7 ba4k sqft25220 Rocky Harbour Dr, Perrysburg, OH 43551For SaleMLS ID #10007659, Tyler Tresize, Blacktree Realty LLC. NORIS
- $989,9004 bd4 ba5.5k sqft1266 Brookwoode Rd, Perrysburg, OH 43551New ConstructionMLS ID #10010288, Aaron J Wiens, Wiens & Roth Real Estate. NORIS
- $1,369,0004 bd7 ba6.2k sqft5809 Watermill Ct, Monclova, OH 43542For SaleMLS ID #10010216, Victoria D. Valle, The Danberry Co.. NORIS
- $1,199,0005 bd5 ba3.9k sqft30316 Jacqueline Pl, Perrysburg, OH 43551For SaleMLS ID #10008839, Sean M Siwa, Key Realty LTD. NORIS
- $1,850,0006 bd6 ba5.1k sqft2541 N McCord Rd, Toledo, OH 43615For SaleMLS ID #10010923, Joan M. Rauh, RE/MAX Preferred Associates. NORIS
- $969,9005 bd5 ba5k sqft7261 Rolling Meadow Ln, Maumee, OH 43537New ConstructionMLS ID #10005569, Douglas Miller, Key Realty LTD. NORIS
- $1,680,0005 bd4 ba2.7k sqft8201 Heller Rd, Whitehouse, OH 43571For SaleMLS ID #10007796, Vera Wiskochil, RE/MAX Preferred Associates. NORIS
- $1,250,0007 bd6 ba6.5k sqft3813 Timber Valley Dr, Maumee, OH 43537For SaleMLS ID #10003297, Victoria D. Valle, The Danberry Co.. NORIS
- $1,375,0005 bd5 ba5.7k sqft11344 Monclova Rd, Monclova, OH 43542For SaleMLS ID #10009481, Terrance Miller, RE/MAX Preferred Associates. NORIS
- $1,500,0005 bd6 ba7.6k sqft4829 Devilbiss Ct, Toledo, OH 43623For SaleMLS ID #10011054, Timothy Korhumel, Effler Schmitt Co. NORIS
- $1,599,0005 bd4 ba5.2k sqft1501 W Dean Rd, Temperance, MI 48182For Sale
 MLS ID #50206242, Melanie Wiens, Wiens And Roth Real Estate - Lambertville. MiRealSource
 - $1,325,0005 bd7 ba5.2k sqft2709 Westchester Rd, Toledo, OH 43615For SaleMLS ID #10007158, Joseph D. Mathias, RE/MAX Preferred Associates. NORIS
- $950,0004 bd5 ba5.1k sqft2908 River Rd, Maumee, OH 43537For SaleMLS ID #10011378, Julie A. Fisher, Serenity Realty LLC. NORIS
- $2,795,0004 bd7 ba6.8k sqft4220 Renshaw Run, Lambertville, MI 48144For SaleMLS ID #50218296, Victoria D Valle, The Danberry Company - Temperance. MiRealSource
- $999,9004 bd3 ba2.7k sqft5850 Wilkins Rd, Whitehouse, OH 43571For SaleMLS ID #10010410, Victoria D. Valle, The Danberry Co.. NORIS
- $1,150,0004 bd5 ba4.1k sqft26 Tremore Way, Holland, OH 43528For SaleMLS ID #10008124, Joseph D. Mathias, RE/MAX Preferred Associates. NORIS
