Exceptional custom home on a private cul-de-sac overlooking a scenic ravine and private golf course! Offering over 7,000 square feet of living space on a beautifully landscaped 0.73-acre lot, this impressive residence features 5 bedrooms, 5 full baths, and a indoor multi-sport court. The welcoming two-story foyer opens to spacious formal and casual living areas highlighted by abundant natural light, multiple fireplaces, and timeless architectural details. The gourmet kitchen is designed for entertaining and flows seamlessly into inviting gathering spaces and outdoor living areas. The luxurious primary suite provides a private retreat, while generously sized secondary bedrooms offer comfort for family and guests. Two laundry rooms add everyday convenience. The finished walk-out lower level expands the home's versatility with ample space for recreation, media, fitness, or guest accommodations. Additional features include a three-car attached garage, central vacuum system, irrigation system with private well, and beautiful views from the expansive deck. Located in one of Sylvania Twp. most desirable neighborhoods, this home offers a rare combination of elegance, privacy, generous living spaces, and picturesque surroundings. An outstanding opportunity to own a truly exceptional property with room to live, entertain, and enjoy for years to come. Note that square footage includes the finished, walk-out basement living area. Please note: Proof of Funds and/or Preapproval is required prior to scheduling a showing. Please send to timk@effler.com.
For sale
$1,500,000
4829 Devilbiss Ct, Toledo, OH 43623
5beds
7,665sqft
Single Family Residence
Built in 1989
0.73 Acres Lot
$1,400,500 Zestimate®
$196/sqft
$-- HOA
What's special
- 87 days
- 1,106
- 56
Zillow last checked:
Listing updated:
Listed by:
Timothy Korhumel 419-509-8937,
Effler Schmitt Co
Source: NORIS,MLS#: 10011054
Facts & features
Interior
Bedrooms & bathrooms
- Bedrooms: 5
- Bathrooms: 6
- Full bathrooms: 5
- 1/2 bathrooms: 1
Bedroom 2
- Description: Hardwood Flrs
- Features: Ceiling Fan(s)
- Level: Upper
- Dimensions: 11 x 16
Bedroom 3
- Description: Hardwood Flrs
- Features: Ceiling Fan(s)
- Level: Upper
- Dimensions: 13 x 16
Bedroom 4
- Description: Hardwood Flrs
- Features: Ceiling Fan(s)
- Level: Upper
- Dimensions: 13 x 16
Bedroom 5
- Description: Hardwood Flrs
- Features: Ceiling Fan(s)
- Level: Upper
- Dimensions: 11 x 15
Other
- Description: Carpet, Sitting Room/Office, En-Suite
- Features: Ceiling Fan(s), Tray Ceiling(s)
- Level: Upper
- Dimensions: 18 x 23
Den
- Description: Hardwood Flrs, Built-Ins, Currently being used as Bed 6
- Level: Main
- Dimensions: 16 x 15
Dining room
- Description: Hardwood Flrs
- Features: Formal Dining Room
- Level: Main
- Dimensions: 16 x 14
Family room
- Description: Hardwood Flrs
- Features: Ceiling Fan(s), Fireplace, Vaulted Ceiling(s)
- Level: Main
- Dimensions: 26 x 15
Game room
- Description: Carpet, Kitchenette, Gym Area, Rec Area, Built-Ins
- Level: Lower
- Dimensions: 19 x 35
Kitchen
- Description: Hardwood Flrs, Eat-In
- Features: Kitchen Island
- Level: Main
- Dimensions: 24 x 16
Living room
- Description: Hardwood Flrs
- Level: Main
- Dimensions: 20 x 15
Sun room
- Description: Hardwood Flrs, Solarium
- Level: Main
- Dimensions: 15 x 13
Heating
- Forced Air, Natural Gas
Cooling
- Ceiling Fan(s), Central Air
Appliances
- Included: Dishwasher, Water Heater, Disposal, Dryer, Electric Oven, Refrigerator, Wall Oven, Washer
- Laundry: Main Level, Upper Level
Features
- Ceiling Fan(s), Central Vacuum, Crown Molding, Eat-in Kitchen, Primary Bathroom, Separate Shower, Tray Ceiling(s), Wet Bar
- Flooring: Carpet, Tile, Hardwood
- Windows: Bay Window(s), Garden Window(s)
- Basement: Finished,Full,Walk-Out Access
- Number of fireplaces: 1
- Fireplace features: Family Room, Gas, Wood Burning
- Common walls with other units/homes: No Common Walls
Interior area
- Total structure area: 7,665
- Total interior livable area: 7,665 sqft
- Finished area below ground: 2,846
Video & virtual tour
Property
Parking
- Total spaces: 3.5
- Parking features: Asphalt, Driveway
- Garage spaces: 3.5
- Has uncovered spaces: Yes
Features
- Patio & porch: Side Patio, Deck
- Fencing: Wrought Iron
- Has view: Yes
- View description: Golf Course
Lot
- Size: 0.73 Acres
- Dimensions: 83 EF
- Features: Cul-De-Sac, Near Golf Course, Ravine
Details
- Additional structures: Gazebo
- Parcel number: 7897181
- Zoning: Residential
Construction
Type & style
- Home type: SingleFamily
- Architectural style: Traditional
- Property subtype: Single Family Residence
Materials
- Brick, Stucco
- Foundation: Other
- Roof: Shingle
Condition
- New construction: No
- Year built: 1989
Utilities & green energy
- Electric: Circuit Breakers
- Sewer: Sanitary Sewer
- Water: Public
- Utilities for property: Cable Available, Electricity Connected, Natural Gas Connected, Sewer Connected, Water Connected
Community & HOA
Community
- Subdivision: Fair Hills
HOA
- Has HOA: No
Location
- Region: Toledo
Financial & listing details
- Price per square foot: $196/sqft
- Tax assessed value: $675,000
- Annual tax amount: $15,533
- Date on market: 7/30/2026
- Listing terms: Cash,Conventional
- Electric utility on property: Yes
Estimated market value
$1,400,500
$1.33M - $1.47M
$6,133/mo
Price history
| Date | Event | Price |
|---|---|---|
| 7/30/2026 | Listed for sale | $1,500,000+72.6%$196/sqft |
Source: NORIS #10011054 Report a problem | ||
| 6/20/2019 | Listing removed | $869,000$113/sqft |
Source: Effler Schmitt Co #6034320 Report a problem | ||
| 1/11/2019 | Listed for sale | $869,000-6.1%$113/sqft |
Source: Effler Schmitt Co #6034320 Report a problem | ||
| 4/1/2018 | Listing removed | $925,000$121/sqft |
Source: The Danberry Co. #6014466 Report a problem | ||
| 8/23/2017 | Listed for sale | $925,000$121/sqft |
Source: The Danberry Co #6014466 Report a problem | ||
| 5/31/2017 | Listing removed | $925,000$121/sqft |
Source: Danberry Customer Service #5103940 Report a problem | ||
| 7/19/2016 | Listed for sale | $925,000-7%$121/sqft |
Source: Danberry Realtors #5103940 Report a problem | ||
| 9/23/2015 | Listing removed | $995,000$130/sqft |
Source: Re/Max Preferred Associates Report a problem | ||
| 7/22/2015 | Listed for sale | $995,000$130/sqft |
Source: RE/MAX Preferred Associates Report a problem | ||
| 6/8/2015 | Listing removed | $995,000$130/sqft |
Source: RE/MAX Preferred Associates #5086362 Report a problem | ||
| 4/15/2015 | Listed for sale | $995,000+25.5%$130/sqft |
Source: RE/MAX Preferred Associates #5086362 Report a problem | ||
| 5/26/2000 | Sold | $793,000$103/sqft |
Source: Public Record Report a problem | ||
Public tax history
| Year | Property taxes | Tax assessment |
|---|---|---|
| 2025 | $15,533 -8.1% | $236,250 -10.6% |
| 2024 | $16,902 +29.4% | $264,145 +50.9% |
| 2023 | $13,061 -0.1% | $175,000 |
| 2022 | $13,073 -2.4% | $175,000 |
| 2021 | $13,391 -3.7% | $175,000 +8.7% |
| 2020 | $13,910 +3.8% | $161,000 |
| 2019 | $13,395 +0.2% | $161,000 |
| 2018 | $13,372 -5.4% | $161,000 +4.1% |
| 2017 | $14,130 +2% | $154,700 -65% |
| 2016 | $13,858 +6.1% | $442,000 |
| 2015 | $13,064 +4.4% | $442,000 +197.1% |
| 2014 | $12,511 | $148,760 |
| 2013 | $12,511 +3% | $148,760 |
| 2012 | $12,145 -21.2% | $148,760 -27.4% |
| 2011 | $15,405 +6.9% | $204,830 |
| 2010 | $14,408 +1.5% | $204,830 |
| 2009 | $14,193 -35.6% | $204,830 -11% |
| 2008 | $22,034 +54.1% | $230,130 |
| 2007 | $14,302 +7% | $230,130 |
| 2006 | $13,366 -17.6% | $230,130 -14.5% |
| 2004 | $16,225 +12% | $269,150 |
| 2003 | $14,490 +0.1% | $269,150 +10% |
| 2002 | $14,469 -26.3% | $244,660 |
| 2001 | $19,645 -22.4% | $244,660 |
| 2000 | $25,327 | $244,660 |
Find assessor info on the county website
Monthly payment
Est. payment
Payment breakdown
Explore the cost of this home by adjusting the details. Changes won't be saved.Climate risks
Neighborhood: 43623
Nearby schools
Schools provided by the listing agent
- Elementary: Whiteford
- High: Northview
Source: NORIS. This data may not be complete. We recommend contacting the local school district to confirm school assignments for this home.

Similar homes
- $1,595,0005 bd6 ba6.8k sqft3000 Valley View Dr, Toledo, OH 43615For Sale
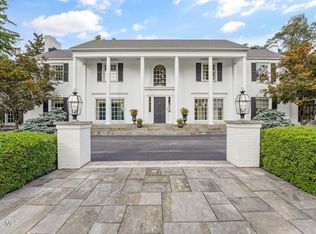 MLS ID #10012708, Mark H Kruse, The Danberry Co. NORIS
 - $1,700,0006 bd6 ba5.1k sqft2541 N McCord Rd, Toledo, OH 43615For Sale
 MLS ID #10010923, Joan M. Rauh, RE/MAX Preferred Associates. NORIS
 - $1,000,0004 bd5 ba5.3k sqft7303 Copperwood Ln, Sylvania, OH 43560For Sale
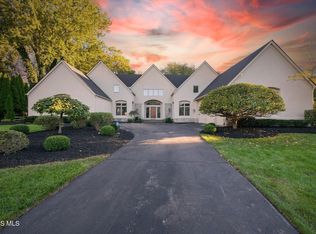 MLS ID #10014255, Jim Trampevski, The Real T Company. NORIS
 - $1,250,0004 bd7 ba5k sqft4271 Cranberry Ln, Sylvania, OH 43560For Sale
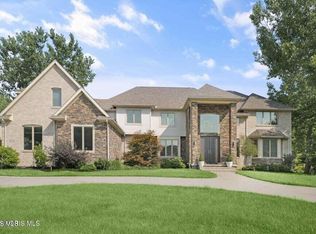 MLS ID #10006939, Mark H Kruse, The Danberry Co. NORIS
 - $1,599,0005 bd4 ba5.2k sqft1501 W Dean Rd, Temperance, MI 48182For Sale
 MLS ID #50206242, Melanie Wiens, Wiens And Roth Real Estate - Lambertville. MiRealSource
 - $1,195,0006 bd7 ba8.7k sqft5481 Teakwood Dr, Monroe, MI 48161For SaleMLS ID #50216143, Cole McNew, Coldwell Banker Haynes Real Estate Commercial. MiRealSource
