Luxury Estate Living! This exquisite 2-story home on a wooded, fenced lot showcases an impressive two-story open foyer with hardwood floors and a curved wrought iron staircase. Formal Living and Dining Rooms feature hardwood floors and tray ceilings. The Gourmet Kitchen is a chef's dream with granite counters, tile backsplash, a 5-burner gas range (vented out), and KitchenAid stainless steel appliances. Adjacent, the dramatic two-story Family Room boasts hardwood floors and a gas fireplace. Enjoy the outdoors with a patio, pergola, and fire pit. Each Bedroom has an En-Suite! The Primary Suite offers a walk-in shower and sunken tub. Features include a full first-floor bath, a Bonus Room with a full bath, separate mud/laundry rooms with granite/built-ins, and a 4-car garage. The basement is plumbed for a bath.
For sale
$1,250,000
4271 Cranberry Ln, Sylvania, OH 43560
4beds
5,042sqft
Single Family Residence
Built in 2015
0.73 Acres Lot
$1,177,300 Zestimate®
$248/sqft
$25/mo HOA
What's special
- 115 days |
- 691 |
- 11 |
Zillow last checked:
Listing updated:
Listed by:
Mark H Kruse 419-270-8968,
The Danberry Co
Source: NORIS,MLS#: 10006939
Facts & features
Interior
Bedrooms & bathrooms
- Bedrooms: 4
- Bathrooms: 7
- Full bathrooms: 6
- 1/2 bathrooms: 1
Bedroom 2
- Description: Hardwood
- Features: Ceiling Fan(s), Pan Ceiling(s)
- Level: Upper
- Dimensions: 14 x 12
Bedroom 3
- Description: Hardwood
- Features: Ceiling Fan(s), Pan Ceiling(s)
- Level: Upper
- Dimensions: 15 x 11
Bedroom 4
- Description: Hardwood
- Features: Ceiling Fan(s), Pan Ceiling(s)
- Level: Upper
- Dimensions: 14 x 11
Other
- Description: Hardwood, Walk-in Closet
- Features: Ceiling Fan(s)
- Level: Upper
- Dimensions: 24 x 14
Bonus room
- Description: Laminate, Full Bath
- Level: Upper
- Dimensions: 24 x 15
Dining room
- Description: Hardwood, Formal
- Features: Bay Window
- Level: Main
- Dimensions: 16 x 14
Family room
- Description: Hardwood
- Features: Ceiling Fan(s), Fireplace
- Level: Main
- Dimensions: 17 x 17
Kitchen
- Description: Tile, Eat-in, Breakfast Bar
- Level: Main
- Dimensions: 25 x 16
Laundry
- Description: Laminate, Sink
- Level: Main
- Dimensions: 10 x 8
Living room
- Description: Hardwood, Formal Living Room
- Features: Tray Ceiling(s)
- Level: Main
- Dimensions: 19 x 14
Mud room
- Description: Hardwood, Lockers
- Level: Main
- Dimensions: 13 x 10
Other
- Description: Study, Hardwood
- Level: Main
- Dimensions: 13 x 12
Other
- Description: Sitting Room, Hardwood, in Primary Bedroom
- Level: Upper
- Dimensions: 12 x 14
Other
- Description: Sitting Room, Hardwood, in Bedroom #2
- Level: Upper
- Dimensions: 10 x 10
Heating
- Forced Air, Hot Water, Natural Gas
Cooling
- Central Air, HVAC SEER Rating
Appliances
- Included: Dishwasher, Microwave, Water Heater, Disposal, Double Oven, Dryer, Electric Oven, Exhaust Fan, Gas Cooktop, Gas Range, Humidifier, Range Hood, Refrigerator, Wall Oven, Washer
- Laundry: Electric Dryer Hookup, Main Level, Sink, Washer Hookup
Features
- Built-in Features, Ceiling Fan(s), Double Vanity, Eat-in Kitchen, Entrance Foyer, Pantry, Primary Bathroom, Separate Shower, Storage, Vaulted Ceiling(s), Walk-In Closet(s), Wide Interior Halls and Doors
- Flooring: Tile, Hardwood, Laminate
- Doors: Wide Doors
- Windows: Bay Window(s), Double Pane Windows, Window Treatments
- Basement: Concrete,Full,Sump Pump,Unfinished
- Number of fireplaces: 1
- Fireplace features: Family Room, Gas, Glass Doors, Grate
- Common walls with other units/homes: No Common Walls
Interior area
- Total structure area: 5,042
- Total interior livable area: 5,042 sqft
Video & virtual tour
Property
Parking
- Total spaces: 4
- Parking features: Concrete, Attached Garage, Basement, Circular Driveway, Garage Door Opener
- Garage spaces: 4
- Has uncovered spaces: Yes
Features
- Patio & porch: Side Porch, Rear Porch
- Exterior features: Lighting, Private Yard, Storage
- Fencing: Full
- Has view: Yes
- View description: Trees/Woods
Lot
- Size: 0.73 Acres
- Dimensions: 116 FF
- Features: Irregular Lot, Landscaped, Wooded
Details
- Additional structures: Pergola, Shed(s)
- Parcel number: 7975232
- Other equipment: Irrigation Equipment, DC Well Pump
Construction
Type & style
- Home type: SingleFamily
- Architectural style: Traditional
- Property subtype: Single Family Residence
Materials
- Brick, Stone, Stucco
- Foundation: Other
- Roof: Asphalt,Shingle
Condition
- New construction: No
- Year built: 2015
Utilities & green energy
- Electric: 220 Volts in Kitchen, 220 Volts in Laundry, 440 Volts, Circuit Breakers
- Sewer: Public Sewer, Storm Sewer
- Water: Public
- Utilities for property: Cable Connected, Electricity Available, Electricity Connected, Natural Gas Available, Natural Gas Connected, Sewer Available, Sewer Connected, Water Connected, Underground Utilities
Community & HOA
Community
- Security: Security System, Smoke Detector(s)
- Subdivision: Oak Creek
HOA
- Has HOA: Yes
- Services included: Other
- HOA fee: $300 annually
Location
- Region: Sylvania
Financial & listing details
- Price per square foot: $248/sqft
- Tax assessed value: $753,100
- Annual tax amount: $17,319
- Date on market: 4/28/2026
- Listing terms: Cash,Conventional
- Electric utility on property: Yes
- Road surface type: Asphalt, Paved
Estimated market value
$1,177,300
$1.12M - $1.24M
$5,699/mo
Price history
| Date | Event | Price |
|---|---|---|
| 4/28/2026 | Listed for sale | $1,250,000$248/sqft |
Source: NORIS #10006939 Report a problem | ||
| 4/28/2026 | Listing removed | $1,250,000$248/sqft |
Source: NORIS #10000660 Report a problem | ||
| 10/31/2025 | Listed for sale | $1,250,000+941.7%$248/sqft |
Source: NORIS #10000660 Report a problem | ||
| 2/13/2014 | Sold | $120,000+1.5%$24/sqft |
Source: Public Record Report a problem | ||
| 6/5/2013 | Sold | $118,200$23/sqft |
Source: Public Record Report a problem | ||
Public tax history
| Year | Property taxes | Tax assessment |
|---|---|---|
| 2025 | $17,319 +2.7% | $263,585 |
| 2024 | $16,864 -1.6% | $263,585 +14.6% |
| 2023 | $17,140 -0.1% | $229,950 |
| 2022 | $17,158 -2.4% | $229,950 |
| 2021 | $17,576 +8.1% | $229,950 +22.1% |
| 2020 | $16,264 +3.8% | $188,370 |
| 2019 | $15,662 +0.2% | $188,370 |
| 2018 | $15,634 -0.2% | $188,370 +9.8% |
| 2017 | $15,664 +2% | $171,570 -65% |
| 2016 | $15,363 +530% | $490,200 +503.7% |
| 2015 | $2,439 +3.2% | $81,200 +197% |
| 2014 | $2,364 | $27,340 |
| 2013 | $2,364 +3% | $27,340 |
| 2012 | $2,296 | $27,340 |
Find assessor info on the county website
Monthly payment
Est. payment
Payment breakdown
Explore the cost of this home by adjusting the details. Changes won't be saved.Climate risks
Neighborhood: 43560
Nearby schools
GreatSchools rating
- 7/10Sylvan Elementary SchoolGrades: K-5Distance: 1.8 mi
- 7/10Sylvania McCord Junior High SchoolGrades: 6-8Distance: 1.5 mi
- 8/10Sylvania Southview High SchoolGrades: 9-12Distance: 0.8 mi
Schools provided by the listing agent
- Elementary: Sylvan
- High: Southview
Source: NORIS. This data may not be complete. We recommend contacting the local school district to confirm school assignments for this home.
- $738,4004 bd3 ba3.6k sqft4301 Cranberry Ln, Sylvania, OH 43560Off Market
- $1,337,5005 bd4 ba5.4k sqft4263 Cranberry Ln, Sylvania, OH 43560Off Market
- $919,2005 bd6 ba4.3k sqft4317 Cranberry Ln, Sylvania, OH 43560Off Market
- $805,4004 bd5 ba3.2k sqft4255 Cranberry Ln, Sylvania, OH 43560Off Market
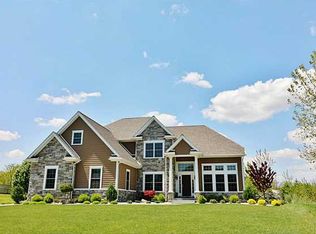
- $1,026,1004 bd3 ba5k sqft4260 Cranberry Ln, Sylvania, OH 43560Off Market
- $100-- bd-- ba-- sqftOld Sycamore Ln, Sylvania, OH 43560Off Market
- $701,7005 bd4 ba3.7k sqft4335 Cranberry Ln, Sylvania, OH 43560Off Market
- $1,379,5005 bd6 ba5.6k sqft4276 Cranberry Ln, Sylvania, OH 43560Off Market
A local agent can set up tours, give advice and negotiate with sellers.
A local lender can help you make sure your offer is ready when you are.
Similar homes
- $699,9005 bd6 ba3.6k sqft7559 Olympic Pkwy, Sylvania, OH 43560For Sale
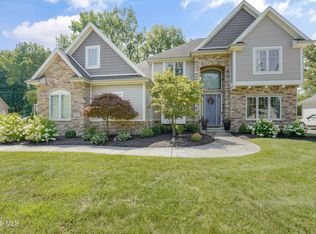 MLS ID #10011637, Kevin F Warren, The Danberry Co. NORIS
 - $824,9004 bd5 ba6.6k sqft9211 Shadow Brook Dr, Sylvania, OH 43560For Sale
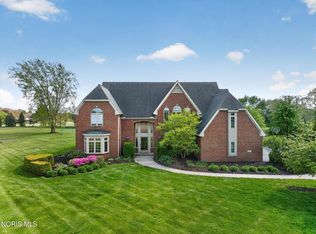 MLS ID #10006974, Megan Hornsby, Keller Williams Citywide. NORIS
 - $735,0004 bd5 ba3.2k sqft9258 Twin Creek Ln, Sylvania, OH 43560For Sale
 MLS ID #10011048, Glen Whitten, Ohio Property Group, LLC. NORIS
 - $1,150,0004 bd5 ba4.1k sqft26 Tremore Way, Holland, OH 43528For Sale
 MLS ID #10008124, Joseph D. Mathias, RE/MAX Preferred Associates. NORIS
 - $1,325,0005 bd7 ba5.2k sqft2709 Westchester Rd, Toledo, OH 43615For SaleMLS ID #10007158, Joseph D. Mathias, RE/MAX Preferred Associates. NORIS
- $649,9005 bd5 ba3.2k sqft4810 Farm Creek Ln, Sylvania, OH 43560For SaleMLS ID #10011804, Arslan Adil, Serenity Realty LLC. NORIS
- $1,250,0007 bd6 ba6.5k sqft3813 Timber Valley Dr, Maumee, OH 43537For SaleMLS ID #10003297, Victoria D. Valle, The Danberry Co.. NORIS
- $1,369,0004 bd7 ba6.2k sqft5809 Watermill Ct, Monclova, OH 43542For SaleMLS ID #10010216, Victoria D. Valle, The Danberry Co.. NORIS
- $868,0004 bd4 ba3.2k sqft9451 Kimball Crk N, Sylvania, OH 43560New ConstructionMLS ID #10011896, Anthony M Miller, The Danberry Co.. NORIS
- $849,9004 bd6 ba3.9k sqft7840 Dorr St, Toledo, OH 43617For SaleMLS ID #10009252, Tyler Tresize, Blacktree Realty LLC. NORIS
- $1,850,0006 bd6 ba5.1k sqft2541 N McCord Rd, Toledo, OH 43615For SaleMLS ID #10010923, Joan M. Rauh, RE/MAX Preferred Associates. NORIS
- $889,9004 bd5 ba3.6k sqft9420 Kimball, Sylvania, OH 43560New ConstructionMLS ID #10005099, Douglas Miller, Key Realty LTD. NORIS
- $1,375,0005 bd5 ba5.7k sqft11344 Monclova Rd, Monclova, OH 43542For SaleMLS ID #10009481, Terrance Miller, RE/MAX Preferred Associates. NORIS
- $719,0005 bd7 ba5.2k sqft4722 High Oaks Blvd, Toledo, OH 43623For SaleMLS ID #10009638, Elisabeth Huard, EXP Realty, LLC. NORIS
- $639,9004 bd4 ba4.4k sqft4828 High Oaks Blvd, Toledo, OH 43623For SaleMLS ID #10011228, Debi Jewell, RE/MAX Preferred Associates. NORIS
- $769,9996 bd6 ba5k sqft4763 High Oaks Blvd, Toledo, OH 43623For SaleMLS ID #10009484, Nicholas Huscroft, Chosen Real Estate Group. NORIS
- $629,9004 bd4 ba4.5k sqft2953 Westchester Rd, Toledo, OH 43615For SaleMLS ID #10008347, Christopher Binkowski, LPG Realty. NORIS
- $1,199,0005 bd5 ba3.9k sqft30316 Jacqueline Pl, Perrysburg, OH 43551For SaleMLS ID #10008839, Sean M Siwa, Key Realty LTD. NORIS
- $890,0004 bd4 ba3.5k sqft9508 Paradise Ln, Sylvania, OH 43560New ConstructionMLS ID #10001162, Kevin Szymczak, The Danberry Co. NORIS
- $1,150,0004 bd3 ba3.5k sqft4737 County Highway 1 #2, Swanton, OH 43558For SaleMLS ID #10011271, Joseph Rigali, The Danberry Co. NORIS
