Experience luxury living at its finest in this custom-built, one-owner estate nestled on a picturesque 1-acre corner lot in The Hamptons. Offering approximately 6,400 square feet of thoughtfully designed living space, this extraordinary home blends timeless craftsmanship with resort-style amenities for an unparalleled living experience. The backyard is truly the centerpiece of this remarkable property. Escape to your own private oasis featuring a spectacular heated saltwater pool with a 9-foot deep end, slide, diving board, two cascading waterfalls, and a state-of-the-art Logic phone control system. Whether hosting unforgettable summer gatherings or enjoying a peaceful evening swim, this outdoor retreat rivals the finest resorts. Wander through the beautifully landscaped garden paths illuminated in the evening, creating a setting that feels both magical and serene. Inside, spacious living areas offer room for every occasion. The fully finished walk-out lower level is a destination of its own, complete with a full kitchen, three separate access points, abundant entertaining space, and endless possibilities for multigenerational living, guests, or recreation. A concrete/vault safe room provides additional peace of mind. Designed for both comfort and efficiency, the home features six full bathrooms, one half bath, three separate HVAC zones, two water heaters, a whole-house generator, and a spacious four-car garage. The expansive deck addition, completed in 2020, provides the perfect place to overlook the breathtaking backyard and enjoy the beauty of every season. Positioned on a generous corner lot that lives more like two lots, this exceptional residence offers privacy, space, and a lifestyle rarely found. Every detail has been thoughtfully maintained, making this a rare opportunity to own one of The Hamptons' most impressive homes.
For sale
$1,369,000
5809 Watermill Ct, Monclova, OH 43542
4beds
6,270sqft
:
Get pre-qualified$9,697/mo
Single Family Residence
Built in 2014
1 Acres Lot
$1,301,200 Zestimate®
$218/sqft
$54/mo HOA
What's special
- 15 days |
- 1,142 |
- 71 |
Zillow last checked:
Listing updated:
Listed by:
Victoria D. Valle 419-460-5587,
The Danberry Co.
Source: NORIS,MLS#: 10010216
Facts & features
Interior
Bedrooms & bathrooms
- Bedrooms: 4
- Bathrooms: 7
- Full bathrooms: 6
- 1/2 bathrooms: 1
Bedroom 2
- Features: Ceiling Fan(s)
- Level: Upper
- Dimensions: 14 x 13
Bedroom 3
- Features: Ceiling Fan(s)
- Level: Upper
- Dimensions: 16 x 14
Bedroom 4
- Features: Ceiling Fan(s)
- Level: Upper
- Dimensions: 20 x 16
Other
- Features: Ceiling Fan(s), Fireplace
- Level: Main
- Dimensions: 21 x 15
Bonus room
- Features: Ceiling Fan(s)
- Level: Upper
- Dimensions: 25 x 23
Den
- Features: Ceiling Fan(s)
- Level: Main
- Dimensions: 15 x 13
Dining room
- Features: Pan Ceiling(s)
- Level: Main
- Dimensions: 16 x 14
Family room
- Features: Ceiling Fan(s), Fireplace, Vaulted Ceiling(s)
- Level: Main
- Dimensions: 25 x 21
Game room
- Level: Lower
- Dimensions: 16 x 16
Kitchen
- Features: Pantry
- Level: Main
- Dimensions: 30 x 14
Kitchen
- Level: Lower
- Dimensions: 21 x 15
Laundry
- Level: Main
- Dimensions: 10 x 9
Living room
- Level: Lower
- Dimensions: 18 x 18
Media room
- Level: Lower
- Dimensions: 16 x 14
Heating
- Forced Air
Cooling
- Ceiling Fan(s), Central Air
Appliances
- Included: Dishwasher, Microwave, Water Heater, Disposal, Electric Cooktop, Wall Oven
- Laundry: Main Level
Features
- Breakfast Bar, Built-in Features, Cathedral Ceiling(s), Ceiling Fan(s), Double Vanity, Eat-in Kitchen, Entrance Foyer, Open Floorplan, Pantry, Primary Bathroom, Separate Shower, Vaulted Ceiling(s), Walk-In Closet(s)
- Flooring: Carpet, Ceramic Tile, Hardwood
- Basement: Exterior Entry,Finished,Interior Entry,Walk-Out Access
- Number of fireplaces: 2
- Fireplace features: Double Sided, Family Room, Gas Log, Master Bedroom
- Common walls with other units/homes: No Common Walls
Interior area
- Total structure area: 6,270
- Total interior livable area: 6,270 sqft
- Finished area below ground: 2,516
Video & virtual tour
Property
Parking
- Total spaces: 6
- Parking features: Attached Garage, Driveway
- Garage spaces: 4.5
- Has uncovered spaces: Yes
Features
- Patio & porch: Rear Patio, Covered Porch, Front Porch, Deck
- Exterior features: Private Yard
- Has private pool: Yes
- Pool features: Diving Board, Fenced, Heated, In Ground, Pool/Spa Combo, Salt Water
- Has spa: Yes
- Spa features: Spa/Hot Tub
- Fencing: Wrought Iron
Lot
- Size: 1 Acres
- Dimensions: 322 FF
- Features: Corner Lot, Sprinklers In Front, Sprinklers In Rear
Details
- Parcel number: 3894333
- Other equipment: Generator
Construction
Type & style
- Home type: SingleFamily
- Architectural style: Traditional
- Property subtype: Single Family Residence
Materials
- Brick, Fiber Cement
- Foundation: Combination
- Roof: Asphalt
Condition
- New construction: No
- Year built: 2014
Utilities & green energy
- Electric: 200+ Amp Service
- Sewer: Sanitary Sewer
- Water: Public
- Utilities for property: Electricity Connected, Natural Gas Connected, Sewer Connected, Water Connected
Community & HOA
Community
- Subdivision: The Hamptons
HOA
- Has HOA: Yes
- Services included: Maintenance Grounds
- HOA fee: $650 annually
Location
- Region: Monclova
Financial & listing details
- Price per square foot: $218/sqft
- Tax assessed value: $683,400
- Annual tax amount: $12,956
- Date on market: 7/11/2026
- Listing terms: Cash,Conventional
- Electric utility on property: Yes
Estimated market value
$1,301,200
$1.24M - $1.37M
$4,651/mo
Price history
| Date | Event | Price |
|---|---|---|
| 7/11/2026 | Listed for sale | $1,369,000+1422.8%$218/sqft |
Source: NORIS #10010216 Report a problem | ||
| 10/16/2013 | Sold | $89,900$14/sqft |
Source: Public Record Report a problem | ||
Public tax history
| Year | Property taxes | Tax assessment |
|---|---|---|
| 2025 | $12,956 +3.7% | $239,190 |
| 2024 | $12,489 +5.3% | $239,190 +17.9% |
| 2023 | $11,861 -0.7% | $202,930 |
| 2022 | $11,943 +2% | $202,930 |
| 2021 | $11,708 -0.7% | $202,930 +10.6% |
| 2020 | $11,791 +107.9% | $183,470 |
| 2019 | $5,672 -49.8% | $183,470 |
| 2018 | $11,293 +10.1% | $183,470 +18.2% |
| 2017 | $10,261 +1% | $155,155 -65% |
| 2016 | $10,163 +4.3% | $443,300 |
| 2015 | $9,744 +1187.8% | $443,300 +3612.7% |
| 2014 | $757 | $11,940 |
| 2013 | $757 +12.4% | $11,940 |
| 2012 | $673 -81.2% | $11,940 +6.6% |
| 2011 | $3,588 +34% | $11,200 -33.8% |
| 2010 | $2,678 +23% | $16,910 |
| 2009 | $2,178 | $16,910 |
Find assessor info on the county website
Monthly payment
Est. payment
Payment breakdown
Explore the cost of this home by adjusting the details. Changes won't be saved.Climate risks
Neighborhood: 43542
Nearby schools
GreatSchools rating
- 8/10Monclova Elementary SchoolGrades: K-4Distance: 1.6 mi
- 8/10Anthony Wayne Junior High SchoolGrades: 7-8Distance: 2.1 mi
- 7/10Anthony Wayne High SchoolGrades: 9-12Distance: 2.1 mi
Schools provided by the listing agent
- Elementary: Monclova
- Middle: Fallen Timbers
- High: Anthony Wayne
Source: NORIS. This data may not be complete. We recommend contacting the local school district to confirm school assignments for this home.
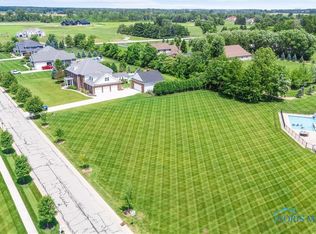
- $180,0001 Acres5801 Hamptons Dr, Monclova, OH 43542Sold

- $174,0001 Acres5815 Watermill Ct, Monclova, OH 43542Sold
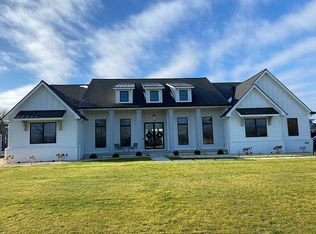
- $1,239,3005 bd6 ba5.8k sqft5822 Watermill Ct, Monclova, OH 43542Off Market
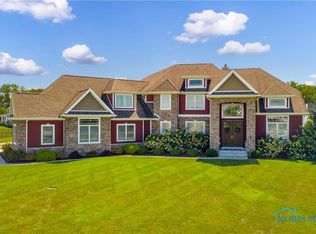
- $1,190,0005 bd6 ba5.5k sqft5808 Watermill Ct, Monclova, OH 43542Sold
- $1,090,6005 bd5 ba4.7k sqft5749 Hamptons Dr, Monclova, OH 43542Off Market
- $848,2005 bd3 ba3.3k sqft5820 Hamptons Dr, Monclova, OH 43542Off Market
- $966,5005 bd4 ba3.1k sqft5802 Hamptons Dr, Monclova, OH 43542Off Market
- $844,4003 bd4 ba3k sqft5834 Watermill Ct, Monclova, OH 43542Off Market
A local agent can set up tours, give advice and negotiate with sellers.
Similar homes
- $1,399,9005 bd5 ba3.9k sqft4950 Black Rd, Monclova, OH 43542For Sale
 MLS ID #10008772, Victoria D. Valle, The Danberry Co.. NORIS
 - $1,375,0005 bd5 ba5.7k sqft11344 Monclova Rd, Monclova, OH 43542For Sale
 MLS ID #10009481, Terrance Miller, RE/MAX Preferred Associates. NORIS
 - $899,9004 bd4 ba4.5k sqft5716 Hamptons Dr, Monclova, OH 43542For Sale
 MLS ID #10000932, Andrew Pollock, Serenity Realty LLC. NORIS
 - $1,260,0007 bd6 ba6.5k sqft3813 Timber Valley Dr, Maumee, OH 43537For Sale
 MLS ID #10003297, Victoria D. Valle, The Danberry Co.. NORIS
 - $1,399,0006 bd7 ba9.3k sqft10751 Brexton Ct, Whitehouse, OH 43571For SaleMLS ID #10005380, Victoria D. Valle, The Danberry Co.. NORIS
- $1,150,0004 bd4 ba5.2k sqft3209 Deep Water Ln, Maumee, OH 43537For SaleMLS ID #10007323, Julie A. Duncan, Howard Hanna. NORIS
- $859,9004 bd4 ba4k sqft6921 N River Rd, Waterville, OH 43566For SaleMLS ID #10010343, Jill M. Perry, Howard Hanna. NORIS
- $974,9004 bd7 ba6.7k sqft3339 Swan Ridge Ln, Maumee, OH 43537For SaleMLS ID #10005059, Yahya Bdeiri, Serenity Realty LLC. NORIS
- $1,225,0004 bd5 ba4.1k sqft26 Tremore Way, Holland, OH 43528For SaleMLS ID #10008124, Joseph D. Mathias, RE/MAX Preferred Associates. NORIS
- $1,699,9005 bd7 ba6.3k sqft26976 W River Rd, Perrysburg, OH 43551For SaleMLS ID #10005247, Victoria D. Valle, The Danberry Co.. NORIS
- $1,325,0005 bd7 ba5.2k sqft2709 Westchester Rd, Toledo, OH 43615For SaleMLS ID #10007158, Joseph D. Mathias, RE/MAX Preferred Associates. NORIS
- $1,250,0004 bd7 ba5k sqft4271 Cranberry Ln, Sylvania, OH 43560For SaleMLS ID #10006939, Mark H Kruse, The Danberry Co. NORIS
- $999,9996 bd7 ba4k sqft25220 Rocky Harbour Dr, Perrysburg, OH 43551For SaleMLS ID #10007659, Tyler Tresize, Blacktree Realty LLC. NORIS
- $949,0004 bd6 ba3.7k sqft3962 Secluded Ravine Ct, Maumee, OH 43537For SaleMLS ID #10005339, DeAnn R Baker, RE/MAX Preferred Associates. NORIS
- $950,0005 bd6 ba5k sqft3315 Stonebrooke Ln, Maumee, OH 43537For SaleMLS ID #10009132, Tamara Wheeler, The Danberry Co. NORIS
- $899,9004 bd5 ba3.4k sqft1001 Wilderness Ct, Perrysburg, OH 43551For SaleMLS ID #10008412, Mona Qaimari, The Danberry Co.. NORIS
- $849,9003 bd4 ba5.4k sqft3401 Swan Ridge Ln, Maumee, OH 43537For SaleMLS ID #10008840, Betsy Kelsey, RE/MAX Preferred Associates. NORIS
- $969,9005 bd5 ba5k sqft7261 Rolling Meadow Ln, Maumee, OH 43537New ConstructionMLS ID #10005569, Douglas Miller, Key Realty LTD. NORIS
- $1,500,0007 bd8 ba6.8k sqft2914 Riva Ridge Rd, Toledo, OH 43615For SaleMLS ID #10010345, Vicki L Fesh, The Danberry Co. NORIS
- $759,9004 bd3 ba3.4k sqft26430 Hull Prairie Rd, Perrysburg, OH 43551For SaleMLS ID #10009216, Dawn Dupler, The Danberry Co. NORIS
