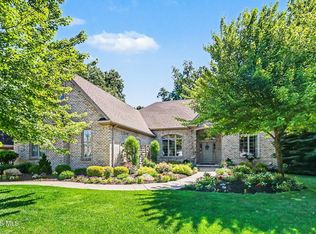
Meticulously maintained home in The Hamptons ready for it's second owner. This Josh Doyle home boasts over 4,800 sq. ft. of living space on a 1 acre lot. The main level features a exquisite chefs kitchen with two ovens, great room with fireplace and built in shelving, a formal dining room, office, and a gorgeous primary suite with a fireplace, tiled walk in shower and huge master closet. The upstairs features an open loft area with two large bedrooms that share a beautiful full bath. The finished basement offers a family room with a projector/screen, kitchen, two game rooms areas, 4th bedroom with full bath, and a storage room. Walk up to the partially finished attic that offers tons of storage and could be finished for more living area. Step outside to your private oasis featuring a 36x24 salt water pool, huge patio area with a pergola and built in fireplace. Enjoy the $40,000 Control 4 Smart Home system with premium audio that controls all your devices right from your phone. Come enjoy luxury living within the excellent rated Anthony Wayne School District!
For sale
Price cut: $49.9K (7/31)
$850,000
5716 Hamptons Dr, Monclova, OH 43542
4beds
4,598sqft
:
Get pre-qualified$6,153/mo
Single Family Residence
Built in 2016
1.01 Acres Lot
$828,900 Zestimate®
$185/sqft
$54/mo HOA
What's special
Salt water poolOpen loft areaFinished basementGame rooms areasGorgeous primary suiteFormal dining roomBuilt in fireplace
- 272 days |
- 1,018 |
- 46 |
Zillow last checked:
Listing updated:
Listed by:
Andrew Pollock 419-887-9006,
Serenity Realty LLC
Source: NORIS,MLS#: 10000932
Facts & features
Interior
Bedrooms & bathrooms
- Bedrooms: 4
- Bathrooms: 4
- Full bathrooms: 3
- 1/2 bathrooms: 1
Bedroom 2
- Features: Ceiling Fan(s)
- Level: Upper
- Dimensions: 15 x 11
Bedroom 3
- Features: Ceiling Fan(s)
- Level: Upper
- Dimensions: 14 x 11
Bedroom 4
- Level: Lower
- Dimensions: 14 x 13
Other
- Features: Ceiling Fan(s), Fireplace
- Level: Main
- Dimensions: 19 x 14
Den
- Level: Main
- Dimensions: 16 x 10
Dining room
- Level: Main
- Dimensions: 15 x 12
Other
- Level: Main
- Dimensions: 10 x 6
Family room
- Description: Theatre Screen and projector.
- Level: Lower
- Dimensions: 18 x 15
Game room
- Level: Lower
- Dimensions: 19 x 16
Game room
- Level: Lower
- Dimensions: 17 x 9
Great room
- Features: Vaulted Ceiling(s), Fireplace
- Level: Main
- Dimensions: 28 x 18
Kitchen
- Level: Main
- Dimensions: 21 x 19
Kitchen
- Level: Lower
- Dimensions: 18 x 9
Laundry
- Level: Main
- Dimensions: 11 x 8
Loft
- Level: Upper
- Dimensions: 13 x 10.5
Heating
- Forced Air, Natural Gas
Cooling
- Central Air, HVAC SEER Rating
Appliances
- Included: Dishwasher, Microwave, Disposal, Double Oven, Exhaust Fan, Range Hood, Refrigerator
- Laundry: Main Level
Features
- Built-in Features, Ceiling Fan(s), Crown Molding, Double Vanity, Eat-in Kitchen, Entrance Foyer, Pantry, Primary Bathroom, Sound System, Vaulted Ceiling(s), Walk-In Closet(s)
- Flooring: Carpet, Ceramic Tile, Engineered Hardwood
- Basement: Bath/Stubbed,Finished,Full,Interior Entry,Sump Pump,Walk-Up Access
- Number of fireplaces: 2
- Fireplace features: Family Room, Master Bedroom
- Common walls with other units/homes: No Common Walls
Interior area
- Total structure area: 4,598
- Total interior livable area: 4,598 sqft
- Finished area below ground: 1,471
Property
Parking
- Total spaces: 3
- Parking features: Attached Garage
- Garage spaces: 3
Features
- Patio & porch: Rear Patio
- Exterior features: Private Yard
- Has private pool: Yes
- Pool features: Fenced, Heated, In Ground, Salt Water
Lot
- Size: 1.01 Acres
- Dimensions: 188 FF
- Features: Corner Lot, Landscaped, Sprinklers In Front, Sprinklers In Rear
Details
- Additional structures: Pergola
- Parcel number: 3894357
- Other equipment: Irrigation Equipment, DC Well Pump
Construction
Type & style
- Home type: SingleFamily
- Property subtype: Single Family Residence
Materials
- Batts Insulation, Blown-In Insulation, Board & Batten Siding, Foam Insulation, Shake Siding, Stone, Vinyl Siding
- Foundation: Block
- Roof: Shingle
Condition
- New construction: No
- Year built: 2016
Utilities & green energy
- Electric: 200+ Amp Service
- Sewer: Public Sewer, Sanitary Sewer, Storm Sewer
- Water: Public
- Utilities for property: Cable Connected, Electricity Connected, Natural Gas Connected, Sewer Connected, Water Connected
Community & HOA
Community
- Security: Keyless Entry, Security System
- Subdivision: The Hamptons
HOA
- Has HOA: Yes
- Services included: Maintenance Grounds
- HOA fee: $650 annually
Location
- Region: Monclova
Financial & listing details
- Price per square foot: $185/sqft
- Tax assessed value: $584,400
- Annual tax amount: $11,156
- Date on market: 5/4/2026
- Listing terms: Cash,Conventional
- Electric utility on property: Yes
- Road surface type: Asphalt
Estimated market value
$828,900
$787,000 - $870,000
$4,266/mo
Price history
| Date | Event | Price |
|---|---|---|
| 7/31/2026 | Price change | $850,000-5.5%$185/sqft |
Source: NORIS #10000932 Report a problem | ||
| 7/6/2026 | Price change | $899,900-5.3%$196/sqft |
Source: NORIS #10000932 Report a problem | ||
| 5/4/2026 | Price change | $950,000-2.6%$207/sqft |
Source: NORIS #10000932 Report a problem | ||
| 11/3/2025 | Listed for sale | $975,000+1134.2%$212/sqft |
Source: NORIS #10000932 Report a problem | ||
| 12/4/2015 | Sold | $79,000$17/sqft |
Source: Public Record Report a problem | ||
Public tax history
| Year | Property taxes | Tax assessment |
|---|---|---|
| 2025 | $11,156 +4% | $204,540 |
| 2024 | $10,730 +3.2% | $204,540 +15.5% |
| 2023 | $10,396 -0.7% | $177,100 |
| 2022 | $10,464 +2% | $177,100 |
| 2021 | $10,258 -0.5% | $177,100 +10.8% |
| 2020 | $10,314 +72.6% | $159,845 |
| 2019 | $5,976 -36.7% | $159,845 +4.6% |
| 2018 | $9,442 +7.6% | $152,845 +15.4% |
| 2017 | $8,774 +613.7% | $132,440 +165.4% |
| 2016 | $1,229 +8.5% | $49,900 |
| 2015 | $1,133 +5.6% | $49,900 +194.6% |
| 2014 | $1,073 | $16,940 |
| 2013 | $1,073 +12.4% | $16,940 |
| 2012 | $955 -75.8% | $16,940 +27.4% |
| 2011 | $3,940 +35.1% | $13,300 -34.4% |
| 2010 | $2,916 +24% | $20,270 |
| 2009 | $2,351 | $20,270 |
Find assessor info on the county website
Monthly payment
Est. payment
Payment breakdown
Explore the cost of this home by adjusting the details. Changes won't be saved.Climate risks
Neighborhood: 43542
Nearby schools
GreatSchools rating
- 8/10Monclova Elementary SchoolGrades: K-4Distance: 1.5 mi
- 8/10Anthony Wayne Junior High SchoolGrades: 7-8Distance: 2 mi
- 7/10Anthony Wayne High SchoolGrades: 9-12Distance: 2 mi
Schools provided by the listing agent
- Elementary: Monclova
- Middle: Fallen Timbers
- High: Anthony Wayne
Source: NORIS. This data may not be complete. We recommend contacting the local school district to confirm school assignments for this home.
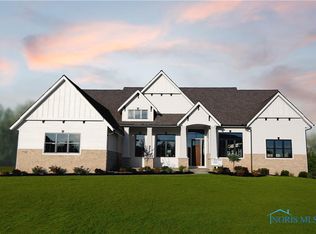
- $1,022,9005 bd5 ba5.2k sqft5734 Hamptons Dr, Monclova, OH 43542Off Market
- $100-- bd-- ba-- sqft5704 Hamptons Dr, Monclova, OH 43542Off Market
- $491,2004 bd3 ba2.7k sqft8325 Stitt Rd, Monclova, OH 43542Off Market
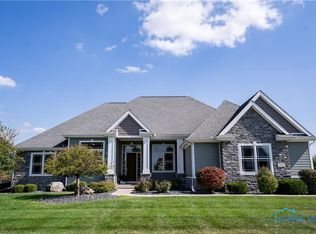
- $1,050,0005 bd5 ba5.3k sqft5731 Hamptons Dr, Monclova, OH 43542Sold
- $164,3005.161 Acres8320 Stitt Rd, Monclova, OH 43542Off Market
- $721,6004 bd4 ba3.3k sqft5713 Hamptons Dr, Monclova, OH 43542Off Market
- $1,054,7005 bd6 ba4.5k sqft5752 Hamptons Dr, Monclova, OH 43542Off Market
- $489,4004 bd2 ba2.2k sqft5743 Red Leaf Ln, Monclova, OH 43542Off Market
A local agent can set up tours, give advice and negotiate with sellers.
Similar homes
- $669,9004 bd3 ba2.4k sqft8501 Alyssa Way, Monclova, OH 43542New Construction
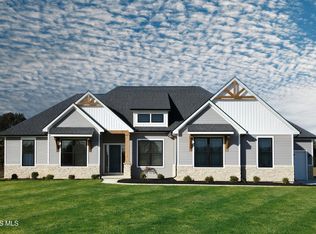 MLS ID #10005574, Douglas Miller, Key Realty LTD. NORIS
 - $679,9003 bd3 ba2.5k sqft8513 Alyssa Way, Monclova, OH 43542New Construction
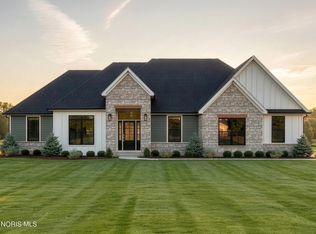 MLS ID #10005638, Douglas Miller, Key Realty LTD. NORIS
 - $849,9003 bd4 ba5.4k sqft3401 Swan Ridge Ln, Maumee, OH 43537For Sale
 MLS ID #10008840, Betsy Kelsey, RE/MAX Preferred Associates. NORIS
 - $899,9004 bd5 ba3.4k sqft1001 Wilderness Ct, Perrysburg, OH 43551For Sale
 MLS ID #10008412, Mona Qaimari, The Danberry Co.. NORIS
 - $689,9003 bd3 ba2.5k sqft8504 Justin Ln, Waterville, OH 43566New ConstructionMLS ID #10005576, Douglas Miller, Key Realty LTD. NORIS
- $829,0004 bd4 ba3.2k sqft112 Grey Bridge Ct, Perrysburg, OH 43551For SaleMLS ID #10009932, Richard T. Prokup, The Danberry Co. NORIS
- $849,9004 bd6 ba3.9k sqft7840 Dorr St, Toledo, OH 43617For SaleMLS ID #10009252, Tyler Tresize, Blacktree Realty LLC. NORIS
- $759,9004 bd3 ba3.4k sqft26430 Hull Prairie Rd, Perrysburg, OH 43551For SaleMLS ID #10009216, Dawn Dupler, The Danberry Co. NORIS
- $949,0004 bd6 ba3.7k sqft3962 Secluded Ravine Ct, Maumee, OH 43537For SaleMLS ID #10005339, DeAnn R Baker, RE/MAX Preferred Associates. NORIS
- $969,9005 bd5 ba5k sqft7261 Rolling Meadow Ln, Maumee, OH 43537New ConstructionMLS ID #10005569, Douglas Miller, Key Realty LTD. NORIS
- $655,0004 bd4 ba3.1k sqft6316 Pimlico Rd, Whitehouse, OH 43571New ConstructionMLS ID #10008845, Daniel Novotny, The Danberry Co. NORIS
- $779,9005 bd5 ba3.8k sqft558 Laguna Point, Holland, OH 43528For SaleMLS ID #10010982, Gina Michele Graf, RE/MAX Preferred Associates. NORIS
- $499,9004 bd3 ba2.7k sqft1470 Southridge Dr, Waterville, OH 43566For SaleMLS ID #10011040, Richard L. Helminiak, RE/MAX Preferred Associates. NORIS
- $974,9004 bd7 ba6.7k sqft3339 Swan Ridge Ln, Maumee, OH 43537For SaleMLS ID #10005059, Yahya Bdeiri, Serenity Realty LLC. NORIS
- $650,0004 bd3 ba3k sqft9510 Rockingham Dr, Whitehouse, OH 43571New ConstructionMLS ID #10010038, Hannah Carballo, Keller Williams Citywide. NORIS
- $735,0004 bd5 ba3.2k sqft9258 Twin Creek Ln, Sylvania, OH 43560For SaleMLS ID #10011048, Glen Whitten, Ohio Property Group, LLC. NORIS
- $599,9005 bd4 ba2.8k sqft4950 Buckeye Dr, Maumee, OH 43537For SaleMLS ID #20262938, Kyle M. Recker, Howard Hanna - Port Clinton. Firelands MLS
- $999,9996 bd7 ba4k sqft25220 Rocky Harbour Dr, Perrysburg, OH 43551For SaleMLS ID #10007659, Tyler Tresize, Blacktree Realty LLC. NORIS
- $824,9004 bd5 ba6.6k sqft9211 Shadow Brook Dr, Sylvania, OH 43560For SaleMLS ID #10006974, Megan Hornsby, Keller Williams Citywide. NORIS
- $689,9003 bd3 ba2.5k sqft4402 Sage St, Maumee, OH 43537New ConstructionMLS ID #10005572, Douglas Miller, Key Realty LTD. NORIS
