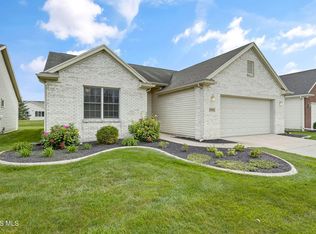
This home was designed, interior-designed, and built by award-winning and high-end custom builder, Homes by Josh Doyle. This new construction custom home offers the highest level of structural quality and energy efficiency. Features include ½" closed cell spray foam exterior walls with fiberglass batt insulation & R-50 ceiling insulation (perfect for rising energy costs!), 4000 PSI concrete w/ fiber mesh foundation walls, premium-grade studs and OSB, and top-tier basement drainage and waterproofing systems. This quality is un-matched in the industry for spec homes. The layout is a perfected 'master class' custom home design specifically for this lot. NOT COOKIE CUTTER. Learn more about the quality on the "How We Build" page of their website. Contact directly to do a 3D walk-through of the home to visualize interior finishes and layout in a virtual meeting or in-person at HQ in Whitehouse, Ohio. *****Location / Lot***** This residence is situated ON A PREMIER WATER LOT in the highly sought-after Evergreen Abbey Subdivision in Monclova, OH. As a Homes by Josh Doyle exclusive community, every residence showcases architectural distinction with steep 12/12 pitch roofs and completely unique, custom-designed floor plans and exteriors. This premier location offers seamless interstate access and the significant benefit of a Maumee address within Monclova Township, which means NO LOCAL INCOME TAXES! *****Layout***** This spectacular 'split' ranch-style home features an incredible 2,572 square foot single-floor layout. The open-concept design flows seamlessly from the chef's kitchen to an eat-in dining with a stunning great room and a bright sunroom, both featuring cathedral ceilings. A private den is elegantly accessed by glass double doors right off the entryway. The primary suite is a true retreat with a massive walk-in closet that leads into the laundry room, a custom tile shower, a double sink vanity, and a luxurious freestanding soaking tub. The home also features 2 additional bedrooms with their own separate and private hallway, connected bath has double sink vanities & private tub/shower/toilet room. The everyday entrance from the oversized 3-car garage leads into a dedicated mudroom with custom built-in lockers, a closet and entrance to the separate laundry room. *****Finishes***** EXTERIOR: This home offers incredible curb appeal with striking black windows, an elegant black front door, and sleek long-panel black garage doors! Beautifully painted siding with crisp board-and-batten details is perfectly highlighted by gorgeous stone accents along the base. Custom stained cedar touches, including inviting front porch columns and beautiful decorative wood accents, give the outside a truly bespoke, high-end feel—making this residence look VERY custom! INTERIOR: Inside, breathtaking ceiling trusses in the great room and kitchen showcase the high-end custom craftsmanship of this interior. A spectacular kitchen awaits, featuring gleaming quartz countertops, a custom-stained wood hood, an elegant tiled backsplash, and a frosted glass door leading to a spacious walk-in pantry. The home features a massive floor-to-ceiling stone fireplace in the great room, flanked by custom built-ins, and a cozy stone and shiplap fireplace in the sunroom. Extra-wide plank, premium solid-surface floors flow through the main living areas, perfectly complemented by upgraded farmhouse trim, custom built-ins, and a stunning stained wood staircase with black iron balusters. This is truly an amazing value for such a custom designed & built home.
New construction
$689,900
4402 Sage St, Maumee, OH 43537
3beds
2,572sqft
Single Family Residence
Built in ----
0.31 Acres Lot
$674,300 Zestimate®
$268/sqft
$-- HOA
What's special
Upgraded farmhouse trimCustom-stained wood hoodPremier water lotBeautiful decorative wood accentsGleaming quartz countertopsOpen-concept designCathedral ceilings
- 185 days
- 384
- 21
Zillow last checked:
Listing updated:
Listed by:
Douglas Miller 419-779-0309,
Key Realty LTD
Source: NORIS,MLS#: 10005572
Facts & features
Interior
Bedrooms & bathrooms
- Bedrooms: 3
- Bathrooms: 3
- Full bathrooms: 2
- 1/2 bathrooms: 1
Bedroom 2
- Level: Main
- Dimensions: 11 x 15
Bedroom 3
- Level: Main
- Dimensions: 12 x 13
Other
- Level: Main
- Dimensions: 17 x 17
Den
- Level: Main
- Dimensions: 11 x 12
Great room
- Level: Main
- Dimensions: 16 x 20
Kitchen
- Level: Main
- Dimensions: 19 x 23
Sun room
- Level: Main
- Dimensions: 13 x 15
Heating
- Forced Air, Natural Gas
Cooling
- Central Air, HVAC SEER Rating
Appliances
- Laundry: Electric Dryer Hookup, Main Level, Washer Hookup
Features
- Breakfast Bar, Cathedral Ceiling(s), Ceiling Fan(s), Double Vanity, Eat-in Kitchen, Entrance Foyer, Pantry, Primary Bathroom, Separate Shower, Storage, Walk-In Closet(s)
- Flooring: Carpet, Luxury Vinyl, Tile
- Has basement: Yes
- Number of fireplaces: 2
- Fireplace features: Blower Fan, Family Room, Gas
- Common walls with other units/homes: No Common Walls
Interior area
- Total structure area: 2,572
- Total interior livable area: 2,572 sqft
Video & virtual tour
Property
Parking
- Total spaces: 7
- Parking features: Concrete, Off Street, On Street, Attached Garage, Driveway, Garage Door Opener
- Garage spaces: 3
- Has uncovered spaces: Yes
Features
- Levels: One
- On waterfront: Yes
- Waterfront features: Pond
Lot
- Size: 0.31 Acres
- Dimensions: 90x150
- Features: Sprinklers In Front, Sprinklers In Rear
Details
- Parcel number: 3800177
Construction
Type & style
- Home type: SingleFamily
- Property subtype: Single Family Residence
Materials
- Asphalt, Batts Insulation, Blown-In Insulation, Concrete, Fiber Cement, Foam Insulation, Frame, Stone, Vinyl Siding, Wood Siding
- Foundation: Combination
- Roof: Asphalt,Shingle
Condition
- Under Construction
- New construction: Yes
Utilities & green energy
- Sewer: Public Sewer
- Water: Public
- Utilities for property: Cable Available
Community & HOA
Community
- Subdivision: None
HOA
- Has HOA: Yes
Location
- Region: Maumee
Financial & listing details
- Price per square foot: $268/sqft
- Tax assessed value: $5,800
- Annual tax amount: $105
- Date on market: 3/26/2026
- Listing terms: Conventional
Estimated market value
$674,300
$641,000 - $708,000
$3,357/mo
Price history
| Date | Event | Price |
|---|---|---|
| 3/26/2026 | Listed for sale | $689,900+1108.3%$268/sqft |
Source: NORIS #10005572 Report a problem | ||
| 3/20/2026 | Listing removed | $57,099$22/sqft |
Source: NORIS #6135373 Report a problem | ||
| 9/19/2025 | Listed for sale | $57,099-88.1%$22/sqft |
Source: NORIS #6135373 Report a problem | ||
| 7/11/2025 | Listing removed | $480,000$187/sqft |
Source: Homes by Josh Doyle Report a problem | ||
| 4/14/2025 | Price change | $480,000$187/sqft |
Source: Homes by Josh Doyle Report a problem | ||
| 4/11/2025 | Listed for sale | -- |
Source: Homes by Josh Doyle Report a problem | ||
Public tax history
| Year | Property taxes | Tax assessment |
|---|---|---|
| 2025 | $105 | $2,030 |
Find assessor info on the county website
Monthly payment
Est. payment
Payment breakdown
Explore the cost of this home by adjusting the details. Changes won't be saved.Climate risks
Neighborhood: 43537
Nearby schools
Schools provided by the listing agent
- Elementary: Monclova
- Middle: Fallen Timbers
- High: Anthony Wayne
Source: NORIS. This data may not be complete. We recommend contacting the local school district to confirm school assignments for this home.

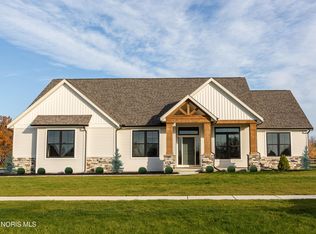
Similar homes
- $689,9003 bd3 ba2.5k sqft8504 Justin Ln, Waterville, OH 43566New Construction
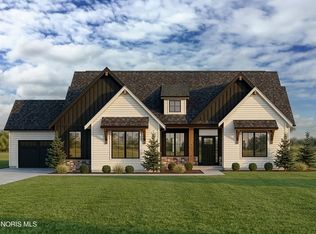 MLS ID #10005576, Douglas Miller, Key Realty LTD. NORIS
 - $679,9003 bd3 ba2.5k sqft8513 Alyssa Way, Monclova, OH 43542New Construction
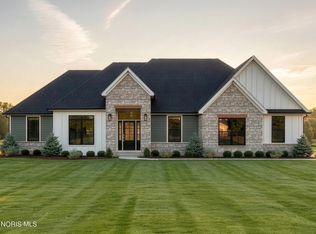 MLS ID #10005638, Douglas Miller, Key Realty LTD. NORIS
 - $629,0003 bd3 ba2.1k sqft4450 Post Office Cir, Maumee, OH 43537For Sale
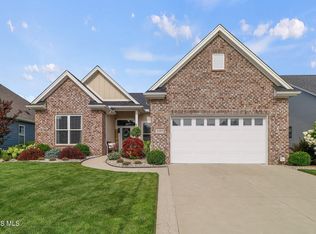 MLS ID #10011152, Joseph D. Mathias, RE/MAX Preferred Associates. NORIS
 - $389,9003 bd2 ba1.7k sqft6945 Southpine Ct, Maumee, OH 43537For Sale
 MLS ID #10013338, Mark H Kruse, The Danberry Co. NORIS
