OWNER/OCCUPANT IS THE BUILDER. SPECIFIC UPGRADES THRU-.OUT INCLUDE 2X6 FRAMING, DOUBLE INSULATION 20-27 R FACTOR FULL STONE BACK FILL, JELDWIN UPGRADED WINDOWS, 200+ AMP SERVICE. FULGOR APPLIANCES, UPGRADED LIGHT FIXTURES. ROOM FOR EXPANSION IN BSMT AND UPPER FLOOR. OVERSIZED WINDOWS IN GREAT RM & UPPER BONUS RM. INSULATED GARAGE DOORS R-15 FULL SIZE TRUCK FITS PLUS 2 FULL SIZE CARS AND ROOM FOR BIKES, KAYAK ETC. TOO MUCH TO MENTION SO MAKE AN APPOINTMENT TODAY!
New construction
$875,000
541 E Shoreline Dr, Holland, OH 43528
3beds
3,159sqft
:
Get pre-qualified$6,215/mo
Single Family Residence
Built in 2025
0.38 Acres Lot
$852,000 Zestimate®
$277/sqft
$-- HOA
What's special
- 91 days |
- 390 |
- 10 |
Zillow last checked:
Listing updated:
Listed by:
Joy L Smothers 419-376-5760,
Kerber Real Estate
Source: NORIS,MLS#: 10007762
Facts & features
Interior
Bedrooms & bathrooms
- Bedrooms: 3
- Bathrooms: 2
- Full bathrooms: 2
Bedroom 2
- Features: Ceiling Fan(s)
- Level: Main
- Dimensions: 13 x 12
Bedroom 3
- Features: Ceiling Fan(s)
- Level: Main
- Dimensions: 12 x 12
Other
- Features: Ceiling Fan(s), Crown Molding, Pan Ceiling(s)
- Level: Main
- Dimensions: 15 x 15
Bonus room
- Features: Ceiling Fan(s)
- Level: Upper
- Dimensions: 22 x 13
Other
- Features: Crown Molding
- Level: Main
- Dimensions: 16 x 10
Exercise room
- Features: Ceiling Fan(s)
- Level: Upper
- Dimensions: 15 x 16
Great room
- Features: Ceiling Fan(s), Crown Molding, Fireplace
- Level: Main
- Dimensions: 20 x 16
Kitchen
- Features: Kitchen Island, Pantry
- Level: Main
- Dimensions: 16 x 20
Laundry
- Level: Main
- Dimensions: 8 x 5
Heating
- Central, Forced Air, Natural Gas, Zoned
Cooling
- Central Air, ENERGY STAR Qualified Equipment, Zoned
Appliances
- Included: Dishwasher, ENERGY STAR Qualified Appliances, Ice Maker, Microwave, Water Heater, Disposal, Exhaust Fan, Gas Oven, Gas Range, Gas Range Connection, Humidifier, Range Hood, Refrigerator, Smart Appliance(s), Wall Oven
- Laundry: Accessible Utilities or Laundry, Gas Dryer Hookup, Main Level, Sink, Washer Hookup
Features
- Breakfast Bar, Built-in Features, Ceiling Fan(s), Crown Molding, Double Vanity, Eat-in Kitchen, Entrance Foyer, Open Floorplan, Pan Ceiling(s), Pantry, Primary Bathroom, Separate Shower, Walk-In Closet(s)
- Flooring: Carpet, Luxury Vinyl
- Doors: ENERGY STAR Qualified Doors, Levered or Graspable Door Handles, Sliding Doors
- Windows: Double Pane Windows, Insulated Windows
- Basement: Finished,Full,Partial,Partially Finished,Sump Pump,Unfinished
- Number of fireplaces: 1
- Fireplace features: Gas, Gas Log, Glass Doors, Living Room, Stone, Ventless
- Common walls with other units/homes: No Common Walls
Interior area
- Total structure area: 3,159
- Total interior livable area: 3,159 sqft
- Finished area below ground: 1,000
Video & virtual tour
Property
Parking
- Total spaces: 3
- Parking features: Concrete, Attached Garage, Driveway, Garage Door Opener
- Garage spaces: 3
- Has uncovered spaces: Yes
Features
- Levels: One and One Half
- Patio & porch: Rear Patio, Front Porch
- Exterior features: Lighting
- Has view: Yes
- View description: Water, See Remarks
- Has water view: Yes
- Water view: Water
- Waterfront features: Lake
Lot
- Size: 0.38 Acres
- Dimensions: 110X150
- Features: Corner Lot, Landscaped, Sprinklers In Front, Sprinklers In Rear
Details
- Parcel number: 6595896
- Zoning: RES
- Other equipment: Irrigation Equipment, DC Well Pump
Construction
Type & style
- Home type: SingleFamily
- Architectural style: Traditional
- Property subtype: Single Family Residence
Materials
- Asphalt, Frame, Stone, Vinyl Siding
- Foundation: Combination
- Roof: Asphalt,Shingle
Condition
- New Construction
- New construction: Yes
- Year built: 2025
Details
- Warranty included: Yes
Utilities & green energy
- Electric: 100 Amp Service, Circuit Breakers
- Sewer: Public Sewer, Sanitary Sewer, Storm Sewer
- Water: Public
- Utilities for property: Cable Available, Electricity Connected, Natural Gas Connected, Underground Utilities
Community & HOA
Community
- Features: Curbs, Sidewalks, Street Lights
- Security: Carbon Monoxide Detector(s), Fire Alarm, Smoke Detector(s)
- Subdivision: Hidden Harbour
HOA
- Has HOA: Yes
- Amenities included: Picnic Area, Other
Location
- Region: Holland
Financial & listing details
- Price per square foot: $277/sqft
- Tax assessed value: $75,100
- Annual tax amount: $1,743
- Date on market: 6/1/2026
- Listing terms: Cash,Conventional,FHA,VA Loan
- Electric utility on property: Yes
- Road surface type: Paved
Estimated market value
$852,000
$809,000 - $895,000
$3,017/mo
Price history
| Date | Event | Price |
|---|---|---|
| 6/1/2026 | Listed for sale | $875,000-6.4%$277/sqft |
Source: NORIS #10007762 Report a problem | ||
| 2/5/2026 | Listing removed | $935,000$296/sqft |
Source: NORIS #10001271 Report a problem | ||
| 11/28/2025 | Listed for sale | $935,000+720.2%$296/sqft |
Source: NORIS #10001271 Report a problem | ||
| 4/7/2023 | Sold | $114,000-0.9%$36/sqft |
Source: NORIS #6082916 Report a problem | ||
| 4/6/2023 | Pending sale | $115,000$36/sqft |
Source: NORIS #6082916 Report a problem | ||
| 3/17/2023 | Contingent | $115,000$36/sqft |
Source: NORIS #6082916 Report a problem | ||
| 2/18/2022 | Listed for sale | $115,000+53.3%$36/sqft |
Source: NORIS #6082916 Report a problem | ||
| 5/23/2018 | Sold | $75,000$24/sqft |
Source: Public Record Report a problem | ||
Public tax history
| Year | Property taxes | Tax assessment |
|---|---|---|
| 2025 | $1,743 +4.8% | $26,285 |
| 2024 | $1,663 +38.3% | $26,285 +59.8% |
| 2023 | $1,203 +0.5% | $16,450 |
| 2022 | $1,197 +6% | $16,450 |
| 2021 | $1,129 +4% | $16,450 +14.9% |
| 2020 | $1,085 +2.2% | $14,315 |
| 2019 | $1,062 +6.7% | $14,315 |
| 2018 | $995 -2.5% | $14,315 +6.2% |
| 2017 | $1,020 -1% | $13,475 -65% |
| 2016 | $1,030 +0.2% | $38,500 |
| 2015 | $1,028 +10.2% | $38,500 +197.3% |
| 2014 | $933 | $12,950 |
| 2013 | $933 +8.3% | $12,950 |
| 2012 | $861 +8.1% | $12,950 +1.3% |
| 2011 | $797 +0.3% | $12,780 |
| 2010 | $794 +6.6% | $12,780 |
| 2009 | $745 -34.9% | $12,780 -39.1% |
| 2008 | $1,145 +4.8% | $21,000 |
| 2007 | $1,093 -48.5% | $21,000 -49.3% |
| 2006 | $2,123 +108.6% | $41,410 +101.5% |
| 2004 | $1,018 +3.9% | $20,550 |
| 2003 | $979 +6.5% | $20,550 +11% |
| 2002 | $920 | $18,520 |
Find assessor info on the county website
Monthly payment
Est. payment
Payment breakdown
Explore the cost of this home by adjusting the details. Changes won't be saved.Climate risks
Neighborhood: 43528
Nearby schools
GreatSchools rating
- 4/10Holland Intermediate SchoolGrades: 4-5Distance: 1.6 mi
- 8/10Springfield Middle SchoolGrades: 6-8Distance: 1.6 mi
- 4/10Springfield High SchoolGrades: 9-12Distance: 1.6 mi
Schools provided by the listing agent
- Elementary: Crissey
- Middle: Springfield
- High: Springfield
Source: NORIS. This data may not be complete. We recommend contacting the local school district to confirm school assignments for this home.
- $564,0000.29 acres549 E Shoreline Dr, Holland, OH 43528Off Market

- $865,6005 bd3 ba4.7k sqft517 E Shoreline Dr, Holland, OH 43528Off Market
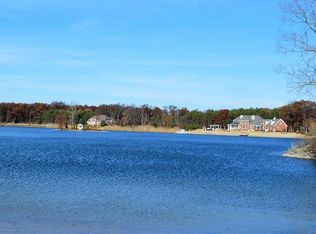
- $--0.58 acres557 E Shoreline Dr, Holland, OH 43528Off Market

- $1,042,2004 bd5 ba5.2k sqft601 E Shoreline Dr, Holland, OH 43528Off Market
- $594,6003 bd3 ba3.6k sqft542 E Shoreline Dr, Holland, OH 43528Off Market
- $442,6003 bd3 ba2.5k sqft534 E Shoreline Dr, Holland, OH 43528Off Market
- $494,0003 bd3 ba2.4k sqft548 E Shoreline Dr, Holland, OH 43528Off Market
- $288,0003 bd2 ba1.8k sqft526 E Shoreline Dr, Holland, OH 43528Off Market
A local agent can set up tours, give advice and negotiate with sellers.
A local lender can help you make sure your offer is ready when you are.
Similar homes
- $779,9005 bd5 ba3.8k sqft558 Laguna Point, Holland, OH 43528For Sale
 MLS ID #10010982, Gina Michele Graf, RE/MAX Preferred Associates. NORIS
 - $575,0004 bd4 ba3k sqft630 Anastasia Ct, Holland, OH 43528For Sale
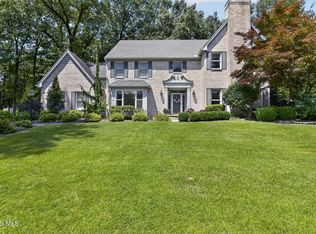 MLS ID #10011256, Stacey Erard, RE/MAX Preferred Associates. NORIS
 - $660,0004 bd4 ba3.4k sqft8957 Royal Oak Dr, Holland, OH 43528For Sale
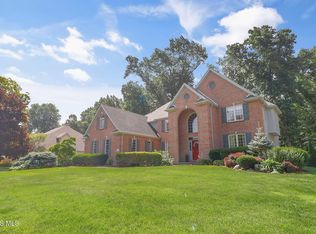 MLS ID #10010163, Joseph D. Mathias, RE/MAX Preferred Associates. NORIS
 - $470,0004 bd3 ba2.4k sqft8306 Water Park Dr, Holland, OH 43528For Sale
 MLS ID #10011137, Kim Zimmerman, The Danberry Co. NORIS
 - $474,9004 bd3 ba2.8k sqft712 Whisperlake Rd, Holland, OH 43528For SaleMLS ID #10010712, Gerald Poindexter, Key Realty LTD. NORIS
- $899,0004 bd6 ba3.7k sqft3962 Secluded Ravine Ct, Maumee, OH 43537For SaleMLS ID #10005339, DeAnn R Baker, RE/MAX Preferred Associates. NORIS
- $1,150,0004 bd5 ba4.1k sqft26 Tremore Way, Holland, OH 43528For SaleMLS ID #10008124, Joseph D. Mathias, RE/MAX Preferred Associates. NORIS
- $890,0004 bd5 ba3.4k sqft1001 Wilderness Ct, Perrysburg, OH 43551For SaleMLS ID #10008412, Mona Qaimari, The Danberry Co.. NORIS
- $799,9993 bd4 ba2.7k sqft3401 Swan Ridge Ln, Maumee, OH 43537For SaleMLS ID #10008840, Betsy Kelsey, RE/MAX Preferred Associates. NORIS
- $725,0005 bd6 ba3.6k sqft7559 Olympic Pkwy, Sylvania, OH 43560For SaleMLS ID #10011637, Kevin F Warren, The Danberry Co. NORIS
- $735,0004 bd5 ba3.2k sqft9258 Twin Creek Ln, Sylvania, OH 43560For SaleMLS ID #10011048, Glen Whitten, Ohio Property Group, LLC. NORIS
- $889,9004 bd5 ba3.6k sqft9420 Kimball, Sylvania, OH 43560New ConstructionMLS ID #10005099, Douglas Miller, Key Realty LTD. NORIS
- $850,0004 bd4 ba4.5k sqft5716 Hamptons Dr, Monclova, OH 43542For SaleMLS ID #10000932, Andrew Pollock, Serenity Realty LLC. NORIS
- $699,9004 bd5 ba3.4k sqft8740 Treviso Cir, Monclova, OH 43542For SaleMLS ID #10011425, Jenetta Wallace, Harmony Realty Group. NORIS
- $829,0004 bd4 ba3.2k sqft112 Grey Bridge Ct, Perrysburg, OH 43551For SaleMLS ID #10009932, Richard T. Prokup, The Danberry Co. NORIS
- $749,9003 bd4 ba3.9k sqft2708 Riverview Dr, Maumee, OH 43537For SaleMLS ID #10011524, Derek Martin, Martin Signature Properties. NORIS
- $774,9004 bd4 ba3.3k sqft26245 Seminary Rd, Perrysburg, OH 43551For SaleMLS ID #10010996, Stacy L Smith, Coldwell Banker Haynes. NORIS
- $689,9003 bd3 ba2.5k sqft4402 Sage St, Maumee, OH 43537New ConstructionMLS ID #10005572, Douglas Miller, Key Realty LTD. NORIS
- $799,9004 bd5 ba4.2k sqft4536 Dovewood Ln, Sylvania, OH 43560For SaleMLS ID #10007471, Pamela S. Hanley, Effler Schmitt Co. NORIS
- $549,9003 bd3 ba1.8k sqft9851 Saugatuck Dr, Sylvania, OH 43560For SaleMLS ID #10011886, Beth Manning-Taube, RE/MAX Preferred Associates. NORIS
