The Villages at Canterbury in Perrysburg is the perfect location for this home! This large private lot, backing to a tree line, is close to top rated schools, entertainment and shopping! The open concept layout is perfect for entertaining and everyday living! With just under 3300 sq ft, this home is built with exceptional quality and designed with attention to every detail! Custom features include Andersen windows and 2x6 exterior construction for added efficiency! The kitchen, with a large center island, flows seamlessly into the great room! Highlights include custom cabinetry with soft close doors/drawers, walk-in pantry, quartz countertops, a farmhouse sink and upgraded appliances! Your eyes go immediately to the ceramic tile backsplash laid in a herringbone pattern! A large breakfast room with built-in buffet completes this space! A 2 story great room showcases a beautiful wall of windows, allowing for loads of natural light, and also features a gas burning fireplace! Interior finishes include hardwood throughout the first floor and a stunning stair rail with black metal spindles! A first floor den with a wood beamed cathedral ceiling and formal dining room with wine bar and fridge add to the functionality of this home! The primary suite boasts a cozy sitting area and 2 large walk-in closets! A private bath with dual sinks, a large storage tower, free standing soaking tub and custom tile shower complete this ensuite! All secondary bedrooms have access to a full bath; 2 with walk-in closets! The large mud room with custom lockers and drop zone add to the efficiency! The full basement is drywalled and plumbed for a full bath! Exterior highlights include double front doors, metal porch roof and custom patio with stamped edge! Summer is here...time to relax and enjoy! Irrigation system! 3 car sideload garage!
For sale
$829,000
112 Grey Bridge Ct, Perrysburg, OH 43551
4beds
3,289sqft
:
Get pre-qualified$5,686/mo
Single Family Residence
Built in 2020
0.39 Acres Lot
$800,500 Zestimate®
$252/sqft
$67/mo HOA
What's special
Farmhouse sinkOpen concept layoutIrrigation systemUpgraded appliancesGas burning fireplaceWalk-in pantryAndersen windows
- 21 days |
- 1,441 |
- 85 |
Likely to sell faster than
Zillow last checked:
Listing updated:
Listed by:
Richard T. Prokup 419-350-7011,
The Danberry Co
Source: NORIS,MLS#: 10009932
Facts & features
Interior
Bedrooms & bathrooms
- Bedrooms: 4
- Bathrooms: 4
- Full bathrooms: 3
- 1/2 bathrooms: 1
Bedroom 2
- Description: Cathedral ceiling. Private access to full bath.
- Level: Upper
- Dimensions: 13 x 11
Bedroom 3
- Description: Private Bath. Walk-in closet.
- Features: Tray Ceiling(s)
- Level: Upper
- Dimensions: 14 x 12
Bedroom 4
- Description: Cathedral ceiling. Private access to full bath. Walk-in closet.
- Level: Upper
- Dimensions: 18 x 12
Other
- Description: Dual walk-in closets,
- Features: Ceiling Fan(s), Pan Ceiling(s)
- Level: Upper
- Dimensions: 25 x 13
Den
- Description: Engineered Hardwood Floor. Beamed cathedral ceiling.
- Level: Main
- Dimensions: 11 x 10
Dining room
- Description: Engineered Hardwood Floor. Wine bar with fridge.
- Features: Formal Dining Room
- Level: Main
- Dimensions: 13 x 13
Other
- Description: Engineered Hardwood Floor.
- Features: Vaulted Ceiling(s)
- Level: Main
- Dimensions: 12 x 8
Family room
- Description: Engineered Hardwood Floor.
- Features: Ceiling Fan(s), Fireplace, Kitchen/Family Room Combo, Vaulted Ceiling(s)
- Level: Main
- Dimensions: 18 x 18
Kitchen
- Description: Engineered Hardwood Floor. Eating area with buffet.
- Features: Kitchen Island, Pantry
- Level: Main
- Dimensions: 27 x 15
Laundry
- Level: Main
- Dimensions: 9 x 8
Mud room
- Description: Custom lockers. Drop Zone.
- Level: Main
- Dimensions: 20 x 7
Heating
- Forced Air, Natural Gas
Cooling
- Central Air
Appliances
- Included: Dishwasher, Microwave, Water Heater, Disposal, Dryer, Gas Range, Range Hood, Refrigerator, Washer, Wine Refrigerator
- Laundry: Electric Dryer Hookup, Gas Dryer Hookup, Main Level, Sink, Washer Hookup
Features
- Cathedral Ceiling(s), Ceiling Fan(s), Double Vanity, Dual Closets, Entrance Foyer, Open Floorplan, Pan Ceiling(s), Pantry, Primary Bathroom, Separate Shower, Tray Ceiling(s), Vaulted Ceiling(s), Walk-In Closet(s)
- Flooring: Carpet, Porcelain Tile, Wood
- Windows: Double Pane Windows, Insulated Windows
- Basement: Bath/Stubbed,Full,Sump Pump
- Number of fireplaces: 1
- Fireplace features: Family Room, Gas, Glass Doors
- Common walls with other units/homes: No Common Walls
Interior area
- Total structure area: 3,289
- Total interior livable area: 3,289 sqft
Video & virtual tour
Property
Parking
- Total spaces: 3
- Parking features: Asphalt, Attached Garage, Driveway, Garage Door Opener, Storage
- Garage spaces: 3
- Has uncovered spaces: Yes
Features
- Patio & porch: Rear Patio, Front Porch
- Has view: Yes
- View description: Trees/Woods
Lot
- Size: 0.39 Acres
- Dimensions: 95 X 180
- Features: Landscaped, Sprinklers In Front, Sprinklers In Rear
Details
- Parcel number: Q61100230005048000
- Zoning: RES
- Other equipment: DC Well Pump
Construction
Type & style
- Home type: SingleFamily
- Architectural style: Traditional
- Property subtype: Single Family Residence
Materials
- Stone, Vinyl Siding
- Roof: Shingle
Condition
- New construction: No
- Year built: 2020
Utilities & green energy
- Electric: Circuit Breakers
- Sewer: Sanitary Sewer
- Water: Public
- Utilities for property: Cable Connected, Electricity Connected, Natural Gas Connected, Sewer Connected, Water Connected
Community & HOA
Community
- Features: Curbs, Sidewalks
- Security: Smoke Detector(s)
- Subdivision: Villages at Canterbury
HOA
- Has HOA: Yes
- Services included: Maintenance Grounds
- HOA fee: $800 annually
Location
- Region: Perrysburg
Financial & listing details
- Price per square foot: $252/sqft
- Tax assessed value: $616,800
- Annual tax amount: $10,438
- Date on market: 7/2/2026
- Listing terms: Cash,Conventional,VA Loan
- Electric utility on property: Yes
- Road surface type: Asphalt
Estimated market value
$800,500
$760,000 - $841,000
$3,754/mo
Price history
| Date | Event | Price |
|---|---|---|
| 7/2/2026 | Listed for sale | $829,000+48.1%$252/sqft |
Source: NORIS #10009932 Report a problem | ||
| 7/9/2021 | Sold | $559,850$170/sqft |
Source: NORIS #6058928 Report a problem | ||
| 1/20/2021 | Listed for sale | $559,850$170/sqft |
Source:  Danberry Realtors #6058928 Report a problem Danberry Realtors #6058928 Report a problem | ||
| 1/16/2021 | Pending sale | $559,850$170/sqft |
Source:  NORIS #6058928 Report a problem NORIS #6058928 Report a problem | ||
| 1/15/2021 | Listed for sale | $559,850$170/sqft |
Source: Danberry Realtors #6058928 Report a problem | ||
| 10/10/2020 | Pending sale | $559,850$170/sqft |
Source: The Danberry Co #6058928 Report a problem | ||
| 8/27/2020 | Listed for sale | $559,850+699.8%$170/sqft |
Source: The Danberry Co #6058928 Report a problem | ||
| 8/13/2020 | Sold | $70,000$21/sqft |
Source: Public Record Report a problem | ||
Public tax history
| Year | Property taxes | Tax assessment |
|---|---|---|
| 2024 | $10,438 -16.4% | $215,880 |
| 2023 | $12,491 +31.1% | $215,880 +44.9% |
| 2022 | $9,529 +85.5% | $148,970 +86.1% |
| 2021 | $5,136 +326.3% | $80,050 +324.2% |
| 2020 | $1,205 +1151.4% | $18,870 |
| 2019 | $96 | $18,870 |
Find assessor info on the county website
Monthly payment
Est. payment
Payment breakdown
Explore the cost of this home by adjusting the details. Changes won't be saved.Climate risks
Neighborhood: 43551
Nearby schools
GreatSchools rating
- 9/10Hull Prairie Intermediate SchoolGrades: 5-6Distance: 0.7 mi
- 9/10Perrysburg Junior High SchoolGrades: 7-8Distance: 3.5 mi
- 9/10Perrysburg High SchoolGrades: 9-12Distance: 0.7 mi
Schools provided by the listing agent
- Elementary: Frank
- High: Perrysburg
Source: NORIS. This data may not be complete. We recommend contacting the local school district to confirm school assignments for this home.
- $616,1003 bd2 ba2k sqft110 Grey Bridge Ct, Perrysburg, OH 43551Off Market
- $836,7004 bd4 ba3.2k sqft114 Grey Bridge Ct, Perrysburg, OH 43551Off Market
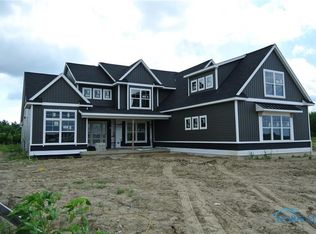
- $613,8003 bd2 ba2k sqft106 Grey Bridge Ct, Perrysburg, OH 43551Off Market
- $800,0005 bd3 ba3.3k sqft549 Canterbury Blvd, Perrysburg, OH 43551Sold
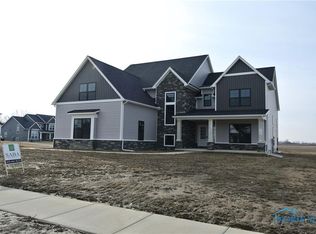
- $749,4004 bd3 ba2.6k sqft104 Grey Bridge Ct, Perrysburg, OH 43551Off Market
- $740,9004 bd3 ba3k sqft550 Canterbury Blvd, Perrysburg, OH 43551Off Market
- $765,4003 bd3 ba2.5k sqft539 Canterbury Blvd, Perrysburg, OH 43551Off Market
- $841,3004 bd4 ba3.2k sqft540 Canterbury Blvd, Perrysburg, OH 43551Off Market
A local agent can set up tours, give advice and negotiate with sellers.
A local lender can help you make sure your offer is ready when you are.
Similar homes
- $899,9004 bd5 ba3.4k sqft1001 Wilderness Ct, Perrysburg, OH 43551For Sale
 MLS ID #10008412, Mona Qaimari, The Danberry Co.. NORIS
 - $759,9004 bd3 ba3.4k sqft26430 Hull Prairie Rd, Perrysburg, OH 43551For Sale
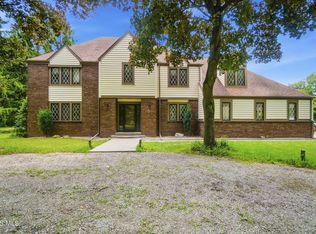 MLS ID #10009216, Dawn Dupler, The Danberry Co. NORIS
 - $750,0005 bd4 ba3.3k sqft326 W Front St, Perrysburg, OH 43551For Sale
 MLS ID #10009945, Daniel Novotny, The Danberry Co. NORIS
 - $759,9004 bd4 ba3.2k sqft17 Hawthorne Xing, Perrysburg, OH 43551For Sale
 MLS ID #10005747, Jill M. Perry, Howard Hanna. NORIS
 - $834,9003 bd4 ba3.1k sqft30051 Hickory Hill Dr, Perrysburg, OH 43551For SaleMLS ID #10007981, Jill M. Perry, Howard Hanna. NORIS
- $557,0003 bd4 ba2.3k sqft15573 John F McCarthy Way, Perrysburg, OH 43551For SaleMLS ID #10010418, Tyler Tresize, Blacktree Realty LLC. NORIS
- $575,0004 bd3 ba2.9k sqft25176 Rocky Harbour Dr, Perrysburg, OH 43551For SaleMLS ID #10010157, Joseph D. Mathias, RE/MAX Preferred Associates. NORIS
- $859,9004 bd4 ba4k sqft6921 N River Rd, Waterville, OH 43566For SaleMLS ID #10010343, Jill M. Perry, Howard Hanna. NORIS
- $539,9004 bd4 ba2.7k sqft4339 Morgan Pl, Perrysburg, OH 43551For SaleMLS ID #10009705, Victoria D. Valle, The Danberry Co.. NORIS
- $624,9004 bd5 ba4k sqft26281 Seminary Rd, Perrysburg, OH 43551For SaleMLS ID #10005073, Victoria D. Valle, The Danberry Co.. NORIS
- from $650,0005 bd4 ba2.9k sqftThe Dublin Plan, Coventry Pointe, Perrysburg, OH 43551New ConstructionBuckeye Real Estate Group
- $495,0004 bd3 ba2.3k sqft199 Valley Hall Dr, Perrysburg, OH 43551For SaleMLS ID #10008926, Eileen Riffer, The Danberry Co. NORIS
- $435,0004 bd2 ba2.1k sqft15193 Cypress Dr, Perrysburg, OH 43551For SaleMLS ID #10008811, Crystal Saylor, Key Realty LTD. NORIS
- $949,0004 bd6 ba3.7k sqft3962 Secluded Ravine Ct, Maumee, OH 43537For SaleMLS ID #10005339, DeAnn R Baker, RE/MAX Preferred Associates. NORIS
- $423,0003 bd2 ba2k sqft15207 Sunset Maple Dr, Perrysburg, OH 43551For SaleMLS ID #10009725, Todd D Schenkenberger, The Danberry Co. NORIS
- $1,199,0005 bd5 ba3.9k sqft30316 Jacqueline Pl, Perrysburg, OH 43551For SaleMLS ID #10008839, Sean M Siwa, Key Realty LTD. NORIS
- $499,9005 bd4 ba2.4k sqft28970 Simmons Rd, Perrysburg, OH 43551For SaleMLS ID #10008270, Joseph D. Mathias, RE/MAX Preferred Associates. NORIS
- $655,0004 bd4 ba3.1k sqft6316 Pimlico Rd, Whitehouse, OH 43571New ConstructionMLS ID #10008845, Daniel Novotny, The Danberry Co. NORIS
- from $620,0005 bd4 ba2.8k sqftPinnacle Plan, Coventry Pointe, Perrysburg, OH 43551New ConstructionBuckeye Real Estate Group
- $1,150,0005 bd6 ba3.2k sqft3760 Turtle Creek Dr, Perrysburg, OH 43551New ConstructionMLS ID #10006535, Fahed Alfred G Abed, Key Realty. NORIS
