One of Homes by Josh Doyle’s master class designs. Split ranch home with 4 spacious bedrooms PLUS a den, PLUS a Sunroom. 3 guest bedrooms are separated in their own private hallway. 3.5 car garage, 2.5 car side load & 1 separate front load! Kitchen with Double Stack cabinets, Custom Hood, Walk-in Pantry & large island flows into a light-filled living area. CATHEDRAL CEILINGS in Kitchen, Dining & Great room. The master suite features dual vanities, soaking tub & tile shower. Highest Quality Structure and Energy Efficiency & custom interior design finishes make this a unique one-off custom home.
New construction
$644,900
4339 Sage St, Maumee, OH 43537
4beds
2,484sqft
Single Family Residence
Built in 2025
0.37 Acres Lot
$639,500 Zestimate®
$260/sqft
$29/mo HOA
What's special
Large islandCustom interior design finishesCustom hoodWalk-in pantry
- 184 days |
- 339 |
- 18 |
Zillow last checked:
Listing updated:
Listed by:
Douglas Miller 419-779-0309,
Key Realty LTD
Source: NORIS,MLS#: 10003180
Loading...
Facts & features
Interior
Bedrooms & bathrooms
- Bedrooms: 4
- Bathrooms: 3
- Full bathrooms: 2
- 1/2 bathrooms: 1
Bedroom 2
- Level: Main
- Dimensions: 11 x 14
Bedroom 3
- Level: Main
- Dimensions: 11 x 12
Bedroom 4
- Level: Main
- Dimensions: 11 x 11
Other
- Level: Main
- Dimensions: 13 x 15
Breakfast room
- Level: Main
- Dimensions: 7 x 19
Den
- Level: Main
- Dimensions: 11 x 11
Great room
- Level: Main
- Dimensions: 17 x 20
Kitchen
- Level: Main
- Dimensions: 11 x 19
Sun room
- Level: Main
- Dimensions: 14 x 14
Heating
- ENERGY STAR Qualified Equipment, Forced Air, Natural Gas
Cooling
- Ceiling Fan(s), Central Air, ENERGY STAR Qualified Equipment
Appliances
- Included: Dishwasher, Microwave, Water Heater, Disposal
- Laundry: Main Level
Features
- Cathedral Ceiling(s), Ceiling Fan(s), Double Vanity, Open Floorplan, Pantry, Primary Bathroom, Walk-In Closet(s)
- Flooring: Carpet, Luxury Vinyl, Tile
- Basement: Full
- Number of fireplaces: 1
- Fireplace features: Gas
- Common walls with other units/homes: No Common Walls
Interior area
- Total structure area: 2,484
- Total interior livable area: 2,484 sqft
Video & virtual tour
Property
Parking
- Total spaces: 3
- Parking features: Concrete, Attached Garage, Driveway, Garage Door Opener
- Garage spaces: 3
- Has uncovered spaces: Yes
Features
- Levels: One
Lot
- Size: 0.37 Acres
- Dimensions: 16050
- Features: Sprinklers In Front, Sprinklers In Rear
Details
- Parcel number: 3800154
- Other equipment: DC Well Pump
Construction
Type & style
- Home type: SingleFamily
- Architectural style: Craftsman
- Property subtype: Single Family Residence
Materials
- Stone, Vinyl Siding
- Foundation: Other
- Roof: Shingle
Condition
- New Construction
- New construction: Yes
- Year built: 2025
Details
- Warranty included: Yes
Utilities & green energy
- Electric: Circuit Breakers
- Sewer: Sanitary Sewer
- Water: Public
- Utilities for property: Cable Available
Community & HOA
Community
- Subdivision: None
HOA
- Has HOA: Yes
- Services included: Other
- HOA fee: $350 annually
Location
- Region: Maumee
Financial & listing details
- Price per square foot: $260/sqft
- Date on market: 1/16/2026
- Listing terms: Cash,Conventional,FHA
Estimated market value
$639,500
$608,000 - $671,000
$3,278/mo
Price history
| Date | Event | Price |
|---|---|---|
| 1/16/2026 | Listed for sale | $644,900$260/sqft |
Source: NORIS #10003180 Report a problem | ||
| 10/14/2025 | Pending sale | $644,900$260/sqft |
Source: NORIS #6134818 Report a problem | ||
| 9/3/2025 | Listed for sale | $644,900$260/sqft |
Source: NORIS #6134818 Report a problem | ||
Public tax history
Tax history is unavailable.
Monthly payment
Est. payment
Payment breakdown
Explore the cost of this home by adjusting the details. Changes won't be saved.Climate risks
Neighborhood: 43537
Nearby schools
GreatSchools rating
- 8/10Monclova Elementary SchoolGrades: K-4Distance: 1.1 mi
- 8/10Anthony Wayne Junior High SchoolGrades: 7-8Distance: 4 mi
- 7/10Anthony Wayne High SchoolGrades: 9-12Distance: 3.9 mi
Schools provided by the listing agent
- Elementary: Monclova
- Middle: Fallen Timbers
- High: Anthony Wayne
Source: NORIS. This data may not be complete. We recommend contacting the local school district to confirm school assignments for this home.
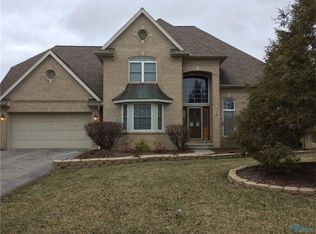
- $488,2004 bd3 ba2.8k sqft7148 Marissa Ct, Maumee, OH 43537Off Market
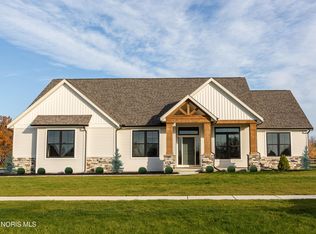
- $649,9003 bd3 ba2.5k sqft4351 Sage St, Maumee, OH 43537Sold

- $448,0004 bd4 ba3k sqft7151 Marissa Ct, Maumee, OH 43537Off Market
- $475,1004 bd2 ba2.8k sqft7140 Marissa Ct, Maumee, OH 43537Off Market
- $---- bd-- ba-- sqft7145 Rolling Meadow Ln, Maumee, OH 43537Off Market
- $508,9005 bd4 ba2.9k sqft7145 Rolling Mdw, Maumee, OH 43537Off Market
- $282,0003 bd1 ba1.2k sqft7210 Monclova Rd, Maumee, OH 43537Sold
- $200-- bd-- ba-- sqftRolling Meadow Ln, Maumee, OH 43537Off Market
A local agent can set up tours, give advice and negotiate with sellers.
A local lender can help you make sure your offer is ready when you are.
Similar homes
- $689,9003 bd3 ba2.5k sqft4402 Sage St, Maumee, OH 43537New Construction
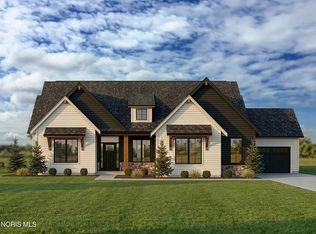 MLS ID #10005572, Douglas Miller, Key Realty LTD. NORIS
 - $525,0004 bd3 ba2.7k sqft7710 Pilgrims Lndg, Maumee, OH 43537For Sale
 MLS ID #10010304, Denise Reinhart, Key Realty LTD. NORIS
 - $669,9004 bd3 ba2.4k sqft8501 Alyssa Way, Monclova, OH 43542New Construction
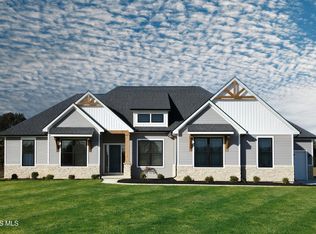 MLS ID #10005574, Douglas Miller, Key Realty LTD. NORIS
 - $679,9003 bd3 ba2.5k sqft8513 Alyssa Way, Monclova, OH 43542New Construction
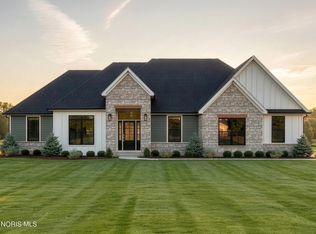 MLS ID #10005638, Douglas Miller, Key Realty LTD. NORIS
 - $689,9003 bd3 ba2.5k sqft8504 Justin Ln, Waterville, OH 43566New ConstructionMLS ID #10005576, Douglas Miller, Key Realty LTD. NORIS
- $655,0004 bd4 ba3.1k sqft6316 Pimlico Rd, Whitehouse, OH 43571New ConstructionMLS ID #10008845, Daniel Novotny, The Danberry Co. NORIS
- $549,9003 bd3 ba2.1k sqft7850 Trestle Bend Rd, Monclova, OH 43542New ConstructionMLS ID #10005577, Douglas Miller, Key Realty LTD. NORIS
- $525,0003 bd3 ba2k sqft3835 Deer Valley Ln, Maumee, OH 43537For SaleMLS ID #10010379, Thomas Aukland, The Danberry Co.. NORIS
- $585,0004 bd4 ba3.4k sqft5853 Green Ivy Ln, Monclova, OH 43542For SaleMLS ID #10007234, Katrina Trombley, Serenity Realty LLC. NORIS
- $629,7003 bd3 ba2.4k sqft15085 N Cape Ct #192, Perrysburg, OH 43551New ConstructionMLS ID #10004762, Denis Cash, Key Realty LTD. NORIS
- $525,0004 bd3 ba2.2k sqft8409 Schadel Rd, Waterville, OH 43566For SaleMLS ID #10010186, DeAnn R Baker, RE/MAX Preferred Associates. NORIS
- $620,0004 bd3 ba3.3k sqft9114 Oak Valley Rd, Holland, OH 43528For SaleMLS ID #10006312, Annette Foster, RE/MAX Preferred Associates. NORIS
- $509,9004 bd3 ba2.5k sqft14837 Saddle Horn Dr, Perrysburg, OH 43551For SaleMLS ID #10004818, Rebecca Nowicki, Key Realty LTD. NORIS
- $530,0004 bd4 ba2.3k sqft10711 Shayni Ln, Whitehouse, OH 43571For SaleMLS ID #10008543, William Fuhr, RE/MAX Preferred Associates. NORIS
- $599,9004 bd5 ba3.5k sqft7048 Altonbrough Dr, Toledo, OH 43617For SaleMLS ID #10009145, Melinda Marie Marshall, The Danberry Co. NORIS
- $569,0003 bd3 ba2k sqft11649 Savanna Lake Blvd, Whitehouse, OH 43571For SaleMLS ID #10007729, Jack R. Witte, Whalen Realty & Auction LTD. NORIS
- $829,0004 bd4 ba3.2k sqft112 Grey Bridge Ct, Perrysburg, OH 43551For SaleMLS ID #10009932, Richard T. Prokup, The Danberry Co. NORIS
- $474,9904 bd3 ba2.2k sqft7748 Hank Dr, Springfield Township, OH 43528New ConstructionNORIS
- $429,9004 bd4 ba2.5k sqft980 Hunters Run, Perrysburg, OH 43551For SaleMLS ID #10010290, Glen Whitten, Ohio Property Group, LLC. NORIS
- $459,9004 bd3 ba2.2k sqft8248 Kacie Ln, Waterville, OH 43566New ConstructionNORIS
