Enjoy waterfront living at 56 Back Bay Road! Situated on 1.18 acres with beautiful lake views and water access, this spacious 5-bedroom, 3-bath home offers 3,120 square feet of living space. The interior features a remodeled eat-in kitchen with a redesigned layout and new appliances, a completely updated primary bedroom and bathroom, an updated main-floor bathroom, and renovated upstairs laundry. A fifth bedroom was added to provide convenient guest accommodations on the main floor. Extensive improvements include plumbing, electrical, insulation, foundation repairs, and a new geothermal HVAC system (2021). Additional updates include new patio doors and a kitchen window (2022), brand-new siding and roofing, garage and shed improvements, and a fenced backyard (2025). With generous living space, numerous updates, and scenic lake views, this property offers a wonderful opportunity to enjoy waterfront living!
For sale
$610,000
56 Back Bay Rd, Bowling Green, OH 43402
5beds
3,120sqft
Single Family Residence
Built in 1976
1.18 Acres Lot
$574,700 Zestimate®
$196/sqft
$38/mo HOA
What's special
Scenic lake viewsGarage and shed improvementsGenerous living spaceWater accessBeautiful lake viewsUpdated main-floor bathroomRenovated upstairs laundry
- 19 days
- 1,567
- 110
Zillow last checked:
Listing updated:
Listed by:
Traci Dobbelaere 419-270-2954,
The Danberry Co
Source: NORIS,MLS#: 10014873
Facts & features
Interior
Bedrooms & bathrooms
- Bedrooms: 5
- Bathrooms: 3
- Full bathrooms: 3
Bedroom 2
- Level: Upper
- Dimensions: 10 x 11
Bedroom 3
- Level: Upper
- Dimensions: 12.5 x 12
Bedroom 4
- Level: Upper
- Dimensions: 7 x 10
Bedroom 5
- Level: Main
- Dimensions: 11.5 x 11.5
Other
- Features: Fireplace
- Level: Upper
- Dimensions: 17 x 18
Family room
- Features: Fireplace
- Level: Main
- Dimensions: 29 x 17
Kitchen
- Features: Kitchen Island, Pantry
- Level: Main
- Dimensions: 17.5 x 16.5
Living room
- Level: Main
- Dimensions: 11.5 x 10
Heating
- Geothermal
Cooling
- Central Air
Appliances
- Included: Dishwasher, Microwave, Water Heater, Bar Fridge, Dryer, Gas Oven, Gas Range, Range Hood, Refrigerator, Washer
- Laundry: Upper Level
Features
- Ceiling Fan(s), Double Vanity, Eat-in Kitchen, Entrance Foyer, Pantry, Primary Bathroom, Smart Thermostat, Storage, Walk-In Closet(s)
- Flooring: Carpet, Luxury Vinyl, Wood
- Basement: Block,Full,Partially Finished,Sump Pump
- Number of fireplaces: 3
- Fireplace features: Basement, Family Room, Gas, Master Bedroom, Wood Burning
- Common walls with other units/homes: No Common Walls
Interior area
- Total structure area: 3,120
- Total interior livable area: 3,120 sqft
- Finished area below ground: 780
Video & virtual tour
Property
Parking
- Total spaces: 4
- Parking features: Concrete, Attached Garage, Driveway
- Garage spaces: 2.5
- Has uncovered spaces: Yes
Features
- Patio & porch: Rear Patio
- Exterior features: Private Yard, Storage
- Fencing: Split Rail
- Has view: Yes
- View description: Water, Trees/Woods
- Has water view: Yes
- Water view: Water
- Waterfront features: Lake
Lot
- Size: 1.18 Acres
- Dimensions: 135X380
- Features: Corner Lot, Irregular Lot
Details
- Additional structures: Shed(s)
- Parcel number: V72609360102033.000
Construction
Type & style
- Home type: SingleFamily
- Architectural style: Garrison Colonial
- Property subtype: Single Family Residence
Materials
- Vinyl Siding
- Foundation: Block
- Roof: Asphalt
Condition
- New construction: No
- Year built: 1976
Details
- Warranty included: Yes
Utilities & green energy
- Electric: 200+ Amp Service
- Sewer: Sanitary Sewer
- Water: Public
- Utilities for property: Cable Available, Electricity Connected, Natural Gas Connected, Water Connected
Community & HOA
Community
- Features: Park, Playground
- Security: Keyless Entry
- Subdivision: Williamsburg on the River
HOA
- Has HOA: Yes
- Amenities included: Basketball Court, Park, Playground
- Services included: Other
- HOA fee: $450 annually
Location
- Region: Bowling Green
Financial & listing details
- Price per square foot: $196/sqft
- Tax assessed value: $319,400
- Annual tax amount: $4,615
- Date on market: 10/17/2026
- Listing terms: Cash,Conventional,FHA,VA Loan
- Electric utility on property: Yes
- Road surface type: Asphalt
Estimated market value
$574,700
$546,000 - $603,000
$3,391/mo
Price history
| Date | Event | Price |
|---|---|---|
| 10/17/2026 | Listed for sale | $610,000+98.2%$196/sqft |
Source: NORIS #10014873 Report a problem | ||
| 9/21/2021 | Sold | $307,800+11.9%$99/sqft |
Source: Public Record Report a problem | ||
| 7/31/2021 | Listed for sale | $275,000+34.1%$88/sqft |
Source: Owner Report a problem | ||
| 7/26/2021 | Sold | $205,000-31.4%$66/sqft |
Source: Public Record Report a problem | ||
| 4/26/2012 | Listing removed | $299,000$96/sqft |
Source: Danberry Realtors #5033894 Report a problem | ||
| 1/28/2012 | Price change | $299,000-7.7%$96/sqft |
Source: Danberry Realtors #5033894 Report a problem | ||
| 12/6/2011 | Price change | $324,000-4.7%$104/sqft |
Source: Danberry Realtors #5033894 Report a problem | ||
| 11/4/2011 | Listed for sale | $340,000$109/sqft |
Source: Danberry Realtors #5033894 Report a problem | ||
Public tax history
| Year | Property taxes | Tax assessment |
|---|---|---|
| 2025 | $4,615 -0.9% | $111,790 |
| 2024 | $4,659 -0.8% | $111,790 0% |
| 2023 | $4,694 -0.6% | $111,800 +10.8% |
| 2022 | $4,721 -1% | $100,910 |
| 2021 | $4,766 -0.5% | $100,910 |
| 2020 | $4,792 +4.1% | $100,910 +7% |
| 2019 | $4,603 -0.2% | $94,330 |
| 2018 | $4,614 +2.2% | $94,330 |
| 2017 | $4,513 +7.2% | $94,330 +4.6% |
| 2016 | $4,210 -4.8% | $90,200 |
| 2015 | $4,421 +5.5% | $90,200 |
| 2014 | $4,192 -3.6% | $90,200 +5% |
| 2013 | $4,347 +10.2% | $85,890 |
| 2012 | $3,943 +5.4% | $85,890 -10% |
| 2010 | $3,742 -1.4% | $95,410 |
| 2009 | $3,795 +1.8% | $95,410 |
| 2008 | $3,729 | $95,410 |
| 2007 | $3,729 -9.7% | $95,410 |
| 2006 | $4,129 -0.3% | $95,410 |
| 2005 | $4,141 +0% | $95,410 |
| 2004 | $4,139 +13.8% | -- |
| 2003 | $3,637 -6.3% | -- |
| 2002 | $3,883 -12% | -- |
| 2001 | $4,411 +2.3% | -- |
| 2000 | $4,312 +0.7% | -- |
| 1999 | $4,281 | -- |
Find assessor info on the county website
Monthly payment
Est. payment
Payment breakdown
Explore the cost of this home by adjusting the details. Changes won't be saved.Climate risks
Neighborhood: 43402
Nearby schools
Schools provided by the listing agent
- Elementary: Otsego
- High: Otsego
Source: NORIS. This data may not be complete. We recommend contacting the local school district to confirm school assignments for this home.


Similar homes
- $569,9004 bd3 ba2.9k sqft60 Back Bay Rd, Bowling Green, OH 43402For Sale
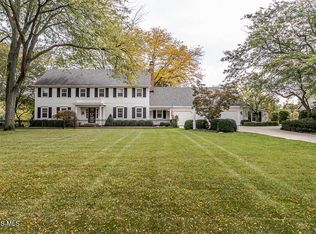 MLS ID #10014295, Michelle L. Nieman, The Danberry Co. NORIS
- $449,9004 bd3 ba3.1k sqft42 Back Bay Rd, Bowling Green, OH 43402For Sale
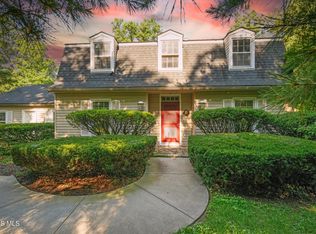 MLS ID #10013272, Kathy Brown, RE/MAX Preferred Associates. NORIS
- $600,0004 bd4 ba2.8k sqft11873 Sugar Ridge Rd, Bowling Green, OH 43402For Sale
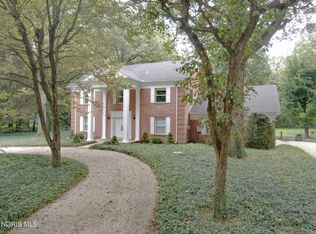 MLS ID #10012359, Jeffrey Studer, The Danberry Co. NORIS
- $599,9006 bd5 ba3.2k sqft8710 Schadel Rd, Waterville, OH 43566For Sale
 MLS ID #10012522, Jessica Lowe, Howard Hanna. NORIS
