Discover refined luxury in this exceptional new construction home in Evergreen Abbey, an exclusive Homes by Josh Doyle community known for architectural distinction and high-end custom design. Nestled in desirable Monclova and Anthony Wayne Schools, this residence blends elegance, comfort, and craftsmanship throughout. Step inside to an open concept layout anchored by a soaring cathedral ceiling and a beautiful stone fireplace in the great room, creating an impressive space for living and entertaining. A stunning dry bar with a beverage refrigerator elevates the main living area, while the designer kitchen showcases a custom hood vent, gas range, walk-in pantry, premium finishes, and thoughtful function. A bright sunroom with access to the walk-out patio expands the living space and invites natural light. The split bedroom floor plan provides privacy, with a luxurious primary suite featuring a custom tile shower, freestanding soaking tub, and refined detailing. A first-floor den offers flexibility for work or relaxation, and the amazing laundry room adds everyday convenience with style. A full basement expands your options for storage or future living space. Evergreen Abbey's exclusive setting offers architectural excellence, convenience to local amenities, and an elevated neighborhood experience. This home is a must-see—visit an open house on Sundays from 1-4 PM.
Sold for $649,900
$649,900
4351 Sage St, Maumee, OH 43537
3beds
2,570sqft
Single Family Residence
Built in 2025
0.37 Acres Lot
$655,800 Zestimate®
$253/sqft
$3,719 Estimated rent
Home value
$655,800
$590,000 - $728,000
$3,719/mo
Zestimate® history
Owner options
List your home for rent
$3,719/mo
Rent Zestimate®
Find your next renter with Zillow Rental Manager. Plus, with online applications, you can quickly screen prospective tenants – for free.
$3,719/mo
Rent Zestimate®
Refinance and save
$4,937/mo
Est. payment
Refinancing to a lower rate could help reduce your monthly payments and save thousands over the life of the loan.
$4,937/mo
Est. payment
Explore your selling options
Work with a Zillow partner agent
Leverage their expertise and Zillow's premium Showcase listings to get your home seen by more buyers.
Get startedList with your own agent
Get your home in front of millions of buyers by listing it on Zillow.
Learn how to do itSell it yourself
Take full control of how buyers see your home on Zillow by listing For Sale by Owner (FSBO).
List your homeWhat's special
First-floor denOpen concept layoutWalk-out patioSplit bedroom floor planLuxurious primary suiteCustom hood ventFull basement
Zillow last checked:
Listing updated:
Listed by:
Douglas Miller 419-779-0309,
Key Realty LTD
Bought with:
Julie Bick, 2013002298
Serenity Realty LLC
Source: NORIS,MLS#: 10001619
Facts & features
Interior
Bedrooms & bathrooms
- Bedrooms: 3
- Bathrooms: 3
- Full bathrooms: 2
- 1/2 bathrooms: 1
Bedroom 2
- Level: Main
- Dimensions: 14 x 14
Bedroom 3
- Level: Main
- Dimensions: 14 x 11
Other
- Level: Main
- Dimensions: 16 x 14
Den
- Level: Main
- Dimensions: 11 x 12
Dining room
- Level: Main
- Dimensions: 14 x 13
Other
- Level: Main
- Dimensions: 6 x 9
Great room
- Features: Ceiling Fan(s), Vaulted Ceiling(s), Fireplace
- Level: Main
- Dimensions: 16 x 21
Kitchen
- Level: Main
- Dimensions: 14 x 15
Laundry
- Level: Main
- Dimensions: 12 x 7
Sun room
- Level: Main
- Dimensions: 13 x 14
Heating
- Forced Air
Cooling
- Central Air
Appliances
- Included: Dishwasher, ENERGY STAR Qualified Appliances, Microwave, Water Heater, Bar Fridge, Disposal, Exhaust Fan, Gas Oven, Gas Range, Range Hood
- Laundry: Electric Dryer Hookup, Main Level, Sink, Washer Hookup
Features
- Cathedral Ceiling(s), Ceiling Fan(s), Double Vanity, Dry Bar, Entrance Foyer, Open Floorplan, Pantry, Primary Bathroom, Separate Shower, Walk-In Closet(s)
- Flooring: Carpet, Ceramic Tile, Luxury Vinyl
- Doors: French Doors, Sliding Doors
- Windows: Insulated Windows
- Basement: Full,Sump Pump
- Number of fireplaces: 1
- Fireplace features: Gas, Living Room, Stone
- Common walls with other units/homes: No Common Walls
Interior area
- Total structure area: 2,570
- Total interior livable area: 2,570 sqft
Property
Parking
- Total spaces: 3
- Parking features: Concrete, Driveway, Garage Door Opener
- Garage spaces: 3
- Has uncovered spaces: Yes
Features
- Levels: One
- Patio & porch: Rear Patio
Lot
- Size: 0.37 Acres
- Dimensions: 107x150
- Features: Landscaped, Sprinklers In Front, Sprinklers In Rear
Details
- Parcel number: 3803009
- Other equipment: Irrigation Equipment, DC Well Pump
Construction
Type & style
- Home type: SingleFamily
- Property subtype: Single Family Residence
Materials
- Batts Insulation, Blown-In Insulation, Foam Insulation, Stone, Vinyl Siding
- Foundation: Other
- Roof: Asphalt,Shingle
Condition
- New Construction
- New construction: Yes
- Year built: 2025
Utilities & green energy
- Electric: 200+ Amp Service, Circuit Breakers
- Sewer: Sanitary Sewer
- Water: Public
- Utilities for property: Cable Available, Electricity Available, Electricity Connected, Natural Gas Available, Natural Gas Connected, Sewer Available, Sewer Connected, Water Available, Water Connected, Underground Utilities
Community & HOA
Community
- Features: Curbs, Sidewalks, Street Lights
- Security: Carbon Monoxide Detector(s), Smoke Detector(s)
- Subdivision: None
HOA
- Has HOA: Yes
- Services included: Maintenance Grounds, Maintenance Structure
- HOA fee: $350 annually
Location
- Region: Maumee
Financial & listing details
- Price per square foot: $253/sqft
- Date on market: 11/19/2025
- Listing terms: Cash,Conventional,FHA,VA Loan
- Electric utility on property: Yes
Price history
| Date | Event | Price |
|---|---|---|
| 6/15/2026 | Sold | $649,900$253/sqft |
Source: NORIS #10001619 Report a problem | ||
| 4/29/2026 | Pending sale | $649,900$253/sqft |
Source: NORIS #10001619 Report a problem | ||
| 11/19/2025 | Price change | $649,900+1.2%$253/sqft |
Source: NORIS #10001619 Report a problem | ||
| 4/28/2025 | Listed for sale | $642,500$250/sqft |
Source: NORIS #6129048 Report a problem | ||
Public tax history
Tax history is unavailable.
Neighborhood: 43537
Nearby homes
- $282,0003 bd1 ba1.2k sqft7210 Monclova Rd, Maumee, OH 43537Sold

- $689,9003 bd3 ba2.5k sqft4402 Sage St, Maumee, OH 43537New Construction
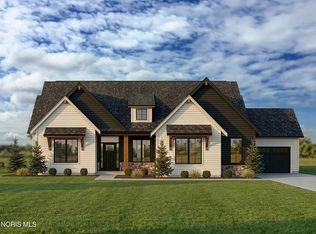
- $555,4003 bd2 ba2.2k sqft4409 Sage St, Maumee, OH 43537Off Market
- $440,8004 bd4 ba3k sqft7151 Marissa Ct, Maumee, OH 43537Off Market

- $449,9004 bd3 ba2.4k sqft7143 Marissa Ct, Maumee, OH 43537Coming Soon
- $---- bd-- ba-- sqftSage St, Maumee, OH 43537Off Market
- $484,4004 bd3 ba2.8k sqft7148 Marissa Ct, Maumee, OH 43537Off Market
- $629,4004 bd4 ba2.4k sqft7226 Violet Ln, Maumee, OH 43537Off Market
Nearby schools
GreatSchools rating
- 8/10Monclova Elementary SchoolGrades: K-4Distance: 1.1 mi
- 8/10Anthony Wayne Junior High SchoolGrades: 7-8Distance: 4 mi
- 7/10Anthony Wayne High SchoolGrades: 9-12Distance: 3.9 mi
Schools provided by the listing agent
- Elementary: Monclova
- Middle: Fallen Timbers
- High: Anthony Wayne
Source: NORIS. This data may not be complete. We recommend contacting the local school district to confirm school assignments for this home.
Get a cash offer in 3 minutes
Find out how much your home could sell for in as little as 3 minutes with a no-obligation cash offer.
Estimated market value
$655,800
Get a cash offer in 3 minutes
Find out how much your home could sell for in as little as 3 minutes with a no-obligation cash offer.
Estimated market value
$655,800
- Ohio
- Lucas County
- Maumee
- 43537
- 4351 Sage St
