Step into a home where quality, scale, and craftsmanship come together in a way rarely seen. This all-brick, custom-built Berman estate offers over 9,300 square feet of thoughtfully designed living space, perfectly positioned on nearly 2 private acres at the end of a quiet cul-de-sac in the highly sought-after Anthony Wayne School District. From the moment you enter, marble floors, extensive custom woodwork, and walls of windows create a striking first impression—framing breathtaking views of the landscaped grounds and resort-style pool. The main level features a first-floor primary suite designed as a true retreat, complete with a spacious spa-like bath and separate his-and-her closets. A private den with judges paneling and vaulted ceilings adds sophistication, while the grand family room with soaring ceilings and a stone fireplace anchors the home. The expansive eat-in kitchen is built for both everyday living and entertaining, featuring a large center island, breakfast sitting area, and seamless flow throughout. Upstairs and below, multiple staircases and oversized transitional spaces offer flexibility and function, while the finished lower level provides exceptional additional living space including recreation, fitness, and entertaining areas. Car enthusiasts and hobbyists will appreciate the heated 4.5-car attached garage with direct lower-level access and abundant storage. A separate all-brick guest/pool house with kitchen, living area, bedroom, bath, and laundry creates the perfect setup for guests, multigenerational living, or private accommodations. Outside, enjoy your own private retreat with a beautifully landscaped setting, in-ground pool with newer electronic cover, and expansive patio spaces designed for both relaxation and entertaining. An additional adjacent lot—just over a third of an acre—is available for purchase, offering even more opportunity and flexibility. Impeccably maintained and built with the highest quality materials throughout, this home reflects a level of construction and care that is increasingly rare. This is more than a home—it's a private estate designed for those who expect the best.
For sale
$1,399,000
10751 Brexton Ct, Whitehouse, OH 43571
6beds
9,300sqft
:
Get pre-qualified$9,672/mo
Single Family Residence
Built in 1995
1.94 Acres Lot
$1,289,400 Zestimate®
$150/sqft
$-- HOA
What's special
- 132 days |
- 1,315 |
- 44 |
Zillow last checked:
Listing updated:
Listed by:
Victoria D. Valle 419-460-5587,
The Danberry Co.
Source: NORIS,MLS#: 10005380
Facts & features
Interior
Bedrooms & bathrooms
- Bedrooms: 6
- Bathrooms: 7
- Full bathrooms: 6
- 1/2 bathrooms: 1
Bedroom 2
- Description: Spacious upper-level bedroom featuring vaulted ceilings, abundant natural light, and a private en suite bath.
- Features: Vaulted Ceiling(s)
- Level: Upper
- Dimensions: 18 x 14
Bedroom 3
- Description: Generously sized bedroom with vaulted ceilings and private bath access, providing comfort and privacy for family or guests.
- Features: Vaulted Ceiling(s)
- Level: Upper
- Dimensions: 15 x 14
Bedroom 4
- Description: Large secondary bedroom offering excellent flexibility and convenient access to its own private bathroom.
- Level: Upper
- Dimensions: 15 x 15
Bedroom 5
- Description: Well-appointed bedroom designed to comfortably accommodate family members, guests, or extended stays.
- Level: Upper
- Dimensions: 19 x 14
Bedroom 6
- Description: Additional bedroom suite offering versatility for guests, multigenerational living, study space, or a secondary office.
- Level: Lower
- Dimensions: 14 x 9
Other
- Description: Luxurious owner's retreat featuring vaulted ceilings, a private fireplace, generous proportions, and a spa-inspired atmosphere designed for ultimate relaxation.
- Features: Vaulted Ceiling(s), Fireplace
- Level: Main
- Dimensions: 23 x 17
Bonus room
- Description: Flexible lower-level bonus space perfect for hobbies, crafts, gaming, children's activities, or additional entertaining space.
- Level: Lower
- Dimensions: 21 x 17
Den
- Description: Private main-floor den with vaulted ceilings, ideal for working from home, managing a business, or creating a quiet reading retreat.
- Features: Vaulted Ceiling(s)
- Level: Main
- Dimensions: 17 x 14
Dining room
- Description: Spacious formal dining room featuring a bay window and ample room for hosting holiday celebrations, formal dinners, and large gatherings.
- Features: Bay Window, Formal Dining Room
- Level: Main
- Dimensions: 22 x 14
Exercise room
- Description: Dedicated fitness room providing ample space for workout equipment, wellness activities, yoga, or personal training.
- Level: Lower
- Dimensions: 25 x 13
Family room
- Description: Impressive family room highlighted by soaring vaulted ceilings and a fireplace, creating a warm yet grand atmosphere for gathering with family and friends.
- Features: Vaulted Ceiling(s), Fireplace
- Level: Main
- Dimensions: 23 x 18
Great room
- Description: Expansive lower-level gathering area offering endless possibilities for entertaining, recreation, and hosting guests with room for multiple activity zones.
- Level: Lower
- Dimensions: 37 x 14
Kitchen
- Description: Expansive chef's kitchen featuring a large center island, abundant cabinetry, generous prep space, and seamless flow into the surrounding living areas—ideal for entertaining and family gatherings.
- Features: Kitchen Island
- Level: Main
- Dimensions: 27 x 13
Living room
- Description: Elegant living room anchored by a beautiful fireplace and designed for both sophisticated entertaining and comfortable everyday living.
- Features: Fireplace
- Level: Main
- Dimensions: 27 x 15
Media room
- Description: Private theater/media room designed for immersive movie nights, sporting events, gaming, and unforgettable entertainment experiences.
- Level: Lower
- Dimensions: 20 x 11
Heating
- Forced Air, Natural Gas
Cooling
- Ceiling Fan(s), Central Air
Appliances
- Included: Dishwasher, Microwave, Water Heater, Disposal, Electric Range Connection
- Laundry: Electric Dryer Hookup, Main Level
Features
- Built-in Features, Cathedral Ceiling(s), Ceiling Fan(s), Eat-in Kitchen, Open Floorplan, Primary Bathroom, Separate Shower, Vaulted Ceiling(s), Wet Bar
- Flooring: Carpet, Tile, Wood
- Windows: Bay Window(s)
- Basement: Finished,Full
- Number of fireplaces: 3
- Fireplace features: Family Room, Gas, Gas Log, Living Room, Master Bedroom
- Common walls with other units/homes: No Common Walls
Interior area
- Total structure area: 9,300
- Total interior livable area: 9,300 sqft
- Finished area below ground: 2,925
Video & virtual tour
Property
Parking
- Total spaces: 5.5
- Parking features: Concrete, Attached Garage, Circular Driveway, Driveway, Garage Door Opener, Storage
- Garage spaces: 4.5
- Has uncovered spaces: Yes
Features
- Patio & porch: Rear Patio
- Exterior features: Private Yard
- Has private pool: Yes
- Pool features: Heated, In Ground, Salt Water
- Has view: Yes
- View description: Trees/Woods
Lot
- Size: 1.94 Acres
- Dimensions: 120 x IRR
- Features: Cul-De-Sac, Landscaped, Wooded
Details
- Additional structures: Pool House
- Parcel number: 9804254
Construction
Type & style
- Home type: SingleFamily
- Architectural style: Traditional
- Property subtype: Single Family Residence
Materials
- Brick
- Foundation: Combination
- Roof: Shingle
Condition
- New construction: No
- Year built: 1995
Details
- Warranty included: Yes
Utilities & green energy
- Electric: 200+ Amp Service, Circuit Breakers
- Sewer: Sanitary Sewer
- Water: Public
- Utilities for property: Electricity Connected, Natural Gas Connected
Community & HOA
Community
- Security: Smoke Detector(s)
- Subdivision: Brimley Woods
HOA
- Has HOA: No
Location
- Region: Whitehouse
Financial & listing details
- Price per square foot: $150/sqft
- Tax assessed value: $959,400
- Annual tax amount: $16,948
- Date on market: 3/27/2026
- Listing terms: Cash,Conventional
- Electric utility on property: Yes
Estimated market value
$1,289,400
$1.22M - $1.35M
$3,618/mo
Price history
| Date | Event | Price |
|---|---|---|
| 9/5/2025 | Listed for sale | $1,399,000$150/sqft |
Source: NORIS #6134174 Report a problem | ||
Public tax history
| Year | Property taxes | Tax assessment |
|---|---|---|
| 2025 | $16,948 -15.2% | $335,790 |
| 2024 | $19,987 +32.1% | $335,790 +20.9% |
| 2023 | $15,136 -1% | $277,830 |
| 2022 | $15,281 -0.8% | $277,830 |
| 2021 | $15,402 +3.7% | $277,830 +15.8% |
| 2020 | $14,859 +8.9% | $239,855 |
| 2019 | $13,646 +1% | $239,855 |
| 2018 | $13,512 +11.3% | $239,855 +20.6% |
| 2017 | $12,137 +1.1% | $198,870 -65% |
| 2016 | $12,009 +4.7% | $568,200 |
| 2015 | $11,469 -0.8% | $568,200 +188.5% |
| 2014 | $11,565 | $196,920 |
| 2013 | $11,565 +23.8% | $196,920 +1.1% |
| 2011 | $9,342 +0.5% | $194,810 |
| 2010 | $9,293 +0.1% | $194,810 |
| 2009 | $9,282 -6.2% | $194,810 -11% |
| 2008 | $9,900 +4.8% | $218,930 |
| 2007 | $9,447 -0.2% | $218,930 |
| 2006 | $9,466 +2.3% | $218,930 +2.5% |
| 2004 | $9,258 +1.7% | $213,570 |
| 2003 | $9,103 +20% | $213,570 +10% |
| 2002 | $7,585 +1.5% | $194,150 |
| 2001 | $7,476 -55.9% | $194,150 |
| 2000 | $16,969 | $194,150 |
Find assessor info on the county website
Monthly payment
Est. payment
Payment breakdown
Explore the cost of this home by adjusting the details. Changes won't be saved.Climate risks
Neighborhood: 43571
Nearby schools
GreatSchools rating
- 8/10Whitehouse Primary SchoolGrades: K-4Distance: 0.5 mi
- 8/10Anthony Wayne Junior High SchoolGrades: 7-8Distance: 1.1 mi
- 7/10Anthony Wayne High SchoolGrades: 9-12Distance: 1.2 mi
Schools provided by the listing agent
- Elementary: Whitehouse
- Middle: Fallen Timbers
- High: Anthony Wayne
Source: NORIS. This data may not be complete. We recommend contacting the local school district to confirm school assignments for this home.
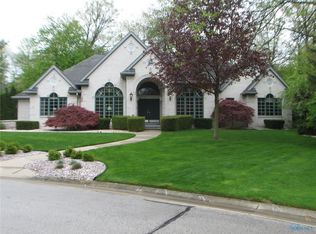
- $27,600-- bd-- ba-- sqft10746 Brexton Ct, Whitehouse, OH 43571Off Market
- $614,6003 bd4 ba3k sqft10741 Brexton Ct, Whitehouse, OH 43571Off Market
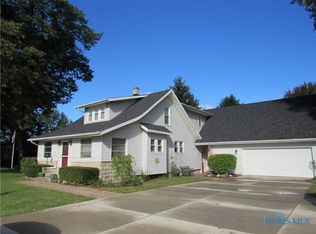
- $247,1003 bd1 ba1.5k sqft6260 Weckerly Rd, Whitehouse, OH 43571Off Market
- $301,6204 bd3 ba2.5k sqft6306 Weckerly Rd, Whitehouse, OH 43571Sold
- $546,8003 bd3 ba3k sqft10738 Brexton Ct, Whitehouse, OH 43571Off Market
- $530,8004 bd2 ba3.2k sqft6155 Forest Edge Dr, Whitehouse, OH 43571Off Market
- $423,5003 bd2 ba2k sqft6340 Weckerly Rd, Whitehouse, OH 43571Off Market
- $509,0004 bd3 ba2.6k sqft6300 Weckerly Rd, Whitehouse, OH 43571Off Market
A local agent can set up tours, give advice and negotiate with sellers.
A local lender can help you make sure your offer is ready when you are.
Similar homes
- $1,375,0005 bd5 ba5.7k sqft11344 Monclova Rd, Monclova, OH 43542For Sale
 MLS ID #10009481, Terrance Miller, RE/MAX Preferred Associates. NORIS
 - $1,369,0004 bd7 ba6.2k sqft5809 Watermill Ct, Monclova, OH 43542For Sale
 MLS ID #10010216, Victoria D. Valle, The Danberry Co.. NORIS
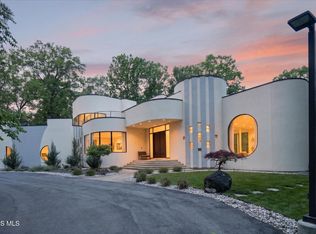
 - $1,399,9004 bd8 ba9.5k sqft4832 Devilbiss Ct, Toledo, OH 43623For Sale
 MLS ID #10008132, Yahya Bdeiri, Serenity Realty LLC. NORIS
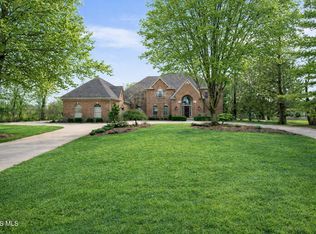
 - $1,699,9005 bd7 ba6.3k sqft26976 W River Rd, Perrysburg, OH 43551For Sale
 MLS ID #10005247, Victoria D. Valle, The Danberry Co.. NORIS
 - $1,260,0007 bd6 ba6.5k sqft3813 Timber Valley Dr, Maumee, OH 43537For SaleMLS ID #10003297, Victoria D. Valle, The Danberry Co.. NORIS
- $1,325,0005 bd7 ba5.2k sqft2709 Westchester Rd, Toledo, OH 43615For SaleMLS ID #10007158, Joseph D. Mathias, RE/MAX Preferred Associates. NORIS
- $1,500,0007 bd8 ba6.8k sqft2914 Riva Ridge Rd, Toledo, OH 43615For SaleMLS ID #10010345, Vicki L Fesh, The Danberry Co. NORIS
- $1,850,0006 bd6 ba5.1k sqft2541 N McCord Rd, Toledo, OH 43615For SaleMLS ID #10010923, Joan M. Rauh, RE/MAX Preferred Associates. NORIS
- $1,150,0004 bd4 ba5.2k sqft3209 Deep Water Ln, Maumee, OH 43537For SaleMLS ID #10007323, Julie A. Duncan, Howard Hanna. NORIS
- $974,9004 bd7 ba6.7k sqft3339 Swan Ridge Ln, Maumee, OH 43537For SaleMLS ID #10005059, Yahya Bdeiri, Serenity Realty LLC. NORIS
- $950,0005 bd6 ba5k sqft3315 Stonebrooke Ln, Maumee, OH 43537For SaleMLS ID #10009132, Tamara Wheeler, The Danberry Co. NORIS
- $699,9004 bd4 ba5k sqft12351 Mulberry Rd, Ottawa Lake, MI 49267For Sale
 MLS ID #26038463, KAYLA DOMINIQUE, Howard Hanna Real Estate Services. MichRIC
 - $1,250,0004 bd7 ba5k sqft4271 Cranberry Ln, Sylvania, OH 43560For SaleMLS ID #10006939, Mark H Kruse, The Danberry Co. NORIS
- $824,9004 bd5 ba6.6k sqft9211 Shadow Brook Dr, Sylvania, OH 43560For SaleMLS ID #10006974, Megan Hornsby, Keller Williams Citywide. NORIS
- $969,9005 bd5 ba5k sqft7261 Rolling Meadow Ln, Maumee, OH 43537New ConstructionMLS ID #10005569, Douglas Miller, Key Realty LTD. NORIS
- $849,9003 bd4 ba5.4k sqft3401 Swan Ridge Ln, Maumee, OH 43537For SaleMLS ID #10008840, Betsy Kelsey, RE/MAX Preferred Associates. NORIS
- $949,0005 bd5 ba5k sqft7750 Old Sycamore Ln, Sylvania, OH 43560For SaleMLS ID #10008127, Steven Koleno, Beycome Brokerage Realty LLC. NORIS
- $1,895,0005 bd6 ba5.4k sqft1125 Hunting Creek Dr, Perrysburg, OH 43551For SaleMLS ID #10005466, Richard T. Prokup, The Danberry Co. NORIS
- $778,0006 bd6 ba5k sqft4763 High Oaks Blvd, Toledo, OH 43623For SaleMLS ID #10009484, Nicholas Huscroft, Chosen Real Estate Group. NORIS
- $719,0005 bd7 ba5.2k sqft4722 High Oaks Blvd, Toledo, OH 43623For SaleMLS ID #10009638, Elisabeth Huard, EXP Realty, LLC. NORIS
