Motivated seller says " Bring me an offer!" on this a one-of-a-kind country estate where timeless craftsmanship meets thoughtful design. The main residence offers 3 bedrooms and 2 bathrooms, featuring soaring vaulted ceilings, main-floor laundry, and an expansive kitchen that's perfect for gathering. Just beyond, you'll find a bright sunroom, a cozy den anchored by a fireplace, and spacious pantry that connects seamlessly to the outdoor kitchen. The property also includes two private guest homes, each offering one bedroom and one bathroom as well as laundry, creating comfortable accommodations for family, friends, or staff. Set on three beautifully maintained acres, this estate was designed with both horses and hospitality in mind. Two impressive barns provide exceptional versatility. One features a wraparound porch and dedicated workshop, while the other is home to a unique saloon-style game room, as well as equine training facilities. For more Information, call today! excluded are the 2 extra propane tanks and 2 small sheds
Active
Price cut: $19.9K (9/28)
$670,000
12351 Mulberry Rd, Ottawa Lake, MI 49267
4beds
5,055sqft
Single Family Residence
Built in 2004
2.76 Acres Lot
$652,400 Zestimate®
$133/sqft
$-- HOA
What's special
Equine training facilitiesTimeless craftsmanshipDedicated workshopThoughtful designSoaring vaulted ceilingsUnique saloon-style game roomBright sunroom
- 74 days
- 1,827
- 99
Zillow last checked:
Listing updated:
Listed by:
KAYLA DOMINIQUE 517-960-4583,
Howard Hanna Real Estate Services 517-787-9800
Source: MichRIC,MLS#: 26038463
Facts & features
Interior
Bedrooms & bathrooms
- Bedrooms: 4
- Bathrooms: 4
- Full bathrooms: 4
- Main level bedrooms: 3
Heating
- Baseboard, Hot Water, Outdoor Furnace, Radiant, Wood
Cooling
- Wall Unit(s)
Appliances
- Included: Dishwasher, Double Oven, Dryer, Microwave, Oven, Range, Refrigerator, Washer, Water Softener Owned
- Laundry: In Unit, Laundry Room, See Remarks
Features
- Ceiling Fan(s), Center Island, Eat-in Kitchen, Pantry
- Flooring: Carpet, Stone, Tile, Wood
- Windows: Replacement, Window Treatments
- Basement: Crawl Space,Partial
- Number of fireplaces: 3
- Fireplace features: Den, Recreation Room, Wood Burning
Interior area
- Total structure area: 5,055
- Total interior livable area: 5,055 sqft
- Finished area below ground: 0
Video & virtual tour
Property
Parking
- Total spaces: 8
- Parking features: Garage Door Opener, Detached, Carport, Attached
- Garage spaces: 8
- Has carport: Yes
Features
- Stories: 2
- Exterior features: Other
- Has private pool: Yes
- Pool features: Indoor
- Fencing: Other
Lot
- Size: 2.76 Acres
- Dimensions: 399 x 300
- Features: Level, Shrubs/Hedges
Details
- Additional structures: Second Garage, Shed(s), Barn(s), Guest House, Pole Barn, Stable(s)
- Parcel number: RG0134128000
Construction
Type & style
- Home type: SingleFamily
- Architectural style: Farmhouse,Ranch
- Property subtype: Single Family Residence
Materials
- Stone, Vinyl Siding, Wood Siding
- Roof: Composition,Metal,Shingle
Condition
- New construction: No
- Year built: 2004
Utilities & green energy
- Sewer: Septic Tank
- Water: Well
Community & HOA
Location
- Region: Ottawa Lake
Financial & listing details
- Price per square foot: $133/sqft
- Tax assessed value: $125,982
- Annual tax amount: $4,010
- Date on market: 8/24/2026
- Listing terms: Cash,Conventional
- Road surface type: Paved
Estimated market value
$652,400
$620,000 - $685,000
$4,454/mo
Price history
| Date | Event | Price |
|---|---|---|
| 9/28/2026 | Price change | $670,000-2.9%$133/sqft |
Source:  MichRIC #26038463 Report a problem MichRIC #26038463 Report a problem | ||
| 9/10/2026 | Price change | $689,900-1.4%$136/sqft |
Source: MichRIC #26038463 Report a problem | ||
| 8/24/2026 | Listed for sale | $699,900$138/sqft |
Source: MichRIC #26038463 Report a problem | ||
| 8/17/2026 | Contingent | $699,900$138/sqft |
Source: MichRIC #26038463 Report a problem | ||
| 7/25/2026 | Listed for sale | $699,900$138/sqft |
Source: MichRIC #26038463 Report a problem | ||
Public tax history
| Year | Property taxes | Tax assessment |
|---|---|---|
| 2025 | $3,874 +9% | $192,756 +0.2% |
| 2024 | $3,553 +18.8% | $192,304 +17.8% |
| 2023 | $2,990 | $163,225 +4.7% |
| 2022 | -- | $155,879 -1.7% |
| 2021 | $2,819 | $158,625 +15.8% |
| 2020 | $2,819 +2.4% | $136,989 +0.5% |
| 2019 | $2,753 | $136,300 0% |
| 2018 | -- | $136,336 +3.3% |
| 2017 | $2,932 | $131,932 +17% |
| 2016 | -- | $112,798 +16.7% |
| 2014 | -- | $96,632 -2.7% |
| 2013 | -- | $99,289 -4.8% |
| 2012 | -- | $104,300 -1.7% |
| 2011 | -- | $106,100 -6.4% |
| 2010 | -- | $113,400 -2.1% |
| 2009 | -- | $115,800 -7% |
| 2008 | -- | $124,500 +16.8% |
| 2006 | $808 -60.9% | $106,600 +8.1% |
| 2005 | $2,065 +318.9% | $98,600 +1.2% |
| 2004 | $493 -71% | $97,400 +17.1% |
| 2002 | $1,700 | $83,200 +5.1% |
| 2001 | $1,700 | $79,200 +8.5% |
| 2000 | $1,700 | $73,000 |
Find assessor info on the county website
Monthly payment
Est. payment
Payment breakdown
Explore the cost of this home by adjusting the details. Changes won't be saved.Climate risks
Neighborhood: 49267
Similar homes
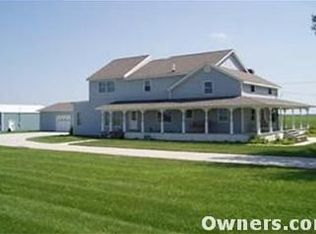
- $600,0005 bd5 ba3.2k sqft4810 Farm Creek Ln, Sylvania, OH 43560For Sale
 MLS ID #10014353, Vera Wiskochil, RE/MAX Preferred Associates. NORIS
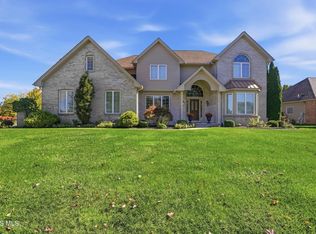
 - $615,0004 bd5 ba3k sqft14360 County Road 2, Swanton, OH 43558For Sale
 MLS ID #10013553, Logan Geib, The Danberry Co. NORIS
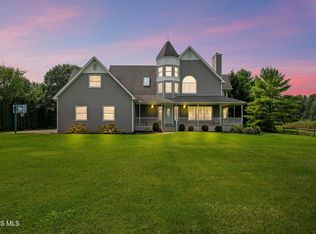
 - $649,9004 bd3 ba3.3k sqft1644 Berkey Rd, Swanton, OH 43558For Sale
 MLS ID #10012541, Carson R Helminiak, Key Realty LTD. NORIS
 - $650,0004 bd5 ba4.2k sqft4536 Dovewood Ln, Sylvania, OH 43560For Sale
 MLS ID #10012862, Pamela S. Hanley, Effler Schmitt Co. NORIS
 - $699,9003 bd4 ba4k sqft17500 Ida West Rd, Petersburg, MI 49270For Sale
 MLS ID #50221008, Kayla Meisner, The Danberry Company - Temperance. MiRealSource
 - $649,0004 bd5 ba4.5k sqft2453 Cedarwood Dr, Adrian, MI 49221For SaleMLS ID #50219895, Amy J Shaw, Goedert Real Estate - Adr. MiRealSource
- $675,0004 bd4 ba3.1k sqft4414 McKenna Dr, Adrian, MI 49221For SaleMLS ID #50219997, Lesley Dempsey, Howard Hanna Real Estate Services-Adrian. MiRealSource
- $649,9004 bd3 ba3.2k sqft4450 Bent Oak Hwy, Adrian, MI 49221For SaleMLS ID #50218533, Danielle Strickler, Blacktree Realty. MiRealSource
