Classic elegance meets spacious living in this distinctive 6,978-square-foot home situated on nearly 4 acres in The City of Adrian. Featuring 3 bedrooms, 2 full baths, 2 half baths, this property offers generously sized living spaces and timeless architectural character throughout. The spacious home office features abundant natural light, scenic views, and a built-in library. Additional amenities include an in-ground pool, hot tub, sauna with soaking tub, wine cellar, and home theater with a motorized drop-down screen. The property also includes a storage shed and a charming playhouse. With its expansive grounds, distinctive style, and exceptional indoor and outdoor amenities, this property offers space to work, relax, entertain, and enjoy a variety of lifestyles. Schedule your private showing today to see one of Adrian’s most sought-after homes!
For sale
Price cut: $100K (11/16)
$799,000
219 N Scott St, Adrian, MI 49221
3beds
6,399sqft
Single Family Residence
Built in 1937
3.93 Acres Lot
$771,100 Zestimate®
$125/sqft
$-- HOA
What's special
Hot tubStorage shedExpansive groundsIn-ground poolSpacious home officeBuilt-in libraryTimeless architectural character
- 21 days
- 2,920
- 274
Zillow last checked:
Listing updated:
Listed by:
Gilbert M Henry Jr. 517-403-0273,
Gil Henry & Associates 517-263-8971
Source: MiRealSource,MLS#: 50226401 Originating MLS: Lenawee County Association of REALTORS
Facts & features
Interior
Bedrooms & bathrooms
- Bedrooms: 3
- Bathrooms: 4
- Full bathrooms: 2
- 1/2 bathrooms: 2
Rooms
- Room types: Den/Study/Lib, Family Room, Master Bedroom, Office, Basement Lavatory, First Flr Lavatory, Bathroom, Other-See Remarks, Second Flr Full Bathroom
Primary bedroom
- Level: First
Bedroom 1
- Features: Carpet
- Level: First
- Area: 384
- Dimensions: 16 x 24
Bedroom 2
- Features: Carpet
- Level: Second
- Area: 280
- Dimensions: 20 x 14
Bedroom 3
- Features: Carpet
- Level: Second
- Area: 280
- Dimensions: 20 x 14
Bathroom 1
- Features: Ceramic
- Level: First
- Area: 154
- Dimensions: 11 x 14
Bathroom 2
- Features: Ceramic
- Level: Second
- Area: 150
- Dimensions: 15 x 10
Family room
- Features: Carpet
- Level: First
- Area: 280
- Dimensions: 14 x 20
Kitchen
- Features: Wood
- Level: First
- Area: 0
- Dimensions: 23 x 0
Living room
- Features: Wood
- Level: First
- Area: 704
- Dimensions: 22 x 32
Office
- Level: First
- Area: 256
- Dimensions: 16 x 16
Heating
- Forced Air, Natural Gas
Cooling
- Ceiling Fan(s), Central Air
Appliances
- Included: Dishwasher, Microwave, Range/Oven, Refrigerator, Tankless Water Heater
- Laundry: In Basement
Features
- Walk-In Closet(s), Bar, Spa/Sauna, Eat-in Kitchen
- Flooring: Ceramic Tile, Hardwood, Carpet, Wood
- Basement: Finished,Full,Walk-Out Access,Stone
- Number of fireplaces: 3
- Fireplace features: Basement, Gas, Living Room
Interior area
- Total structure area: 6,978
- Total interior livable area: 6,399 sqft
- Finished area above ground: 4,436
- Finished area below ground: 1,963
Property
Parking
- Total spaces: 2
- Parking features: Garage, Attached, Basement, Electric in Garage
- Attached garage spaces: 2
Features
- Levels: Two
- Stories: 2
- Patio & porch: Patio
- Exterior features: Lawn Sprinkler
- Has private pool: Yes
- Pool features: Above Ground, In Ground
- Has spa: Yes
- Spa features: Bath
- Waterfront features: None
- Body of water: None
- Frontage type: Road
- Frontage length: 375
Lot
- Size: 3.93 Acres
- Dimensions: 466 x 402 x 443 x 375
Details
- Parcel number: XA0275003300
- Zoning description: Residential
- Special conditions: Private
- Other equipment: Home Theater
Construction
Type & style
- Home type: SingleFamily
- Architectural style: Tudor
- Property subtype: Single Family Residence
Materials
- Brick, Stone
- Foundation: Basement, Stone
Condition
- Year built: 1937
Utilities & green energy
- Sewer: Public Sanitary
- Water: Public
Community & HOA
Community
- Subdivision: Trenton Hills
HOA
- Has HOA: No
Location
- Region: Adrian
Financial & listing details
- Price per square foot: $125/sqft
- Tax assessed value: $751,180
- Annual tax amount: $15,364
- Date on market: 10/30/2026
- Cumulative days on market: 22 days
- Listing agreement: Exclusive Right To Sell
- Listing terms: Cash,Conventional
- Road surface type: Paved
Estimated market value
$771,100
$733,000 - $810,000
Not available
Price history
| Date | Event | Price |
|---|---|---|
| 11/16/2026 | Price change | $799,000-11.1%$125/sqft |
Source:  MiRealSource #50226401 Report a problem | ||
| 10/30/2026 | Listed for sale | $899,000+29.4%$140/sqft |
Source: MiRealSource #50226401 Report a problem | ||
| 4/3/2023 | Sold | $695,000$109/sqft |
Source: MiRealSource #50101880 Report a problem | ||
| 2/26/2023 | Pending sale | $695,000$109/sqft |
Source: MiRealSource #50101880 Report a problem | ||
| 2/20/2023 | Listed for sale | $695,000+44%$109/sqft |
Source: MiRealSource #50101880 Report a problem | ||
| 8/29/2018 | Sold | $482,500-8.1%$75/sqft |
Source:  MichRIC #18043572 Report a problem | ||
| 8/8/2018 | Pending sale | $525,000$82/sqft |
Source: RE/MAX MAIN STREET REALTY #31348956 Report a problem | ||
| 5/30/2018 | Listed for sale | $525,000$82/sqft |
Source: RE/MAX MAIN STREET REALTY #31348956 Report a problem | ||
Public tax history
| Year | Property taxes | Tax assessment |
|---|---|---|
| 2026 | $14,665 +2.6% | $375,590 +5% |
| 2025 | $14,290 +21.9% | $357,634 +6.9% |
| 2024 | $11,727 +6.5% | $334,592 +8.6% |
| 2023 | $11,007 | $308,174 +5.6% |
| 2022 | -- | $291,938 +10% |
| 2021 | $10,789 | $265,387 +7.1% |
| 2020 | $10,789 +39.1% | $247,830 +1% |
| 2019 | $7,755 | $245,300 -19.6% |
| 2018 | -- | $304,978 +33.9% |
| 2017 | $5,125 | $227,738 +23% |
| 2016 | -- | $185,079 +9% |
| 2014 | -- | $169,800 -12.8% |
| 2012 | -- | $194,800 |
| 2011 | -- | $194,800 -13.7% |
| 2010 | -- | $225,700 -11.2% |
| 2009 | -- | $254,100 -6.2% |
| 2008 | -- | $270,800 +46% |
| 2006 | -- | $185,500 |
| 2005 | -- | $185,500 +3% |
| 2004 | $5,948 | $180,100 +2% |
| 2002 | -- | $176,600 +6% |
| 2001 | -- | $166,600 |
| 2000 | -- | $166,600 |
Find assessor info on the county website
Monthly payment
Est. payment
Payment breakdown
Explore the cost of this home by adjusting the details. Changes won't be saved.Climate risks
Neighborhood: 49221
Nearby schools
Schools provided by the listing agent
- District: Adrian City School District
Source: MiRealSource. This data may not be complete. We recommend contacting the local school district to confirm school assignments for this home.


Similar homes
- $649,0004 bd5 ba4.5k sqft2453 Cedarwood Dr, Adrian, MI 49221For Sale
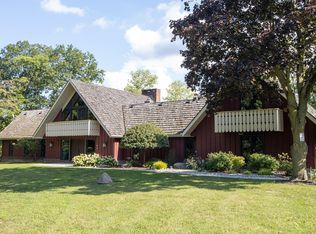
 MLS ID #50219895, Amy J Shaw, Goedert Real Estate - Adr. MiRealSource
- $795,0004 bd4 ba4.7k sqft4400 Douglas Dr, Adrian, MI 49221For Sale
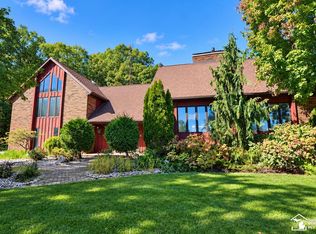 MLS ID #50224244, Stacy M Kline, Blacktree Realty. MiRealSource
- $622,4503 bd4 ba3.2k sqft2156 Heatherwood Dr, Adrian, MI 49221New Construction
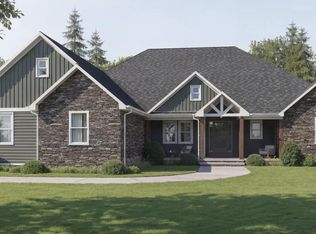
 MLS ID #26044860, Donald Page, DJW Realty, LLC. MichRIC
- $545,0003 bd3 ba3.5k sqft5750 Lyons Hwy, Adrian, MI 49221For Sale
 MLS ID #50219545, Shirley Smith, Howard Hanna Real Estate Services-Adrian. MiRealSource
- $699,9003 bd4 ba4k sqft17500 Ida West Rd, Petersburg, MI 49270For SaleMLS ID #50221008, Kayla Meisner, The Danberry Company - Temperance. MiRealSource
- $789,9006 bd4 ba5.9k sqft7729 Kingsley Dr, Onsted, MI 49265For SaleMLS ID #50202771, Rauletta Sanchez, Foundation Realty, LLC. MiRealSource
- $769,0004 bd3 ba3.9k sqft7601 Stonehedge, Onsted, MI 49265For SaleMLS ID #26045917, Susan Lemay, RE/MAX Platinum. MichRIC
- $895,0004 bd3 ba4.1k sqft9757 Kaiser Rd, Saline, MI 48176For SaleMLS ID #26050169, Daniel DeCapua, RE/MAX Platinum. MichRIC
- $670,0004 bd4 ba5k sqft12351 Mulberry Rd, Ottawa Lake, MI 49267For SaleMLS ID #26038463, KAYLA DOMINIQUE, Howard Hanna Real Estate Services. MichRIC
- $499,9004 bd4 ba3.4k sqft1708 Nicholas Ln, Adrian, MI 49221For SaleMLS ID #50213086, Danielle Stepp, Foundation Realty, LLC-Tecumseh. MiRealSource
- $949,9004 bd3 ba3.3k sqft8885 Burmeister Rd, Saline, MI 48176For SaleMLS ID #26020723, Denise Baker, Baker Cowan Group LLC. MichRIC
- $699,9003 bd3 ba4.7k sqft7596 Wadding Dr, Onsted, MI 49265For SaleMLS ID #26012663, Sara LeBlanc, Your Premiere Properties LLC. MichRIC
- $849,9004 bd3 ba3.9k sqft144 Bloomfield Blvd, Brooklyn, MI 49230For SaleMLS ID #26040821, James Manolakis, National Realty Centers. MichRIC
- $499,0004 bd3 ba3.2k sqft11230 Tecumseh Macon Rd, Clinton, MI 49236For SaleMLS ID #50223853, Carl Poling, Howard Hanna Real Estate Services-Tecumseh. MiRealSource
- $1,100,0004 bd3 ba3.7k sqft8495 Odowling, Onsted, MI 49265For SaleMLS ID #26024427, Shelly D Hope, RE/MAX Perrett Associates - Marshall. MichRIC
- $1,075,0005 bd4 ba3.5k sqft25 S Shore Dr, Addison, MI 49220For SaleMLS ID #50209097, Mark Baker, Foundation Realty, LLC. MiRealSource
- $465,0004 bd4 ba3.4k sqft10770 Brix Hwy, Brooklyn, MI 49230For SaleMLS ID #26031061, JESSIE KOEBBE-WOOD, Howard Hanna Real Estate Services. MichRIC
- $439,0004 bd5 ba3.2k sqft318 Ann Arbor St, Manchester, MI 48158For SaleMLS ID #26046896, Nancy Paterson, Howard Hanna Real Estate. MichRIC
