A rare opportunity to own an expansive lakefront residence designed for family, Entertaining and comfortable multi generational living. Offering nearly 5900 square feet, 6 bedrooms, 4 full baths and 110 feet of private frontage on Loch Erin, This remarkable property provides the space and flexibility today's lake home buyers are looking for. The thoughtfully designed floor plan features multiple living and gathering areas, creating an ideal balance between entertaining and privacy. Whether hosting extended family, welcoming overnight guests or simply enjoying time together at the Lake, the generous layout allows everyone to have their own space while remaining connected. Significant improvements have been made throughout the home within the past five years including an updated kitchen, new flooring, primary suite enhancements, HVAC and water system updates, retaining walls, deck stairs, dock, and numerous windows and doors. Smart home features and updated mechanical systems provide additional comfort and convenience. Outside, 110 feet of private Loch Erin frontage creates an exceptional setting for boating, swimming, entertaining and enjoying Michigan Lake life. A spacious deck overlooks the water while the impressive five car garage offers abundant room for vehicles, boats, lake equipment and additional storage. Despite the homes impressive size the average combined gas and electric cost is just over 300 per month adding an unexpected level of efficiency to this substantial lakefront property. For those searching for a lake home that can comfortably accommodate family and guests without compromising space or privacy this property offers a truly exceptional opportunity. New well in 2021, New furnace and AC in the east wing in 2022, New retaining walls some in 2022 and others in 2024, New lower driveway in 2022, Kitchen update in 2022, flooring update in 2022, Many new Windows and doors, Deck Stairs 2025 Shed Doors 2021, new dock 2023, Master bedroom and bath 2025,Wi-fi Thermostats 2022, Hot water heater in the West Wing 2025, smart Wi-fi dimmers 2022, sprinkler pump and Controller 2021
For sale
Price cut: $26K (9/4)
$799,000
7729 Kingsley Dr, Onsted, MI 49265
6beds
5,914sqft
Single Family Residence
Built in 1996
0.53 Acres Lot
$789,400 Zestimate®
$135/sqft
$15/mo HOA
What's special
Expansive lakefront residenceDeck stairsSmart home featuresImpressive five car garagePrimary suite enhancementsUpdated kitchenRetaining walls
- 202 days
- 570
- 43
Zillow last checked:
Listing updated:
Listed by:
Rauletta Sanchez 517-403-5169,
Foundation Realty, LLC 517-266-8888
Source: MiRealSource,MLS#: 50202771 Originating MLS: Lenawee County Association of REALTORS
Originating MLS: Lenawee County Association of REALTORSFacts & features
Interior
Bedrooms & bathrooms
- Bedrooms: 6
- Bathrooms: 4
- Full bathrooms: 4
Bedroom
- Level: Basement
- Area: 272
- Dimensions: 17 x 16
Bedroom 1
- Level: Second
- Area: 480
- Dimensions: 30 x 16
Bedroom 2
- Level: First
- Area: 234
- Dimensions: 18 x 13
Bedroom 3
- Level: Second
- Area: 110
- Dimensions: 11 x 10
Bedroom 4
- Level: Second
- Area: 120
- Dimensions: 12 x 10
Bedroom 5
- Level: Basement
- Area: 272
- Dimensions: 17 x 16
Bathroom 1
- Level: Second
Bathroom 2
- Level: First
- Area: 100
- Dimensions: 10 x 10
Bathroom 3
- Level: Basement
- Area: 60
- Dimensions: 12 x 5
Bathroom 4
- Level: Second
- Area: 36
- Dimensions: 6 x 6
Kitchen
- Level: First
- Area: 190
- Dimensions: 19 x 10
Living room
- Level: First
- Area: 324
- Dimensions: 18 x 18
Heating
- Forced Air, Natural Gas
Cooling
- Central Air
Features
- Basement: Daylight,Finished,Full,Exterior Entry,Walk-Out Access,Concrete
- Number of fireplaces: 4
- Fireplace features: Basement, Gas, Great Room, Master Bedroom
Interior area
- Total structure area: 5,914
- Total interior livable area: 5,914 sqft
- Finished area above ground: 3,690
- Finished area below ground: 2,224
Video & virtual tour
Property
Parking
- Total spaces: 5
- Parking features: Attached
- Attached garage spaces: 5
Features
- Levels: More than 2 Stories
- Has view: Yes
- View description: Water
- Has water view: Yes
- Water view: Water
- Waterfront features: All Sports Lake, Lake Front, Lake/River Access, Beach Front
- Body of water: Loch Erin
- Frontage type: Road
- Frontage length: 110
Lot
- Size: 0.53 Acres
- Dimensions: 110 x 220
Details
- Parcel number: CA0560281000
- Special conditions: Private
Construction
Type & style
- Home type: SingleFamily
- Architectural style: Contemporary
- Property subtype: Single Family Residence
Materials
- Vinyl Siding
- Foundation: Basement, Concrete Perimeter
Condition
- Year built: 1996
Utilities & green energy
- Sewer: Public Sanitary
- Water: Private Well
Community & HOA
Community
- Subdivision: Loch Erin
HOA
- Has HOA: Yes
- HOA fee: $175 annually
Location
- Region: Onsted
Financial & listing details
- Price per square foot: $135/sqft
- Tax assessed value: $587,110
- Annual tax amount: $9,022
- Date on market: 3/30/2026
- Cumulative days on market: 203 days
- Listing agreement: Exclusive Right To Sell
- Listing terms: Cash,Conventional,FHA,VA Loan,USDA Loan
Estimated market value
$789,400
$750,000 - $829,000
$4,275/mo
Price history
| Date | Event | Price |
|---|---|---|
| 9/4/2026 | Price change | $799,000-3.2%$135/sqft |
Source:  MiRealSource #50202771 Report a problem MiRealSource #50202771 Report a problem | ||
| 8/11/2026 | Listed for sale | $825,000-2.9%$139/sqft |
Source: MiRealSource #50202771 Report a problem | ||
| 8/3/2026 | Contingent | $849,900$144/sqft |
Source: MiRealSource #50202771 Report a problem | ||
| 5/20/2026 | Price change | $849,900-1.7%$144/sqft |
Source: MiRealSource #50202771 Report a problem | ||
| 4/27/2026 | Price change | $864,900-3.9%$146/sqft |
Source: MiRealSource #50202771 Report a problem | ||
| 4/15/2026 | Price change | $899,900-2.2%$152/sqft |
Source: MiRealSource #50202771 Report a problem | ||
| 3/31/2026 | Listed for sale | $920,000+60%$156/sqft |
Source: MiRealSource #50202771 Report a problem | ||
| 1/22/2021 | Sold | $575,000+99%$97/sqft |
Source: MiRealSource #50032822 Report a problem | ||
| 2/25/2009 | Sold | $289,000$49/sqft |
Source: Public Record Report a problem | ||
| 11/23/2008 | Listed for sale | $289,000-15%$49/sqft |
Source: Listhub #2007561 Report a problem | ||
| 7/12/2008 | Listing removed | $339,900$57/sqft |
Source: Coldwell Banker** #2007561 Report a problem | ||
| 6/28/2008 | Price change | $339,900-4.8%$57/sqft |
Source: Coldwell Banker** #2007561 Report a problem | ||
| 6/20/2008 | Listed for sale | $357,000-20.6%$60/sqft |
Source: Coldwell Banker** #2007561 Report a problem | ||
| 9/21/2007 | Sold | $449,782$76/sqft |
Source: Public Record Report a problem | ||
Public tax history
| Year | Property taxes | Tax assessment |
|---|---|---|
| 2025 | $8,866 +4.7% | -- |
| 2024 | $8,469 +6.4% | -- |
| 2023 | $7,959 | -- |
| 2022 | -- | $293,555 -12.9% |
| 2021 | $7,383 | $337,112 +7.8% |
| 2020 | $7,383 +3.3% | $312,609 +15.3% |
| 2019 | $7,144 | $271,100 +0% |
| 2018 | -- | $271,057 +3.2% |
| 2017 | $7,225 | $262,659 +6.3% |
| 2016 | -- | $247,117 +1.3% |
| 2014 | -- | $244,062 +3.2% |
| 2013 | -- | $236,551 +3.4% |
| 2012 | -- | $228,800 -3.7% |
| 2011 | -- | $237,600 -1.6% |
| 2010 | -- | $241,400 -8.5% |
| 2009 | -- | $263,900 -0.8% |
| 2008 | -- | $266,000 +0.9% |
| 2006 | $2,437 -59% | $263,500 +4.2% |
| 2005 | $5,951 +300% | $252,800 +0.3% |
| 2004 | $1,488 | $252,100 +35.3% |
| 2002 | -- | $186,300 +9.8% |
| 2000 | $3,962 | $169,600 |
Find assessor info on the county website
Monthly payment
Est. payment
Payment breakdown
Explore the cost of this home by adjusting the details. Changes won't be saved.Climate risks
Neighborhood: 49265
Nearby schools
Schools provided by the listing agent
- District: Onsted Community Schools
Source: MiRealSource. This data may not be complete. We recommend contacting the local school district to confirm school assignments for this home.
Similar homes
- $799,9005 bd4 ba3.8k sqft8234 Irish Mist, Onsted, MI 49265For Sale

 MLS ID #50216662, Dallas Heidbreder, Howard Hanna Real Estate Services-Tecumseh. MiRealSource
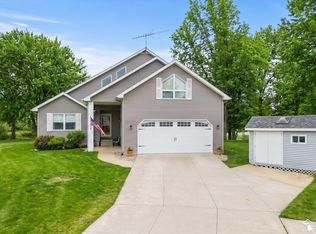
 - $749,0004 bd4 ba3.7k sqft8085 Wadding Dr, Onsted, MI 49265For Sale
 MLS ID #50207940, Kimberly Zaracki, Key Realty One LLC - Summerfield. MiRealSource
 - $769,0004 bd3 ba3.9k sqft7601 Stonehedge, Onsted, MI 49265For Sale

 MLS ID #26045917, Susan Lemay, RE/MAX Platinum. MichRIC
 - $699,9003 bd3 ba4.7k sqft7596 Wadding Dr, Onsted, MI 49265For Sale
 MLS ID #26012663, Sara LeBlanc, Your Premiere Properties LLC. MichRIC
 - $675,0005 bd3 ba3.1k sqft8266 Irish Mist, Onsted, MI 49265For SaleMLS ID #50199743, Lesley Dempsey, Howard Hanna Real Estate Services-Adrian. MiRealSource
- $1,100,0004 bd3 ba3.7k sqft8495 Odowling, Onsted, MI 49265For SaleMLS ID #26024427, Shelly D Hope, RE/MAX Perrett Associates - Marshall. MichRIC
- $795,0004 bd4 ba4.7k sqft4400 Douglas Dr, Adrian, MI 49221For SaleMLS ID #50224244, Stacy M Kline, Blacktree Realty. MiRealSource
- $599,9005 bd4 ba3.4k sqft11963 Egan Hwy, Brooklyn, MI 49230For SaleMLS ID #50201800, Greg Kelley, The Danberry Company - Temperance. MiRealSource
- $1,174,9004 bd4 ba4k sqft8719 Castlebar Ln, Onsted, MI 49265For SaleMLS ID #50207254, Lorraine M Morgan, Heart O' The Hills Realty. MiRealSource
- $850,0004 bd4 ba3.7k sqft10525 Antcliff Rd, Brooklyn, MI 49230For SaleMLS ID #26034054, Nicole LaFernier, Keller Williams Professionals. MichRIC
- $799,0004 bd4 ba4.2k sqft8208 Parker Rd, Saline, MI 48176For SaleMLS ID #26038866, Martin Bouma, Keller Williams Ann Arbor Mrkt. MichRIC
- $700,0004 bd5 ba3k sqft11808 Beech Rd #11822, Brooklyn, MI 49230For SaleMLS ID #26028264, Doug Beiswanger, Coldwell Banker Beiswanger Realty Group. MichRIC
- $599,0004 bd3 ba3.6k sqft10568 Beebe Hwy, Tipton, MI 49287For SaleMLS ID #50213975, Carl Poling, Howard Hanna Real Estate Services-Tecumseh. MiRealSource
- $849,9004 bd3 ba3.9k sqft144 Bloomfield Blvd, Brooklyn, MI 49230For SaleMLS ID #26040821, James Manolakis, National Realty Centers. MichRIC
- $649,9004 bd3 ba3.2k sqft4450 Bent Oak Hwy, Adrian, MI 49221For SaleMLS ID #50218533, Danielle Strickler, Blacktree Realty. MiRealSource
- $690,0004 bd3 ba3.1k sqft15560 Wheaton Rd, Brooklyn, MI 49230For SaleMLS ID #26040314, Graham Morrison Gateway/REAL/Mtp, Real Broker LLC. MichRIC
- $649,0004 bd5 ba4.5k sqft2453 Cedarwood Dr, Adrian, MI 49221For SaleMLS ID #50219895, Amy J Shaw, Goedert Real Estate - Adr. MiRealSource
- $499,9003 bd3 ba3.2k sqft2487 W Monroe Rd, Tipton, MI 49287For SaleMLS ID #26050201, Daniel DeCapua, RE/MAX Platinum. MichRIC
- $549,9004 bd3 ba3.1k sqft4207 Crescent View Dr, Tecumseh, MI 49286For SaleMLS ID #50224255, Kay Buenaflor Prong, Howard Hanna Real Estate Services-Tecumseh. MiRealSource
- $550,0005 bd5 ba3.6k sqft1310 W Maple Ave, Adrian, MI 49221For SaleMLS ID #50220613, Carin Tapia, Howard Hanna Real Estate Services-Adrian. MiRealSource
