Remarks: Discover 63.72 acres of prime hunting and recreational land featuring a custom-built home with a private in-law suite, walk-out basement, barn, and established hunting infrastructure. Whether you're searching for a premier hunting property or a private retreat, this rare offering combines acreage, privacy, and endless outdoor opportunities. Multiple deer blinds, a custom-built deer camp with 30AMP power, and a network of trails make this property a true outdoor enthusiast's paradise for hunting, hiking, ATV riding, and wildlife viewing. Tucked at the end of a winding driveway, the home offers a peaceful setting with beautiful views in every season. Inside, you'll find spacious rooms, abundant natural light, and inviting spaces for entertaining & everyday living. Relax in the great room with cozy fireplace and take in the breathtaking panorama of nature from the kitchen with wrap-around deck. Convenient first floor primary suite, with two additional bedrooms on the second level, along with a loft that can be easily converted to a fifth bedroom. The walk-out lower level includes a second full kitchen and dining area, family room, bedroom with ensuite, bonus room, and laundry, with its own private entry off the garage--ideal for guests or multi-generational living. Plenty of storage throughout this home including a workshop and safe room hidden in the basement. The main floor mud room features a second set of laundry hookups. A substantial barn offers ample room for equipment, ATVs, tractors, tools, and outdoor gear. Experience the freedom, privacy, and natural beauty that only a property of this scale can provide. See property features sheet for updates and negotiable items. You truly have to experience it in person to appreciate the beauty and magnitude. Don't miss out! Showings begin 7/13. 24-hour notice to show. Owner occupied, please do not walk the property without an appointment. Under video surveillance. BATVAI Sale includes two parcels, see agent remarks.
Active
$850,000
10525 Antcliff Rd, Brooklyn, MI 49230
4beds
3,741sqft
Single Family Residence
Built in 2003
63.72 Acres Lot
$792,700 Zestimate®
$227/sqft
$-- HOA
What's special
- 77 days
- 700
- 36
Zillow last checked:
Listing updated:
Listed by:
Nicole LaFernier 734-634-3341,
Keller Williams Professionals 734-459-4700
Source: MichRIC,MLS#: 26034054
Facts & features
Interior
Bedrooms & bathrooms
- Bedrooms: 4
- Bathrooms: 4
- Full bathrooms: 3
- 1/2 bathrooms: 1
- Main level bedrooms: 1
Primary bedroom
- Level: Main
- Area: 195
- Dimensions: 13.00 x 15.00
Bedroom 2
- Level: Upper
- Area: 143
- Dimensions: 13.00 x 11.00
Bedroom 3
- Level: Upper
- Area: 99
- Dimensions: 11.00 x 9.00
Bedroom 4
- Level: Basement
- Area: 169
- Dimensions: 13.00 x 13.00
Primary bathroom
- Level: Main
- Area: 112
- Dimensions: 7.00 x 16.00
Bathroom 1
- Level: Basement
- Area: 91
- Dimensions: 13.00 x 7.00
Bathroom 2
- Level: Main
- Area: 30
- Dimensions: 5.00 x 6.00
Bathroom 3
- Level: Upper
- Area: 63
- Dimensions: 9.00 x 7.00
Bonus room
- Level: Basement
- Area: 120
- Dimensions: 10.00 x 12.00
Dining area
- Level: Basement
- Area: 104
- Dimensions: 13.00 x 8.00
Dining area
- Level: Main
- Area: 130
- Dimensions: 10.00 x 13.00
Dining room
- Level: Main
- Area: 144
- Dimensions: 12.00 x 12.00
Family room
- Level: Basement
- Area: 280
- Dimensions: 20.00 x 14.00
Great room
- Level: Main
- Area: 294
- Dimensions: 14.00 x 21.00
Kitchen
- Level: Main
- Area: 153
- Dimensions: 9.00 x 17.00
Kitchen
- Level: Basement
- Area: 143
- Dimensions: 11.00 x 13.00
Laundry
- Level: Basement
- Area: 75
- Dimensions: 15.00 x 5.00
Laundry
- Level: Main
- Area: 50
- Dimensions: 10.00 x 5.00
Loft
- Level: Upper
- Area: 160
- Dimensions: 16.00 x 10.00
Heating
- Forced Air
Cooling
- Central Air
Appliances
- Included: Iron Water FIlter, Dishwasher, Dryer, Microwave, Range, Refrigerator, Washer, Water Softener Owned
- Laundry: In Basement, Main Level
Features
- Ceiling Fan(s), Guest Quarters, Center Island, Eat-in Kitchen, Pantry
- Flooring: Carpet, Laminate, Vinyl
- Windows: Window Treatments
- Basement: Full,Walk-Out Access
- Number of fireplaces: 2
- Fireplace features: Living Room, Recreation Room
Interior area
- Total structure area: 2,369
- Total interior livable area: 3,741 sqft
- Finished area below ground: 1,372
Property
Parking
- Total spaces: 3
- Parking features: Garage Faces Front, Garage Door Opener, Attached
- Garage spaces: 3
Features
- Stories: 2
- Exterior features: Balcony
Lot
- Size: 63.72 Acres
- Features: Recreational, Wooded, Wetland Area, Rolling Hills
Details
- Additional structures: Gazebo, Shed(s), Pole Barn
- Parcel number: 000202115100205
Construction
Type & style
- Home type: SingleFamily
- Architectural style: Cape Cod
- Property subtype: Single Family Residence
Materials
- Brick, Vinyl Siding
- Roof: Asphalt
Condition
- New construction: No
- Year built: 2003
Utilities & green energy
- Sewer: Septic Tank
- Water: Well
Community & HOA
Location
- Region: Brooklyn
Financial & listing details
- Price per square foot: $227/sqft
- Tax assessed value: $200,678
- Annual tax amount: $6,739
- Date on market: 7/13/2026
- Listing terms: Cash,VA Loan,USDA Loan,Conventional
Estimated market value
$792,700
$753,000 - $832,000
$3,748/mo
Price history
| Date | Event | Price |
|---|---|---|
| 7/13/2026 | Listed for sale | $850,000-5.5%$227/sqft |
Source:  Realcomp II #20261049649 Report a problem Realcomp II #20261049649 Report a problem | ||
| 1/17/2026 | Listing removed | $899,000$240/sqft |
Source:  MichRIC #25035093 Report a problem MichRIC #25035093 Report a problem | ||
| 10/15/2025 | Price change | $899,000-2.8%$240/sqft |
Source: MichRIC #25035093 Report a problem | ||
| 9/15/2025 | Price change | $925,000+65.2%$247/sqft |
Source: MichRIC #25035093 Report a problem | ||
| 8/13/2025 | Price change | $560,000-42.6%$150/sqft |
Source: MichRIC #25035113 Report a problem | ||
| 8/13/2025 | Price change | $975,000+69.6%$261/sqft |
Source: MichRIC #25035093 Report a problem | ||
| 7/16/2025 | Price change | $575,000-42.5%$154/sqft |
Source: MichRIC #25035113 Report a problem | ||
| 7/16/2025 | Listed for sale | $1,000,000$267/sqft |
Source: MichRIC #25035093 Report a problem | ||
Public tax history
| Year | Property taxes | Tax assessment |
|---|---|---|
| 2026 | -- | $321,000 +4.7% |
| 2025 | -- | $306,500 +7.5% |
| 2024 | -- | $285,200 +21.3% |
| 2021 | $5,054 +5% | $235,100 +27.4% |
| 2020 | $4,814 | $184,600 +2% |
| 2019 | $4,814 | $180,900 +4.3% |
| 2018 | -- | $173,500 +4.7% |
| 2017 | -- | $165,700 +5.7% |
| 2016 | -- | $156,800 -2.4% |
| 2015 | -- | $160,700 +0.1% |
| 2014 | -- | $160,500 -13.3% |
| 2012 | -- | $185,220 +9.5% |
| 2011 | -- | $169,140 -17.1% |
| 2010 | -- | $204,050 |
| 2009 | -- | $204,050 |
Find assessor info on the county website
Monthly payment
Est. payment
Payment breakdown
Explore the cost of this home by adjusting the details. Changes won't be saved.Climate risks
Neighborhood: 49230
Similar homes
- $875,0004 bd3 ba2.4k sqft15281 Us Highway 12, Brooklyn, MI 49230For Sale

 MLS ID #26040457, Stephanie Bosanac-Mortimer, RE/MAX Mid-Michigan R.E.. MichRIC
 - $849,9004 bd3 ba3.9k sqft144 Bloomfield Blvd, Brooklyn, MI 49230For Sale
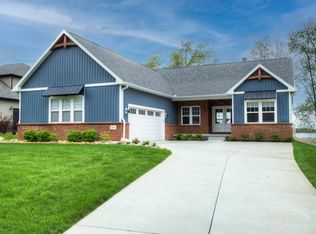 MLS ID #26040821, James Manolakis, National Realty Centers. MichRIC
 - $700,0004 bd5 ba3k sqft11808 Beech Rd #11822, Brooklyn, MI 49230For Sale
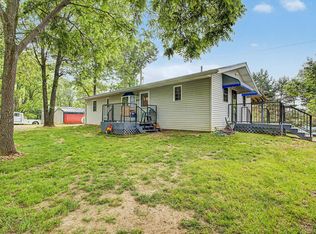 MLS ID #26028264, Doug Beiswanger, Coldwell Banker Beiswanger Realty Group. MichRIC
 - $895,0004 bd3 ba4.1k sqft9757 Kaiser Rd, Saline, MI 48176For Sale
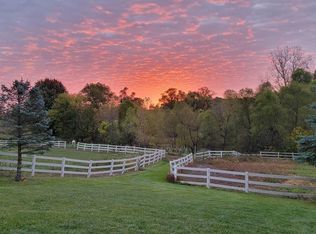 MLS ID #26050169, Daniel DeCapua, RE/MAX Platinum. MichRIC
 - $895,0003 bd3 ba5k sqft12175 Watkins Rd, Brooklyn, MI 49230For SaleMLS ID #26012985, Elizabeth Brien, The Charles Reinhart Company. MichRIC
- $690,0004 bd3 ba3.1k sqft15560 Wheaton Rd, Brooklyn, MI 49230For SaleMLS ID #26040314, Graham Morrison Gateway/REAL/Mtp, Real Broker LLC. MichRIC
- $949,9993 bd3 ba3k sqft6358 Kelley Rd, Brooklyn, MI 49230For SaleMLS ID #26032984, FRAN A SLAT, Your Premiere Properties LLC. MichRIC
- $889,9004 bd3 ba3.4k sqft8700 E Mosherville Rd, Horton, MI 49246For SaleMLS ID #26049538, Brock Spink, ERA Reardon Realty, L.L.C.. MichRIC
- $699,9004 bd2 ba2.2k sqft332 Riviera Dr, Brooklyn, MI 49230For SaleMLS ID #26022201, DEANN E GUMBERT, RE/MAX Mid-Michigan R.E.. MichRIC
- $479,9006 bd3 ba2.7k sqft13250 Taylor Rd, Brooklyn, MI 49230For SaleMLS ID #26044561, Shae Perras, EXP Realty. MichRIC
- $799,9005 bd4 ba3.8k sqft8234 Irish Mist, Onsted, MI 49265For Sale
 MLS ID #50216662, Dallas Heidbreder, Howard Hanna Real Estate Services-Tecumseh. MiRealSource
 - $789,0004 bd3 ba3.9k sqft7601 Stonehedge, Onsted, MI 49265For SaleMLS ID #26045917, Susan Lemay, RE/MAX Platinum. MichRIC
- $799,0004 bd4 ba4.2k sqft8208 Parker Rd, Saline, MI 48176For SaleMLS ID #26038866, Martin Bouma, Keller Williams Ann Arbor Mrkt. MichRIC
- $835,0005 bd4 ba4.4k sqft888 Ridge Rd, Chelsea, MI 48118For SaleMLS ID #26028697, Jeffrey Klink, The Charles Reinhart Company. MichRIC
- $1,250,0004 bd4 ba4.9k sqft14908 Canary Ct, Brooklyn, MI 49230For SaleMLS ID #26030717, Mark Riggle, RE/MAX Irish Hills Realty. MichRIC
- $849,9004 bd3 ba2.6k sqft1720 Little Dr, Horton, MI 49246For SaleMLS ID #26015900, Melissa Weaver, Your Premiere Properties LLC. MichRIC
- $839,9004 bd3 ba3k sqft1706 Little Dr, Horton, MI 49246For SaleMLS ID #26042864, Stephanie Bosanac-Mortimer, RE/MAX Mid-Michigan R.E.. MichRIC
- $749,0004 bd4 ba3.7k sqft8085 Wadding Dr, Onsted, MI 49265For SaleMLS ID #50207940, Kimberly Zaracki, Key Realty One LLC - Summerfield. MiRealSource
- $697,0004 bd3 ba3.6k sqft7686 Wadding Dr, Onsted, MI 49265For SaleMLS ID #50219899, Mark Baker, Foundation Realty, LLC. MiRealSource
- $659,9003 bd5 ba3.3k sqft18167 W Austin Rd, Manchester, MI 48158For SaleMLS ID #26033239, Jarchow & Lester, PRODUCTION REALTY - GRASS LAKE. MichRIC
