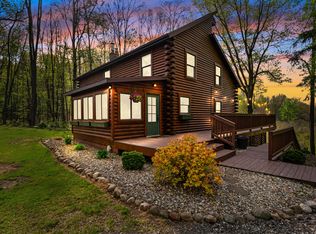
A RARE OPPORTUNITY TO OWN A LEGACY ESTATE WHERE ROLLING ACREAGE, RIVER FRONTAGE, UNMATCHED SECLUSION & RUSTIC ELEGANCE COME TOGETHER TO CREATE AN UNFORGETTABLE PLACE TO CALL HOME! Some properties simply can't be recreated and this is one of them. Hidden nearly a mile from the road, a long, winding driveway follows the peaceful Northern Branch of the Kalamazoo River before revealing an extraordinary custom log home on 83.90+/- breathtaking acres. Lovingly designed, built and cherished by its original owners, this is more than a home - it's a legacy. Featuring 4 bedrooms, 3.5 baths and over 5000 finished square feet highlighted by towering vaulted ceilings, rich timber craftsmanship and walls of windows create an inviting atmosphere where the beauty of the outdoors becomes part of everyday living. Wake to the sounds of the river, spend afternoons fishing, exploring the woods and open spaces and end each evening beneath a sky full of stars with nothing but peace and quiet surrounding you. A beautifully covered wrap around porch welcomes you home to sit on a rocking chair and stay for a while or forever. As you step inside, you'll explore the open design anchored around a spacious living room featuring a stone fireplace and main floor living. Private & relaxing owner ensuite with walk-in steam shower, soaker tub plus a glass enclosed hot tub room that blends outdoor views with indoor comfort year-round. The second level sprawls with 3 generously-sized bedrooms & closets, desk/office alcove, built-in bookshelves, full bathroom & catwalk hallway overlooking the living room. You'll find plenty of additional living space in the finished walkout lower level complete with a great room, full bath and plenty of storage space. Thoughtful & convenient special features include zoned heating, in-floor heat, over-sized 3.5hz well pump, whole house auto-generator, interior sprinkler system & more. Outdoors, an inviting courtyard finished with elegant patio pavers overlooks a lush, private, park-like setting. The impressive 50x100 metal pole barn is ready for every passion, whether it's for farming, storing recreational toys, collectors, home business or providing exceptional storage and workspace space. An insulated workshop is already waiting for you and it's equipped with a half bath and furnace. Barn features include concrete floors, electric, RV hook up, its own septic tank, frost freeze well, sliding doors on each end and a full length second floor loft with dual hay doors. The land showcases a beautiful blend of mature woods and rolling fields with 58 tillable acres, creating a rare and versatile landscape for nature lovers, outdoor enthusiasts, investors and those seeking the perfect setting for this dream home or multi-generational family compound. Whether you envision peaceful country living, equestrian opportunities, trophy hunting grounds, future development potential, or a long-term land investment, this property offers the space and flexibility to create your dreams. Opportunities like this come along once in a generation - a place where nature and complete seclusion blend into an unforgettable lifestyle. If you've been searching for a property that offers privacy, beauty and room to dream, you've just found it! Centrally located in Southern Michigan, between Jackson and Hillsdale Counties, it's an easy commute to Toledo, Detroit, Grand Rapids & such much more. Driveway to home is provided by a deeded easement for ingress and egress. Home is occupied so please do not drive down the driveway without a scheduled appointment.
Active
Price cut: $255K (9/28)
$995,000
210 Union St, Horton, MI 49246
4beds
5,106sqft
Single Family Residence
Built in 1994
83.9 Acres Lot
$954,700 Zestimate®
$195/sqft
$-- HOA
What's special
Rich timber craftsmanshipZoned heatingRiver frontageIn-floor heatMain floor livingRolling acreageInterior sprinkler system
- 59 days
- 876
- 58
Zillow last checked:
Listing updated:
Listed by:
Stephanie Bosanac-Mortimer 517-812-3173,
RE/MAX Mid-Michigan R.E. 517-788-2633
Source: MichRIC,MLS#: 26041338
Facts & features
Interior
Bedrooms & bathrooms
- Bedrooms: 4
- Bathrooms: 4
- Full bathrooms: 3
- 1/2 bathrooms: 1
- Main level bedrooms: 1
Heating
- Baseboard, Hot Water
Cooling
- Central Air
Appliances
- Included: Dryer, Microwave, Oven, Range, Refrigerator, Washer
- Laundry: Laundry Room, Main Level
Features
- Ceiling Fan(s), Eat-in Kitchen
- Flooring: Carpet, Tile
- Windows: Window Treatments
- Basement: Full,Walk-Out Access
- Number of fireplaces: 2
- Fireplace features: Family Room, Living Room
Interior area
- Total structure area: 3,451
- Total interior livable area: 5,106 sqft
- Finished area below ground: 1,655
Property
Parking
- Total spaces: 2
- Parking features: Garage Faces Front, Garage Door Opener, Attached
- Garage spaces: 2
Accessibility
- Accessibility features: Accessible Kitchen, Accessible Mn Flr Bedroom, Accessible Mn Flr Full Bath, Covered Entrance, Low Threshold Shower
Features
- Stories: 2
- Has spa: Yes
- Spa features: Hot Tub Spa
Lot
- Size: 83.9 Acres
- Dimensions: 2025 x 278 x 1563 x 730 x 1397 x 633 x
- Features: Recreational, Tillable, Wooded, Rolling Hills, Shrubs/Hedges
Details
- Additional structures: Pole Barn
- Parcel number: 000170312600200
Construction
Type & style
- Home type: SingleFamily
- Architectural style: Log Home
- Property subtype: Single Family Residence
Materials
- Log, Other
- Roof: Metal,Shingle
Condition
- New construction: No
- Year built: 1994
Utilities & green energy
- Sewer: Septic Tank
- Water: Well
Community & HOA
Community
- Security: Fire Sprinkler System
- Subdivision: None
Location
- Region: Horton
Financial & listing details
- Price per square foot: $195/sqft
- Tax assessed value: $279,136
- Annual tax amount: $8,968
- Date on market: 8/7/2026
- Listing terms: Cash,Conventional
Estimated market value
$954,700
$907,000 - $1.00M
Not available
Price history
| Date | Event | Price |
|---|---|---|
| 9/28/2026 | Price change | $995,000-20.4%$195/sqft |
Source:  MichRIC #26041338 Report a problem MichRIC #26041338 Report a problem | ||
| 8/7/2026 | Price change | $1,250,000+124999900%$245/sqft |
Source: MichRIC #26041338 Report a problem | ||
| 6/9/2026 | Listed for sale | $1 |
Source: My State MLS #11803878 Report a problem | ||
Public tax history
| Year | Property taxes | Tax assessment |
|---|---|---|
| 2026 | -- | $388,100 +1.4% |
| 2025 | -- | $382,800 +2.7% |
| 2024 | -- | $372,700 +20.8% |
| 2021 | $6,812 +207.5% | $308,400 +11.3% |
| 2020 | $2,215 | $277,200 +8.2% |
| 2019 | $2,215 | $256,100 +13.9% |
| 2018 | -- | $224,900 +1.6% |
| 2017 | -- | $221,400 +1.8% |
| 2016 | -- | $217,400 -2% |
| 2015 | -- | $221,800 +6.4% |
| 2014 | -- | $208,400 -1% |
| 2012 | -- | $210,500 -0.6% |
| 2011 | -- | $211,800 +0.8% |
| 2010 | -- | $210,100 -4.9% |
| 2009 | -- | $220,900 |
Find assessor info on the county website
Monthly payment
Est. payment
Payment breakdown
Explore the cost of this home by adjusting the details. Changes won't be saved.Climate risks
Neighborhood: 49246
Similar homes
- $889,9004 bd3 ba3.4k sqft8700 E Mosherville Rd, Horton, MI 49246For Sale

 MLS ID #26049538, Brock Spink, ERA REARDON REALTY, L.L.C.. MichRIC
 - $545,0003 bd2 ba2.5k sqft7789 Thorne Rd, Horton, MI 49246For Sale
 MLS ID #26032316, Jonathon Eric Ferguson, Production Realty. MichRIC
 - $839,9004 bd3 ba3k sqft1706 Little Dr, Horton, MI 49246For Sale
 MLS ID #26042864, Stephanie Bosanac-Mortimer, RE/MAX Mid-Michigan R.E.. MichRIC
 - $515,0004 bd4 ba3k sqft7783 Fowler Rd, Horton, MI 49246For Sale
 MLS ID #26048410, JERRY E COCHRANE, Sproat Realty Professionals. MichRIC
 - $789,9004 bd3 ba2.6k sqft1720 Little Dr, Horton, MI 49246For SaleMLS ID #26015900, Melissa Weaver, Your Premiere Properties LLC. MichRIC
- $1,195,0004 bd5 ba7.2k sqft6190 Browns Lake Rd, Jackson, MI 49203For SaleMLS ID #26048843, Stephanie Bosanac-Mortimer, RE/MAX Mid-Michigan R.E.. MichRIC
- $950,0005 bd4 ba4.2k sqft1230 Meadow Ln, Hillsdale, MI 49242For SaleMLS ID #26038701, Blake Jenkins, CENTURY 21 Affiliated. MichRIC
- $679,0004 bd3 ba5.6k sqft4890 Mill Run, Jackson, MI 49201For SaleMLS ID #26045854, Tom Schindler, TOM SCHINDLER. MichRIC
- $850,0004 bd4 ba3.7k sqft10525 Antcliff Rd, Brooklyn, MI 49230For SaleMLS ID #26034054, Nicole LaFernier, Keller Williams Professionals. MichRIC
- $995,0006 bd2 ba2.6k sqft4680 Fitzpatrick Rd, Hillsdale, MI 49242For SaleMLS ID #25057064, Christie M Plemmons, Christie Plemmons Realty. MichRIC
- $725,0003 bd3 ba2.6k sqft2500 Reynolds Rd, Jackson, MI 49201For SaleMLS ID #26038344, RICH COOK, ERA REARDON REALTY, L.L.C.. MichRIC
- $699,9004 bd4 ba4.1k sqft3175 Rockingham Way Rd, Jackson, MI 49203For SaleMLS ID #26029014, HEATHER HERNDON, Howard Hanna Real Estate Services. MichRIC
- $1,275,0005 bd4 ba3.3k sqft260 Pine Hill Lake Dr, Horton, MI 49246For SaleMLS ID #26027614, Stephanie Bosanac-Mortimer, RE/MAX Mid-Michigan R.E.. MichRIC
- $685,0004 bd2 ba3.4k sqft25731 S Dr S, Homer, MI 49245For SaleMLS ID #26044327, Cathryn A Ewers, Coldwell Banker Beiswanger Realty Group. MichRIC
- $699,9003 bd4 ba2.5k sqft355 Sandy Beach Dr, Clarklake, MI 49234For Sale
 MLS ID #50223539, Libby Van Dusen, Serenity Realty LLC. MiRealSource
 - $949,9993 bd3 ba3k sqft6358 Kelley Rd, Brooklyn, MI 49230For SaleMLS ID #26032984, FRAN A SLAT, Your Premiere Properties LLC. MichRIC
- $549,9003 bd3 ba3.2k sqft270 Wood Hills Dr, Concord, MI 49237For SaleMLS ID #25060827, FRED M HETHERWICK, ERA REARDON REALTY, L.L.C.. MichRIC
- $1,100,0005 bd4 ba3.5k sqft25 S Shore Dr, Addison, MI 49220For SaleMLS ID #50209097, Mark Baker, Foundation Realty, LLC. MiRealSource
- $679,0004 bd3 ba3.6k sqft5025 Firethorne Dr, Jackson, MI 49201For SaleMLS ID #26038589, Logan Everett, Century 21 Affiliated - Jackson. MichRIC
- $690,0004 bd3 ba3.1k sqft15560 Wheaton Rd, Brooklyn, MI 49230For SaleMLS ID #26040314, Graham Morrison Gateway/REAL/Mtp, Real Broker LLC. MichRIC
