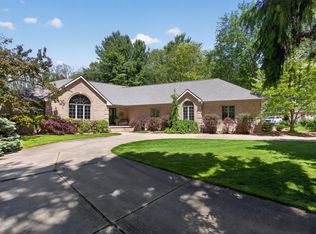
This is truly a unique opportunity in the woods of the Whispering Woods subdivision off Kibby Road. This home is situated on 1.1 acres and offers a unique, private setting within a subdivision. This over 3641 ft² home offers additional square footage in the partially finished walk-out lower level, which needs flooring and ceilings. 3 bedrooms and 2 1/2 baths. As you enter through the front door, you walk into a large living room with a vaulted ceiling, skylights, and beautiful windows; a formal dining room; and a large kitchen that opens into a family room with a fireplace. Main-floor primary bedroom with an open-concept closet and bathroom. Main floor laundry room and half bath. Upstairs offers an open loft/office area, two bedrooms, one full bath, a large storage closet, and off-season cedar closet storage. The unfinished lower level offers 2000 ft² of living space and needs some finishing touches, such as flooring and ceiling tiles, but most of the work has been done. See More This is truly a unique opportunity in the woods of the Whispering Woods subdivision off Kibby Road. This home is situated on 1.1 acres and offers a unique, private setting within a subdivision. This over 3641 ft² home offers additional square footage in the partially finished walk-out lower level, which needs flooring and ceilings. 3 bedrooms and 2 1/2 baths. As you enter through the front door, you walk into a large living room with a vaulted ceiling, skylights, and beautiful windows; a formal dining room; and a large kitchen that opens into a family room with a fireplace. Main-floor primary bedroom with an open-concept closet and bathroom. Main floor laundry room and half bath. Upstairs offers an open loft/office area, two bedrooms, one full bath, a large storage closet, and off-season cedar closet storage. The unfinished lower level offers 2000 ft² of living space and needs some finishing touches, such as flooring and ceiling tiles, but most of the work has been done. There is a large family room area with a view out the windows, a possible 4th bedroom, a large woodworking shop, and an unfinished bath as well. There is an area roughed in for a kitchen so it can be finished into additional living space, an office, or even an in-law apartment. The second stairway from the basement goes directly out to the garage.
Active
Price cut: $2.5K (8/21)
$549,000
3678 W Primilia Ln, Jackson, MI 49201
4beds
3,641sqft
Single Family Residence
Built in 1998
1.01 Acres Lot
$540,800 Zestimate®
$151/sqft
$-- HOA
What's special
- 174 days
- 412
- 17
Zillow last checked:
Listing updated:
Listed by:
Tom Schindler 517-206-5959,
TOM SCHINDLER 517-206-5959
Source: MichRIC,MLS#: 26017766
Facts & features
Interior
Bedrooms & bathrooms
- Bedrooms: 4
- Bathrooms: 4
- Full bathrooms: 3
- 1/2 bathrooms: 1
- Main level bedrooms: 1
Primary bedroom
- Level: Main
Bedroom 2
- Level: Upper
Bedroom 3
- Level: Upper
Primary bathroom
- Level: Main
Bathroom 1
- Description: 1/2 Bath
- Level: Main
Bathroom 2
- Level: Upper
Dining room
- Level: Main
Family room
- Level: Main
Kitchen
- Level: Main
Laundry
- Level: Main
Living room
- Level: Main
Loft
- Level: Upper
Other
- Description: Storage/Cedar Closet
- Level: Upper
Heating
- Forced Air, Other
Cooling
- Central Air
Appliances
- Included: Built-In Electric Oven, Cooktop, Dishwasher, Double Oven, Dryer, Microwave, Refrigerator, Washer, Water Softener Owned
- Laundry: Electric Dryer Hookup, Gas Dryer Hookup, Laundry Room, Main Level, Sink, Washer Hookup
Features
- Ceiling Fan(s), Center Island, Pantry
- Flooring: Carpet, Ceramic Tile, Tile, Wood
- Windows: Skylight(s), Screens, Insulated Windows, Window Treatments
- Basement: Daylight,Full,Walk-Out Access
- Number of fireplaces: 1
- Fireplace features: Family Room
Interior area
- Total structure area: 3,641
- Total interior livable area: 3,641 sqft
- Finished area below ground: 0
Property
Parking
- Total spaces: 2
- Parking features: Garage Faces Side, Garage Door Opener, Attached
- Garage spaces: 2
Features
- Stories: 2
Lot
- Size: 1.01 Acres
- Dimensions: 95 x 365 x 170 x 329
- Features: Wooded, Rolling Hills, Cul-De-Sac, Ground Cover
Details
- Parcel number: 623131730202200
- Zoning description: 401 Residental
Construction
Type & style
- Home type: SingleFamily
- Architectural style: Contemporary,Craftsman,Other
- Property subtype: Single Family Residence
Materials
- Brick, Wood Siding
- Roof: Asphalt,Fiberglass,Shingle
Condition
- New construction: No
- Year built: 1998
Utilities & green energy
- Sewer: Public Sewer, Storm Sewer
- Water: Public
- Utilities for property: Phone Available, Cable Available, Natural Gas Connected
Community & HOA
Community
- Security: Smoke Detector(s)
- Subdivision: Whispering Woods
HOA
- Services included: None
Location
- Region: Jackson
Financial & listing details
- Price per square foot: $151/sqft
- Tax assessed value: $211,217
- Annual tax amount: $7,732
- Date on market: 4/24/2026
- Listing terms: Cash,FHA,VA Loan,Conventional
- Road surface type: Paved
Estimated market value
$540,800
$514,000 - $568,000
$3,348/mo
Price history
| Date | Event | Price |
|---|---|---|
| 8/21/2026 | Price change | $549,000-0.5%$151/sqft |
Source:  MichRIC #26017766 Report a problem MichRIC #26017766 Report a problem | ||
| 8/14/2026 | Price change | $551,500-0.5%$151/sqft |
Source: MichRIC #26017766 Report a problem | ||
| 8/10/2026 | Price change | $554,000-0.4%$152/sqft |
Source: MichRIC #26017766 Report a problem | ||
| 8/7/2026 | Price change | $556,500-0.4%$153/sqft |
Source: MichRIC #26017766 Report a problem | ||
| 7/8/2026 | Price change | $559,000-0.4%$154/sqft |
Source: MichRIC #26017766 Report a problem | ||
| 7/3/2026 | Price change | $561,500-0.4%$154/sqft |
Source: MichRIC #26017766 Report a problem | ||
| 6/29/2026 | Price change | $564,000-0.4%$155/sqft |
Source: MichRIC #26017766 Report a problem | ||
| 6/26/2026 | Price change | $566,500-0.4%$156/sqft |
Source: MichRIC #26017766 Report a problem | ||
| 5/23/2026 | Price change | $569,000-0.4%$156/sqft |
Source: MichRIC #26017766 Report a problem | ||
| 5/18/2026 | Price change | $571,500-0.4%$157/sqft |
Source: MichRIC #26017766 Report a problem | ||
| 5/15/2026 | Price change | $574,000-0.4%$158/sqft |
Source: MichRIC #26017766 Report a problem | ||
| 5/13/2026 | Price change | $576,500-0.4%$158/sqft |
Source: MichRIC #26017766 Report a problem | ||
| 4/24/2026 | Listed for sale | $579,000$159/sqft |
Source: MichRIC #26017766 Report a problem | ||
Public tax history
| Year | Property taxes | Tax assessment |
|---|---|---|
| 2026 | -- | $296,300 +1.7% |
| 2025 | -- | $291,300 +6.5% |
| 2024 | -- | $273,600 +25.6% |
| 2021 | $6,532 | $217,900 +0.1% |
| 2020 | $6,532 +1% | $217,600 +3.8% |
| 2019 | $6,468 +3.5% | $209,600 +7.3% |
| 2018 | $6,247 +28.8% | $195,400 +0.8% |
| 2017 | $4,850 | $193,900 +4% |
| 2016 | $4,850 +3.2% | $186,400 +7.3% |
| 2015 | $4,702 | $173,700 +6.2% |
| 2014 | $4,702 | $163,600 -3.8% |
| 2012 | -- | $170,000 -0.6% |
| 2011 | -- | $171,100 -5% |
| 2010 | -- | $180,100 -6.7% |
| 2009 | -- | $193,100 |
Find assessor info on the county website
Monthly payment
Est. payment
Payment breakdown
Explore the cost of this home by adjusting the details. Changes won't be saved.Climate risks
Neighborhood: 49201
Similar homes
- $519,9003 bd3 ba3.4k sqft3600 Hendee Rd, Jackson, MI 49201For Sale
 MLS ID #26053327, Stephanie Bosanac-Mortimer, RE/MAX Mid-Michigan R.E.. MichRIC
 - $459,9004 bd4 ba3.2k sqft4359 Springbrook Ln, Jackson, MI 49201For Sale
 MLS ID #26021990, Keri L Mizner, Your Premiere Properties LLC. MichRIC
 - $459,0003 bd2 ba3.6k sqft3846 Nelson Dr, Jackson, MI 49203For Sale
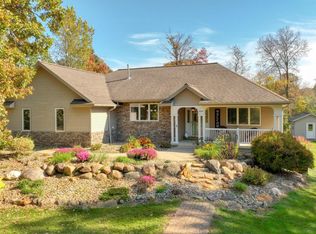 MLS ID #26054729, Alicia Dickens, Heart for Homes, LLC. MichRIC
 - $499,9004 bd4 ba3.8k sqft2112 Scenic Hills Dr, Jackson, MI 49201For Sale
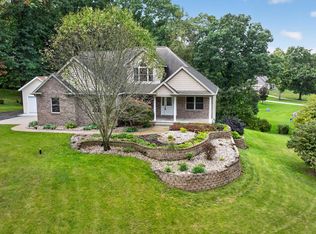 MLS ID #26050425, Julie Childers, Key Realty One LLC. MichRIC
 - $420,0004 bd3 ba3.6k sqft5168 Bluestone St, Jackson, MI 49201For SaleMLS ID #26041720, Marcia A Shaughnessy, Howard Hanna Real Estate Services. MichRIC
- $524,9004 bd4 ba3.3k sqft7484 Shotsilk Dr, Jackson, MI 49201For SaleMLS ID #26046108, Angela Adams-Stephens, Berkshire Hathaway Home Services and Tomie Raines Realtors®. MichRIC
- $400,0004 bd3 ba3k sqft1172 Lexington Blvd, Jackson, MI 49201For SaleMLS ID #26047510, SUSAN M MOHLMAN, Sproat Realty Professionals-J. MichRIC
- $475,0005 bd4 ba3.3k sqft5040 Grande View Ln, Jackson, MI 49201For SaleMLS ID #26029172, Jennifer Chmielewski, ERA REARDON REALTY, L.L.C.. MichRIC
- $589,9003 bd3 ba3.3k sqft7572 Tucker Ln, Jackson, MI 49201For SaleMLS ID #26023064, BRYON GOUGH, EXP Realty. MichRIC
- $575,0005 bd6 ba3.1k sqft5995 N Sandstone Rd, Jackson, MI 49201For SaleMLS ID #26031340, NYAN JEAN KLAVON, Home 1st Real Estate. MichRIC
- $499,9004 bd2 ba2.9k sqft3005 Penneywood Dr, Jackson, MI 49201For SaleMLS ID #26039499, Bruce Maxson, The Charles Reinhart Company. MichRIC
- $448,0004 bd4 ba2.8k sqft4070 Magnolia Pkwy, Jackson, MI 49201For SaleMLS ID #26035345, Tom Schindler, TOM SCHINDLER. MichRIC
- $446,0004 bd3 ba2.7k sqft3520 Stonewall Rd, Jackson, MI 49203For SaleMLS ID #26047956, Tom Schindler, TOM SCHINDLER. MichRIC
- $679,0004 bd3 ba3.6k sqft5025 Firethorne Dr, Jackson, MI 49201For SaleMLS ID #26038589, Logan Everett, Century 21 Affiliated - Jackson. MichRIC
- $479,0005 bd4 ba2.9k sqft5050 Browns Lake Rd, Jackson, MI 49203For SaleMLS ID #26029457, John M O'Dowd, Century 21 Affiliated - Jackson. MichRIC
- $350,0004 bd2 ba1.9k sqft4723 McCain Rd, Jackson, MI 49201For SaleMLS ID #26047791, SUSAN M MOHLMAN, Sproat Realty Professionals-J. MichRIC
- $699,9004 bd4 ba4.1k sqft3175 Rockingham Way Rd, Jackson, MI 49203For SaleMLS ID #26029014, HEATHER HERNDON, Howard Hanna Real Estate Services. MichRIC
- $304,9994 bd3 ba4.3k sqft6974 Surrey Ln, Jackson, MI 49201For Sale
 MLS ID #20261077429, Future D Davis, EXP Realty Main. Realcomp II
 - $700,0003 bd3 ba2.6k sqft2500 Reynolds Rd, Jackson, MI 49201For SaleMLS ID #26038344, RICH COOK, ERA REARDON REALTY, L.L.C.. MichRIC
- $374,9004 bd3 ba2.3k sqft5129 N Bardstone St, Jackson, MI 49201For SaleMLS ID #26030741, JENIFER SCANLON, The Brokerage House. MichRIC
