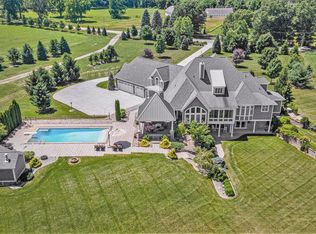
SPECTACULAR RESIDENCE IN ONE OF JACKSON COUNTY'S MOST SOUGHT AFTER LOCATIONS! Ideally positioned within Summit Township, offering the most convenient access to town, designed for luxury living & complete privacy! Tucked behind a sweeping gated entry surrounded by lush, mature landscaping, this remarkable estate unfolds across 5.8+/- acres, where the tranquil waters of Sharps Creek flows into The Grand River and upscale living meets the ease and beauty of the scenic countryside. Designed for both privacy & entertaining, this 4-5 bedroom, 4.5 bath home featuring over 7200 finished square feet delivers high-end finishes and grand scale rooms across multiple living spaces with timeless details that define the best of luxury living. Inside, soaring ceilings and walls of windows provide an abundance of natural light in the living room where hardwood floors shine and a floor-to-ceiling fireplace warms the room while setting the tone to balance classic elegance with modern comfort. At the heart of the home, a gourmet chef's kitchen with center island seating paired with a butler and wine pantry that serves a breakfast area plus an impressive formal dining room setting the stage for memorable dinner parties. Escape to an extraordinary primary suite designed to deliver a true sense of sanctuary. This lavish owner's retreat features a dramatic dual-sided fireplace creating a stunning focal point between the bedroom and spa-inspired ensuite bath. Indulge in the oversized walk-in tiled shower or unwind in the luxurious Jacuzzi tub, while private dual vanities and separate powder rooms add an exceptional level of comfort and privacy. Expansive walk-in closets complete this spectacular retreat, creating a truly elevated space designed for relaxation, pampering and everyday luxury. Private access to the grand deck allows for scenic views of your backyard oasis. The backyard is a true highlight - private, spacious and ideal for entertaining with a large composite deck, patio, mature landscaping and firepit along the creek's edge plus room for a pool. Main level luxe formal den or office offers the freedom to work from home with built-in custom shelving fireplace. Two of the upstairs bedrooms feature an attached generous bonus room, creating additional functionality for bonus living, storage space, walk-in closets, second laundry room and more. Enjoy the fully finished walkout level with a wet bar, full bathroom, 2 living rooms with a shared fireplace and home gym/theater room that is also well suited for an additional bedroom - perfect for guests & family with private entry. Comfort and peace of mind amenities including natural gas, whole house auto generator, zoned heating and newer roof. Freshly sealed circular driveway leads you to the heated 1577 sq foot finished 3+ car garage featuring epoxy floors. Nestled in a peaceful country setting with the feel of hundreds of vacant acres surrounding, abundant wildlife and the possibility to purchase more land. Ideally located just down the road from Browns and Vandercook Lakes plus Jackson College this exceptional home captures the privacy, beauty and relaxed lifestyle you've been dreaming of. This is more than a home - it's a private retreat where luxury, comfort and nature come together in perfect harmony. This one is truly unforgettable!
Active
$1,195,000
6190 Browns Lake Rd, Jackson, MI 49203
4beds
7,252sqft
Single Family Residence
Built in 1994
5.8 Acres Lot
$1,129,400 Zestimate®
$165/sqft
$-- HOA
What's special
Floor-to-ceiling fireplaceDramatic dual-sided fireplaceRoom for a poolCenter island seatingHigh-end finishesFreshly sealed circular drivewaySweeping gated entry
- 22 days
- 1,260
- 76
Zillow last checked:
Listing updated:
Listed by:
Stephanie Bosanac-Mortimer 517-812-3173,
RE/MAX Mid-Michigan R.E. 517-788-2633
Source: MichRIC,MLS#: 26048843
Facts & features
Interior
Bedrooms & bathrooms
- Bedrooms: 4
- Bathrooms: 5
- Full bathrooms: 4
- 1/2 bathrooms: 1
- Main level bedrooms: 1
Heating
- Forced Air
Cooling
- Central Air
Appliances
- Included: Humidifier, Cooktop, Dishwasher, Dryer, Microwave, Oven, Range, Refrigerator, Washer, Water Softener Owned
- Laundry: Laundry Room, Main Level, Upper Level
Features
- Ceiling Fan(s), Wet Bar, Center Island, Pantry
- Flooring: Carpet, Ceramic Tile, Other, Tile, Vinyl, Wood
- Windows: Skylight(s), Bay/Bow
- Basement: Full,Walk-Out Access
- Number of fireplaces: 4
- Fireplace features: Den, Family Room, Gas Log, Living Room, Master Bedroom
Interior area
- Total structure area: 4,879
- Total interior livable area: 7,252 sqft
- Finished area below ground: 2,373
Property
Parking
- Total spaces: 3
- Parking features: Garage Faces Side, Garage Door Opener, Attached
- Garage spaces: 3
Accessibility
- Accessibility features: 36 Inch Entrance Door, Accessible Bath Sink, Accessible Kitchen, Accessible M Flr Half Bath, Accessible Mn Flr Bedroom, Accessible Mn Flr Full Bath, Covered Entrance, Low Threshold Shower
Features
- Stories: 2
- Patio & porch: Scrn Porch
- Fencing: Invisible,Wrought Iron
- On waterfront: Yes
- Waterfront features: Stream/Creek
- Body of water: Sharps Creek
Lot
- Size: 5.8 Acres
- Dimensions: 299 x 266 x 481 x 112 x 315 x 157 x 538 x
- Features: Wooded, Shrubs/Hedges
Details
- Parcel number: 000132737601809
Construction
Type & style
- Home type: SingleFamily
- Architectural style: Traditional
- Property subtype: Single Family Residence
Materials
- Vinyl Siding
- Roof: Shingle
Condition
- New construction: No
- Year built: 1994
Utilities & green energy
- Sewer: Septic Tank
- Water: Well
- Utilities for property: Natural Gas Connected
Community & HOA
Community
- Subdivision: None
Location
- Region: Jackson
Financial & listing details
- Price per square foot: $165/sqft
- Tax assessed value: $370,222
- Annual tax amount: $13,307
- Date on market: 9/14/2026
- Listing terms: Cash,Conventional
- Road surface type: Paved
Estimated market value
$1,129,400
$1.07M - $1.19M
Not available
Price history
| Date | Event | Price |
|---|---|---|
| 9/14/2026 | Listed for sale | $1,195,000$165/sqft |
Source:  MichRIC #26048843 Report a problem MichRIC #26048843 Report a problem | ||
Public tax history
| Year | Property taxes | Tax assessment |
|---|---|---|
| 2026 | -- | $436,300 +6.1% |
| 2025 | -- | $411,200 +3.7% |
| 2024 | -- | $396,400 +4.3% |
| 2021 | $11,058 | $380,100 +2.5% |
| 2020 | $11,058 +1% | $370,700 +8.9% |
| 2019 | $10,949 +3.5% | $340,500 +13.2% |
| 2018 | $10,578 +29% | $300,900 +1.1% |
| 2017 | $8,201 | $297,600 +1.2% |
| 2016 | $8,201 +3.4% | $294,000 +2.7% |
| 2015 | $7,935 | $286,400 +3.6% |
| 2014 | $7,935 | $276,400 -0.5% |
| 2012 | -- | $277,800 |
Find assessor info on the county website
Monthly payment
Est. payment
Payment breakdown
Explore the cost of this home by adjusting the details. Changes won't be saved.Climate risks
Neighborhood: 49203

Similar homes
- $1,099,0006 bd5 ba7.7k sqft1840 Lexington Rd, Jackson, MI 49201For Sale
 MLS ID #25011470, Jonathon Eric Ferguson, Production Realty. MichRIC
 - $1,399,9004 bd5 ba7k sqft6831 Price Lake Rd N, Jackson, MI 49201For Sale
 MLS ID #26050378, Stephanie Bosanac-Mortimer, RE/MAX Mid-Michigan R.E.. MichRIC
 - $699,9004 bd4 ba4.1k sqft3175 Rockingham Way Rd, Jackson, MI 49203For Sale
 MLS ID #26029014, HEATHER HERNDON, Howard Hanna Real Estate Services. MichRIC
 - $679,0004 bd3 ba5.6k sqft4890 Mill Run, Jackson, MI 49201For Sale
 MLS ID #26045854, Tom Schindler, TOM SCHINDLER. MichRIC
 - $1,250,0004 bd4 ba4.9k sqft14908 Canary Ct, Brooklyn, MI 49230For SaleMLS ID #26030717, Mark Riggle, RE/MAX Irish Hills Realty. MichRIC
- $995,0004 bd4 ba5.1k sqft210 Union St, Horton, MI 49246For SaleMLS ID #26041338, Stephanie Bosanac-Mortimer, RE/MAX Mid-Michigan R.E.. MichRIC
- $679,0004 bd3 ba3.6k sqft5025 Firethorne Dr, Jackson, MI 49201For SaleMLS ID #26038589, Logan Everett, Century 21 Affiliated - Jackson. MichRIC
- $1,100,0004 bd3 ba3.7k sqft8495 Odowling, Onsted, MI 49265For SaleMLS ID #26024427, Shelly D Hope, RE/MAX Perrett Associates - Marshall. MichRIC
- $850,0004 bd4 ba3.7k sqft10525 Antcliff Rd, Brooklyn, MI 49230For SaleMLS ID #26034054, Nicole LaFernier, Keller Williams Professionals. MichRIC
- $835,0005 bd4 ba4.4k sqft888 Ridge Rd, Chelsea, MI 48118For SaleMLS ID #26028697, Jeffrey Klink, The Charles Reinhart Company. MichRIC
- $1,249,9004 bd4 ba4k sqft8719 Castlebar Ln, Onsted, MI 49265For Sale
 MLS ID #50207254, Lorraine M Morgan, Heart O' The Hills Realty. MiRealSource
 - $799,9005 bd4 ba3.8k sqft8234 Irish Mist, Onsted, MI 49265For SaleMLS ID #50216662, Dallas Heidbreder, Howard Hanna Real Estate Services-Tecumseh. MiRealSource
- $749,9003 bd3 ba5k sqft12175 Watkins Rd, Brooklyn, MI 49230For SaleMLS ID #26012985, Elizabeth Brien, The Charles Reinhart Company. MichRIC
- $749,0004 bd4 ba3.7k sqft8085 Wadding Dr, Onsted, MI 49265For SaleMLS ID #50207940, Kimberly Zaracki, Key Realty One LLC - Summerfield. MiRealSource
- $769,0004 bd3 ba3.9k sqft7601 Stonehedge, Onsted, MI 49265For SaleMLS ID #26045917, Susan Lemay, RE/MAX Platinum. MichRIC
- $849,9004 bd3 ba3.9k sqft144 Bloomfield Blvd, Brooklyn, MI 49230For SaleMLS ID #26040821, James Manolakis, National Realty Centers. MichRIC
- $799,0006 bd4 ba5.9k sqft7729 Kingsley Dr, Onsted, MI 49265For SaleMLS ID #50202771, Rauletta Sanchez, Foundation Realty, LLC. MiRealSource
- $699,9003 bd3 ba4.7k sqft7596 Wadding Dr, Onsted, MI 49265For SaleMLS ID #26012663, Sara LeBlanc, Your Premiere Properties LLC. MichRIC
