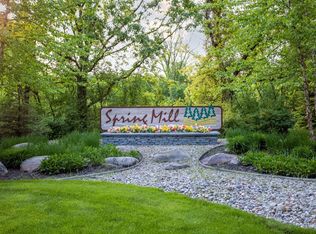
Welcome to 4890 Mill Run, located in the Spring Mill subdivision off Vrooman Road in Summit Township. This over 3,000 ft.² ranch home offers an additional 2,600 ft.² of finished living space in the walkout lower level and is situated on a 2-acre site. As you walk in through the front door, you are greeted by a large entry foyer that leads into a very large family room with built-in bookcases and a fireplace. There is a large formal dining room with hardwood floors, a large kitchen with cherry cabinets and hardwood floors, a complete appliance package, and a two-way living room fireplace visible from both the kitchen and the living room—nice wet bar area. Main floor laundry room. Main floor Primary bedroom with en suite bath featuring vaulted ceilings, a soaking tub, and a separate shower. Two additional baths and a full bath on the main floor as well. Beautiful office with built-in bookcases. Three-season porch With Windows galore and a gas stove for taking the chill off. Welcome to 4890 Mill Run, located in the Spring Mill subdivision off Vrooman Road in Summit Township. This over 3,000 ft.² ranch home offers an additional 2,600 ft.² of finished living space in the walkout lower level and is situated on a 2-acre site. As you walk in through the front door, you are greeted by a large entry foyer that leads into a very large family room with built-in bookcases and a fireplace. There is a large formal dining room with hardwood floors, a large kitchen with cherry cabinets and hardwood floors, a complete appliance package, and a two-way living room fireplace visible from both the kitchen and the living room—nice wet bar area. Main floor laundry room. Main floor Primary bedroom with en suite bath featuring vaulted ceilings, a soaking tub, and a separate shower. Two additional baths and a full bath on the main floor as well. Beautiful office with built-in bookcases. Three-season porch With Windows galore and a gas stove for taking the chill off. Finished lower level offers a huge recreation room, bonus/office, an additional full bath, plus added storage—attached three-car garage.
Active
$679,000
4890 Mill Run, Jackson, MI 49201
4beds
5,611sqft
Single Family Residence
Built in 1990
2 Acres Lot
$647,700 Zestimate®
$121/sqft
$25/mo HOA
What's special
Main floor laundry roomAttached three-car garageLarge entry foyerWet bar areaComplete appliance package
- 48 days
- 285
- 12
Zillow last checked:
Listing updated:
Listed by:
Tom Schindler 517-206-5959,
TOM SCHINDLER 517-206-5959
Source: MichRIC,MLS#: 26045854
Facts & features
Interior
Bedrooms & bathrooms
- Bedrooms: 4
- Bathrooms: 3
- Full bathrooms: 3
- Main level bedrooms: 3
Heating
- Forced Air
Cooling
- Central Air
Appliances
- Included: Dishwasher, Disposal, Microwave, Range, Refrigerator, Water Softener Owned
- Laundry: Gas Dryer Hookup, Laundry Room, Main Level, Sink, Washer Hookup
Features
- Ceiling Fan(s), Eat-in Kitchen, Pantry
- Flooring: Carpet, Ceramic Tile, Laminate, Wood
- Windows: Screens, Insulated Windows, Garden Window, Window Treatments
- Basement: Walk-Out Access
- Number of fireplaces: 2
- Fireplace features: Kitchen, Living Room, Wood Burning
Interior area
- Total structure area: 3,011
- Total interior livable area: 5,611 sqft
- Finished area below ground: 0
Property
Parking
- Total spaces: 3
- Parking features: Garage Faces Side, Garage Door Opener, Attached
- Garage spaces: 3
Features
- Stories: 2
Lot
- Size: 2 Acres
- Dimensions: 362 x 331 x 127 x 185 x 210
- Features: Wooded, Rolling Hills, Ravine, Cul-De-Sac, Shrubs/Hedges
Details
- Parcel number: 000131935102802 & 000131935102901
- Zoning description: RG-1
Construction
Type & style
- Home type: SingleFamily
- Architectural style: Traditional
- Property subtype: Single Family Residence
Materials
- Wood Siding
- Roof: Asphalt,Fiberglass,Shingle
Condition
- New construction: No
- Year built: 1990
Details
- Warranty included: Yes
Utilities & green energy
- Sewer: Public Sewer
- Water: Public
- Utilities for property: Phone Available, Natural Gas Available, Electricity Available, Cable Available, Natural Gas Connected, Cable Connected
Community & HOA
Community
- Security: Smoke Detector(s)
- Subdivision: Spring Mill
HOA
- Has HOA: Yes
- Services included: None
- HOA fee: $300 annually
Location
- Region: Jackson
Financial & listing details
- Price per square foot: $121/sqft
- Tax assessed value: $284,811
- Annual tax amount: $10,217
- Date on market: 8/28/2026
- Listing terms: Cash,FHA,VA Loan,Conventional
- Electric utility on property: Yes
- Road surface type: Paved
Estimated market value
$647,700
$615,000 - $680,000
$3,291/mo
Price history
| Date | Event | Price |
|---|---|---|
| 8/28/2026 | Listed for sale | $679,000+1672.8%$121/sqft |
Source:  MichRIC #26045854 Report a problem MichRIC #26045854 Report a problem | ||
| 4/26/1999 | Sold | $38,300$7/sqft |
Source: Agent Provided Report a problem | ||
Public tax history
| Year | Property taxes | Tax assessment |
|---|---|---|
| 2026 | -- | $295,400 +4.2% |
| 2025 | -- | $283,600 +5.5% |
| 2024 | -- | $268,900 +3.9% |
| 2021 | $8,142 | $258,700 +1.5% |
| 2020 | $8,142 +1% | $255,000 +5.5% |
| 2019 | $8,063 +3.5% | $241,700 +2.6% |
| 2018 | $7,787 +28.8% | $235,500 +0.3% |
| 2017 | $6,044 | $234,900 +1.4% |
| 2016 | $6,044 +3.2% | $231,600 +7.8% |
| 2015 | $5,856 | $214,800 +5.7% |
| 2014 | $5,856 | $203,200 +2.7% |
| 2012 | -- | $197,800 -8.1% |
| 2011 | -- | $215,200 -3.2% |
| 2010 | -- | $222,300 -14.2% |
| 2009 | -- | $259,100 |
Find assessor info on the county website
Monthly payment
Est. payment
Payment breakdown
Explore the cost of this home by adjusting the details. Changes won't be saved.Climate risks
Neighborhood: 49201
Similar homes
- $549,0004 bd4 ba3.6k sqft3678 W Primilia Ln, Jackson, MI 49201For Sale

 MLS ID #26017766, Tom Schindler, TOM SCHINDLER. MichRIC
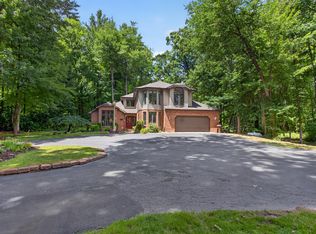
 - $679,0004 bd3 ba3.6k sqft5025 Firethorne Dr, Jackson, MI 49201For Sale
 MLS ID #26038589, Logan Everett, Century 21 Affiliated - Jackson. MichRIC
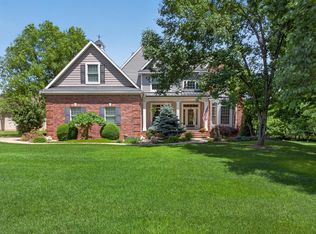
 - $699,9004 bd4 ba4.1k sqft3175 Rockingham Way Rd, Jackson, MI 49203For Sale
 MLS ID #26029014, HEATHER HERNDON, Howard Hanna Real Estate Services. MichRIC
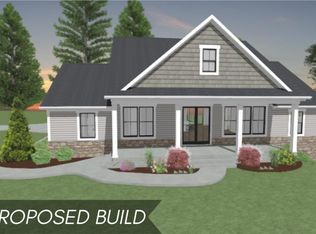
 - $690,0003 bd3 ba3.5k sqft4700 Nantucket Dr #15, Jackson, MI 49201New Construction
 MLS ID #24034092, My Smart Team, Production Realty. MichRIC
 - $420,0004 bd3 ba3.6k sqft5168 Bluestone St, Jackson, MI 49201For SaleMLS ID #26041720, Marcia A Shaughnessy, Howard Hanna Real Estate Services. MichRIC
- $569,0005 bd4 ba5.3k sqft2732 Carric Ct, Jackson, MI 49201For Sale
 MLS ID #20261069294, Jacalyn Cone, Century 21 Curran & Oberski. Realcomp II
 - $575,0005 bd4 ba6.3k sqft4001 Hoyer Rd, Jackson, MI 49201For SaleMLS ID #26034047, HEATHER HERNDON, Howard Hanna Real Estate Services. MichRIC
- $459,9004 bd4 ba3.2k sqft4359 Springbrook Ln, Jackson, MI 49201For SaleMLS ID #26021990, Keri L Mizner, Your Premiere Properties LLC. MichRIC
- $459,0003 bd2 ba3.6k sqft3846 Nelson Dr, Jackson, MI 49203For SaleMLS ID #26054729, Alicia Dickens, Heart for Homes, LLC. MichRIC
- $519,9003 bd3 ba3.4k sqft3600 Hendee Rd, Jackson, MI 49201For SaleMLS ID #26053327, Stephanie Bosanac-Mortimer, RE/MAX Mid-Michigan R.E.. MichRIC
- $524,9004 bd4 ba3.3k sqft7484 Shotsilk Dr, Jackson, MI 49201For SaleMLS ID #26046108, Angela Adams-Stephens, Berkshire Hathaway Home Services and Tomie Raines Realtors®. MichRIC
- $490,0006 bd5 ba6k sqft1337 Badgley Rd, Jackson, MI 49203For SaleMLS ID #26048793, MELISSA M. VANDERCOOK, Sproat Realty Professionals. MichRIC
- $400,0004 bd3 ba3k sqft1172 Lexington Blvd, Jackson, MI 49201For SaleMLS ID #26047510, SUSAN M MOHLMAN, Sproat Realty Professionals-J. MichRIC
- $575,0005 bd6 ba3.1k sqft5995 N Sandstone Rd, Jackson, MI 49201For SaleMLS ID #26031340, NYAN JEAN KLAVON, Home 1st Real Estate. MichRIC
- $499,9004 bd4 ba3.8k sqft2112 Scenic Hills Dr, Jackson, MI 49201For SaleMLS ID #26050425, Julie Childers, Key Realty One LLC. MichRIC
- $386,1003 bd3 ba3.2k sqft4635 S Jackson Rd, Jackson, MI 49201For SaleMLS ID #26042947, RHONDA K. MILES, Century 21 Affiliated - Jackson. MichRIC
- $589,9003 bd3 ba3.3k sqft7572 Tucker Ln, Jackson, MI 49201For SaleMLS ID #26023064, BRYON GOUGH, EXP Realty. MichRIC
- $599,9005 bd4 ba3.3k sqft4380 Donnely Rd, Jackson, MI 49201For SaleMLS ID #20261022822, Dmitriy Selektor, EXP Realty Main. Realcomp II
- $499,9004 bd2 ba2.9k sqft3005 Penneywood Dr, Jackson, MI 49201For SaleMLS ID #26039499, Bruce Maxson, The Charles Reinhart Company. MichRIC
- $479,0005 bd4 ba2.9k sqft5050 Browns Lake Rd, Jackson, MI 49203For SaleMLS ID #26029457, John M O'Dowd, Century 21 Affiliated - Jackson. MichRIC
