Extraordinarily spacious executive-style brick ranch with an additional upper level, offering 6000 square feet of finished living space in Summit Township. The flexible floor plan features five bedrooms, a sixth nonconforming bedroom, three full and two half baths, and an in-law or multigenerational suite with a walk-in tub and shower. The expansive recreation area includes a wet bar and one of the home's two fireplaces. Two separate concrete driveways provide convenient access to the upper and lower living areas, including the walkout basement and storage/workspace areas. Additional highlights include two furnaces, two central air-conditioning systems, a tankless water heater, and abundant unfinished storage and workspace. Situated on a picturesque 1.14-acre lot with Grand River oxbow frontage, attractive landscaping, extensive hardscaping and a patio ideal for outdoor entertaining. Property offering exceptional space, flexibility and a beautiful natural setting. Must See!
Active
$499,000
1337 Badgley Rd, Jackson, MI 49203
6beds
6,099sqft
Single Family Residence
Built in 1967
1.14 Acres Lot
$484,900 Zestimate®
$82/sqft
$-- HOA
What's special
In-law or multigenerational suiteWalkout basementGrand river oxbow frontageExpansive recreation areaFlexible floor planAttractive landscapingFive bedrooms
- 4 days
- 660
- 25
Zillow last checked:
Listing updated:
Listed by:
MELISSA M. VANDERCOOK 517-206-3228,
Sproat Realty Professionals 517-589-9677
Source: MichRIC,MLS#: 26048793
Facts & features
Interior
Bedrooms & bathrooms
- Bedrooms: 6
- Bathrooms: 5
- Full bathrooms: 3
- 1/2 bathrooms: 2
- Main level bedrooms: 2
Heating
- Forced Air
Cooling
- Central Air
Appliances
- Included: Dishwasher, Disposal, Dryer, Microwave, Oven, Range, Refrigerator, Washer, Water Softener Owned
- Laundry: In Basement, Laundry Chute, Laundry Room, Main Level, Sink
Features
- Ceiling Fan(s), Guest Quarters, Wet Bar, Eat-in Kitchen
- Flooring: Carpet, Ceramic Tile, Vinyl
- Windows: Insulated Windows, Window Treatments
- Basement: Full,Walk-Out Access
- Number of fireplaces: 2
- Fireplace features: Den, Living Room
Interior area
- Total structure area: 4,016
- Total interior livable area: 6,099 sqft
- Finished area below ground: 2,083
Property
Parking
- Total spaces: 2
- Parking features: Garage Faces Side, Garage Door Opener, Attached
- Garage spaces: 2
Features
- Stories: 2
- On waterfront: Yes
- Waterfront features: River
- Body of water: Grand River
Lot
- Size: 1.14 Acres
- Dimensions: 394 x 100 x 341 x 100
- Features: Corner Lot, Level
Details
- Parcel number: 120132210500300
- Zoning description: Res
Construction
Type & style
- Home type: SingleFamily
- Architectural style: Traditional
- Property subtype: Single Family Residence
Materials
- Brick, Vinyl Siding
- Roof: Shingle
Condition
- New construction: No
- Year built: 1967
Utilities & green energy
- Sewer: Public Sewer
- Water: Public
Community & HOA
Community
- Subdivision: Brookside
Location
- Region: Jackson
Financial & listing details
- Price per square foot: $82/sqft
- Tax assessed value: $190,735
- Annual tax amount: $6,920
- Date on market: 9/14/2026
- Listing terms: Cash,FHA,VA Loan,Conventional
- Road surface type: Paved
Estimated market value
$484,900
$461,000 - $509,000
$3,455/mo
Price history
| Date | Event | Price |
|---|---|---|
| 9/14/2026 | Listed for sale | $499,000+11.5%$82/sqft |
Source:  MichRIC #26048793 Report a problem MichRIC #26048793 Report a problem | ||
| 9/18/2025 | Sold | $447,500-0.6%$73/sqft |
Source: MichRIC #25037327 Report a problem | ||
| 8/15/2025 | Contingent | $450,000$74/sqft |
Source: MichRIC #25037327 Report a problem | ||
| 7/27/2025 | Listed for sale | $450,000+20%$74/sqft |
Source: MichRIC #25037327 Report a problem | ||
| 7/27/2023 | Sold | $375,000-4.8%$61/sqft |
Source: Public Record Report a problem | ||
| 6/15/2023 | Contingent | $394,000$65/sqft |
Source: MichRIC #23016860 Report a problem | ||
| 5/22/2023 | Listed for sale | $394,000+5.1%$65/sqft |
Source: MichRIC #23016860 Report a problem | ||
| 9/27/2021 | Sold | $375,000-3.6%$61/sqft |
Source: Agent Provided Report a problem | ||
| 6/24/2021 | Contingent | $389,000$64/sqft |
Source:  MiRealSource #40184606 Report a problem MiRealSource #40184606 Report a problem | ||
| 6/9/2021 | Listed for sale | $389,000+18.2%$64/sqft |
Source:  JAAR #202101751 Report a problem JAAR #202101751 Report a problem | ||
| 6/4/2018 | Sold | $329,000-6%$54/sqft |
Source: Public Record Report a problem | ||
| 4/20/2018 | Pending sale | $349,900$57/sqft |
Source: RE/MAX Mid-Michigan #201704382 Report a problem | ||
| 12/23/2017 | Listed for sale | $349,900+25%$57/sqft |
Source: RE/MAX MID-MICHIGAN-BROOKLYN #201704382 Report a problem | ||
| 6/30/1999 | Sold | $280,000$46/sqft |
Source: Public Record Report a problem | ||
Public tax history
| Year | Property taxes | Tax assessment |
|---|---|---|
| 2026 | -- | $217,800 +11.1% |
| 2025 | -- | $196,000 +5.9% |
| 2024 | -- | $185,000 +4.8% |
| 2021 | $6,342 | $176,500 +0.9% |
| 2020 | $6,342 +1% | $174,900 +3.6% |
| 2019 | $6,281 +22.8% | $168,900 +11.6% |
| 2018 | $5,115 +28.7% | $151,400 +0.7% |
| 2017 | $3,973 | $150,400 +1.6% |
| 2016 | $3,973 +3.1% | $148,000 +6% |
| 2015 | $3,854 | $139,600 +5.4% |
| 2014 | $3,854 | $132,500 -0.4% |
| 2012 | -- | $133,000 -6.1% |
| 2011 | -- | $141,700 -5% |
| 2010 | -- | $149,200 -7.5% |
| 2009 | -- | $161,300 |
Find assessor info on the county website
Monthly payment
Est. payment
Payment breakdown
Explore the cost of this home by adjusting the details. Changes won't be saved.Climate risks
Neighborhood: 49203
Similar homes
- $469,0005 bd4 ba4.5k sqft3414 Caroline Dr, Jackson, MI 49203For Sale
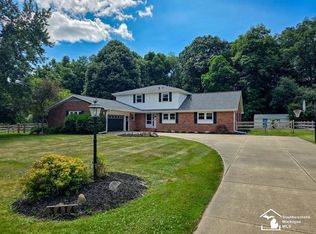
 MLS ID #50214587, Tara Standifer, Century 21 Allstar Real Estate Team, Inc. MiRealSource
 - $374,9005 bd3 ba4.1k sqft3829 W Walmont Rd, Jackson, MI 49203For Sale
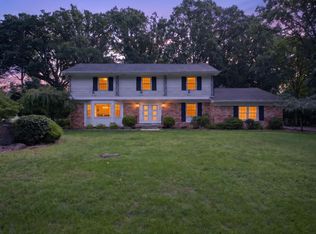
 MLS ID #26045716, JENIFER SCANLON, The Brokerage House. MichRIC
 - $449,0005 bd4 ba3.8k sqft612 S Bowen St, Jackson, MI 49203For Sale
 MLS ID #26027683, Katherine Smarch, Executive Brokers Residential and Commercial Real Estate. MichRIC
 - $364,9005 bd4 ba3.8k sqft311 S Thompson St, Jackson, MI 49203For Sale
 MLS ID #26048449, Jill Baker, ERA Reardon Realty, L.L.C.. MichRIC
 - $479,9004 bd4 ba3.2k sqft4359 Springbrook Ln, Jackson, MI 49201For SaleMLS ID #26021990, Keri L Mizner, Your Premiere Properties LLC. MichRIC
- $399,9004 bd5 ba5.2k sqft1714 4th St, Jackson, MI 49203For SaleMLS ID #26016482, Stephanie Bosanac-Mortimer, RE/MAX Mid-Michigan R.E.. MichRIC
- $420,0004 bd3 ba3.6k sqft5168 Bluestone St, Jackson, MI 49201For SaleMLS ID #26041720, Marcia A Shaughnessy, Howard Hanna Real Estate Services. MichRIC
- $549,9005 bd4 ba3.3k sqft5040 Grande View Ln, Jackson, MI 49201For SaleMLS ID #26029172, Jennifer Chmielewski, ERA Reardon Realty, L.L.C.. MichRIC
- $575,0005 bd4 ba6.3k sqft4001 Hoyer Rd, Jackson, MI 49201For SaleMLS ID #26034047, HEATHER HERNDON, Howard Hanna Real Estate Services. MichRIC
- $429,0003 bd3 ba3.2k sqft4635 S Jackson Rd, Jackson, MI 49201For SaleMLS ID #26042947, RHONDA K. MILES, Century 21 Affiliated - Jackson. MichRIC
- $519,9003 bd3 ba3.4k sqft3600 Hendee Rd, Jackson, MI 49201For SaleMLS ID #26031250, Stephanie Bosanac-Mortimer, RE/MAX Mid-Michigan R.E.. MichRIC
- $460,0005 bd4 ba3.5k sqft215 Wickenham Dr, Spring Arbor, MI 49283For SaleMLS ID #26041663, MEREDYTHE L HILL-VanDUSEN, ERA Reardon - Brooklyn. MichRIC
- $524,9004 bd4 ba3.3k sqft7484 Shotsilk Dr, Jackson, MI 49201For SaleMLS ID #26046108, Angela Adams-Stephens, Berkshire Hathaway Home Services and Tomie Raines Realtors®. MichRIC
- $525,0004 bd3 ba3.3k sqft2619 Mulligan Dr, Jackson, MI 49203For SaleMLS ID #26045145, Katherine Smarch, Executive Brokers Residential and Commercial Real Estate. MichRIC
- $549,0004 bd4 ba3.6k sqft3678 W Primilia Ln, Jackson, MI 49201For SaleMLS ID #26017766, Tom Schindler, TOM SCHINDLER. MichRIC
- $699,9004 bd4 ba4.1k sqft3175 Rockingham Way Rd, Jackson, MI 49203For SaleMLS ID #26029014, HEATHER HERNDON, Howard Hanna Real Estate Services. MichRIC
- $679,0004 bd3 ba5.6k sqft4890 Mill Run, Jackson, MI 49201For SaleMLS ID #26045854, Tom Schindler, TOM SCHINDLER. MichRIC
- $530,0004 bd4 ba3k sqft7783 Fowler Rd, Horton, MI 49246For SaleMLS ID #26048410, JERRY E COCHRANE, Sproat Realty Professionals. MichRIC
- $489,0005 bd3 ba4k sqft13141 Grass Lake Rd, Grass Lake, MI 49240For SaleMLS ID #26045351, Blake Wyant, The Charles Reinhart Company. MichRIC
