Skip main navigation
Sold
  • Tax assessed value
    $359,000

    5051 Brookside Dr, Jackson, MI 49203

    4beds
    4,019sqft
    Single Family Residence
    Built in 1990
    0.84 Acres Lot
    $415,700 Zestimate®
    $89/sqft
    $3,537 Estimated rent

    Home value

    $415,700

    $391,000 - $445,000

    $3,537/mo

    Zestimate® history
    Loading
    Loading...

    Owner options

    List your home for rent

    $3,537/mo

    Rent Zestimate®

    Find your next renter with Zillow Rental Manager. Plus, with online applications, you can quickly screen prospective tenants – for free.

    Learn more

    $3,537/mo

    Rent Zestimate®

    Refinance and save

    $2,309/mo

    Est. payment

    Refinancing to a lower rate could help reduce your monthly payments and save thousands over the life of the loan.

    See today's rates

    $2,309/mo

    Est. payment

    Explore your selling options

    Work with a Zillow partner agent

    Leverage their expertise and Zillow's premium Showcase listings to get your home seen by more buyers.

    Get started

    List with your own agent

    Get your home in front of millions of buyers by listing it on Zillow.

    Learn how to do it

    Sell it yourself

    Take full control of how buyers see your home on Zillow by listing For Sale by Owner (FSBO).

    List your home

    What's special

    Large closetsCasual eating spaceElegant living rmBeautiful windowsFormal diningSpacious upper bedroomsWalk in closet
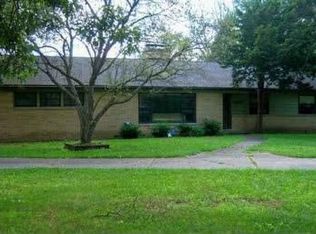
    Excellent location & Not a drive-by! This home is pretty from the front, deceivingly gorgeous, private & expansive from the back! Over 3016 ft.² finished, 4br, 3.5 bth, and a walkout setting to your own beautifully landscaped natural oasis w/tiered decking, pond, perennials & abundant wildlife! Fantastic, great room addition w/gas fireplace, beautiful windows, French slider & built ins. Updated kitchen w/granite, desk, pantry & casual eating space. Large 1st floor laundry, en-suite w/double sinks, walk in closet & large counters. Elegant living Rm w/wood burning F.P., formal dining and more beautiful windows! Spacious upper bedrooms w/ large closets. Walkout level offers 4th Br, full bath, den, rec. rm & plenty of storage space! CE monthly plan G&E $172-$184. Fixed water & sewer.

    Zillow last checked:

    Listing updated:

    Listed by:

    Valerie Stover 517-262-3237,

    Val Stover Real Estate Team

    Bought with:

    Christy Cottingham, 6501392484

    ERA REARDON REALTY, L.L.C.

    Source: MichRIC,MLS#: 23027526MLS Logo

    Facts & features

    Interior

    Bedrooms & bathrooms
    • Bedrooms: 4
    • Bathrooms: 4
    • Full bathrooms: 3
    • 1/2 bathrooms: 1
    • Main level bedrooms: 1
    Primary bedroom
    • Level: Main
    • Area: 180
    • Dimensions: 12.00 x 15.00
    Bedroom 2
    • Level: Upper
    • Area: 308
    • Dimensions: 14.00 x 22.00
    Bedroom 3
    • Level: Upper
    • Area: 286
    • Dimensions: 13.00 x 22.00
    Bedroom 4
    • Level: Lower
    • Area: 209
    • Dimensions: 19.00 x 11.00
    Primary bathroom
    • Level: Main
    • Area: 105
    • Dimensions: 15.00 x 7.00
    Den
    • Level: Lower
    • Area: 117
    • Dimensions: 13.00 x 9.00
    Dining room
    • Level: Main
    • Area: 150
    • Dimensions: 15.00 x 10.00
    Great room
    • Level: Main
    • Area: 432
    • Dimensions: 27.00 x 16.00
    Kitchen
    • Level: Main
    • Area: 300
    • Dimensions: 30.00 x 10.00
    Laundry
    • Level: Main
    • Area: 117
    • Dimensions: 13.00 x 9.00
    Living room
    • Level: Main
    • Area: 280
    • Dimensions: 20.00 x 14.00
    Other
    • Description: Foyer
    • Level: Main
    • Area: 64
    • Dimensions: 8.00 x 8.00
    Recreation
    • Level: Lower
    • Area: 195
    • Dimensions: 15.00 x 13.00
    Heating
    • Forced Air
    Cooling
    • Central Air
    Appliances
    • Included: Dishwasher, Dryer, Microwave, Oven, Range, Refrigerator, Washer, Water Softener Owned
    • Laundry: Laundry Room, Main Level, Sink
    Features
    • Ceiling Fan(s), Eat-in Kitchen, Pantry
    • Windows: Garden Window
    • Basement: Daylight,Walk-Out Access
    • Number of fireplaces: 2
    • Fireplace features: Family Room, Gas Log, Living Room, Wood Burning
    Interior area
    • Total structure area: 3,016
    • Total interior livable area: 4,019 sqft
    • Finished area below ground: 0

    Property

    Parking
    • Total spaces: 2
    • Parking features: Attached, Garage Door Opener
    • Garage spaces: 2
    Features
    • Stories: 3
    • Exterior features: Balcony
    • Waterfront features: Pond
    Lot
    • Size: 0.84 Acres
    • Dimensions: 183 x 200
    • Features: Ground Cover, Shrubs/Hedges
    Details
    • Parcel number: 120132210500401
    • Zoning description: residential

    Construction

    Type & style
    • Home type: SingleFamily
    • Architectural style: Cape Cod
    • Property subtype: Single Family Residence
    Materials
    • Vinyl Siding
    • Roof: Asphalt,Shingle
    Condition
    • New construction: No
    • Year built: 1990

    Utilities & green energy

    • Sewer: Public Sewer
    • Water: Public
    • Utilities for property: Phone Connected, Natural Gas Connected, Cable Connected

    Community & neighborhood

    Location
    • Region: Jackson

    Other

    Other facts
    • Listing terms: Cash,FHA,VA Loan,Conventional
    • Road surface type: Paved

    Price history

    DateEventPrice
    1/5/2024Sold$359,000-3%$89/sqft
    Source: MichRIC #23027526 Report a problem
    12/29/2023Pending sale$369,999$92/sqft
    Source: MichRIC #23027526 Report a problem
    12/11/2023Contingent$369,999$92/sqft
    Source: MichRIC #23027526 Report a problem
    11/7/2023Price change$369,999-1.3%$92/sqft
    Source: MichRIC #23027526 Report a problem
    10/4/2023Price change$374,999-1.3%$93/sqft
    Source: MichRIC #23027526 Report a problem
    8/21/2023Price change$379,900-2.6%$95/sqft
    Source: MichRIC #23027526 Report a problem
    8/1/2023Listed for sale$389,900$97/sqft
    Source: MichRIC #23027526 Report a problem

    Public tax history

    YearProperty taxesTax assessment
    2025-- $179,500 -5.6%
    2024-- $190,200 +31.7%
    2021$4,131 $144,400 +1.4%
    2020$4,131 +1%$142,400 +3.9%
    2019$4,091 +3.5%$137,100 +5.7%
    2018$3,952 +29%$129,700 +1.2%
    2017$3,064 $128,200 +2.2%
    2016$3,064 +3.4%$125,500 +6.7%
    2015$2,965 $117,600 +5.9%
    2014$2,965 $111,100 +0.6%
    2012-- $110,400 -5.7%
    2011-- $117,100 -4.7%
    2010-- $122,900 -7.1%
    2009-- $132,300

    Find assessor info on the county website

    Neighborhood: 49203

    Nearby schools

    GreatSchools rating
    Get pre-qualified for a loan
    At Zillow Home Loans, we can pre-qualify you in as little as 5 minutes with no impact to your credit score.

    An equal housing lender. NMLS #10287.