Imagine enjoying peaceful country living with the convenience of extra space for family, guests, or rental income. This beautifully maintained 4-bedroom, 2.5-bath home welcomes you with a grand foyer and stunning dual oak staircase. The spacious living room features a cozy wood-burning fireplace, while the oversized kitchen offers an island, pantry, abundant cabinetry, and flows seamlessly into the dining area--perfect for everyday living and entertaining. Main-floor laundry adds convenience, and upstairs you'll find four generous bedrooms, including a private primary ensuite. All bathrooms have been beautifully updated. The full basement with daylight windows is spotless and offers endless possibilities for future living space, a recreation room, or home gym. Unwind on the wraparound porch with its charming porch swing while taking in the peaceful 1.9 acre setting of gently rolling hills, mature trees, and seasonal views of Michigan Center Lake from upper bedrooms. The separate 848-square-foot guest house features its own utilities, screened porch, 1-bedroom, updated bath, open living area with gas fireplace, kitchen, laundry/pantry, detached 2.5-car garage, and is ideal for multi-generational living, a home office, or income-producing ADU (subject to local regulations). A carriage barn provides even more storage, making this truly a one-of-a-kind property.
Active
Price cut: $24.9K (9/10)
$575,000
4001 Hoyer Rd, Jackson, MI 49201
5beds
6,316sqft
Single Family Residence
Built in 1990
1.9 Acres Lot
$560,100 Zestimate®
$91/sqft
$-- HOA
What's special
Mature treesGrand foyerStunning dual oak staircasePrivate primary ensuiteCozy wood-burning fireplaceMain-floor laundryOversized kitchen
- 69 days
- 828
- 48
Zillow last checked:
Listing updated:
Listed by:
HEATHER HERNDON 517-812-1641,
Howard Hanna Real Estate Services 517-787-9800
Source: MichRIC,MLS#: 26034047
Facts & features
Interior
Bedrooms & bathrooms
- Bedrooms: 5
- Bathrooms: 4
- Full bathrooms: 3
- 1/2 bathrooms: 1
- Main level bedrooms: 1
Primary bedroom
- Level: Upper
- Area: 405
- Dimensions: 27.00 x 15.00
Bedroom 2
- Level: Upper
- Area: 132
- Dimensions: 12.00 x 11.00
Bedroom 3
- Level: Upper
- Area: 120
- Dimensions: 12.00 x 10.00
Bedroom 4
- Level: Upper
- Area: 169
- Dimensions: 13.00 x 13.00
Dining room
- Level: Main
- Area: 234
- Dimensions: 18.00 x 13.00
Kitchen
- Level: Main
- Area: 208
- Dimensions: 16.00 x 13.00
Kitchen
- Description: Guest House
- Level: Main
- Area: 165
- Dimensions: 15.00 x 11.00
Laundry
- Level: Main
- Area: 33
- Dimensions: 11.00 x 3.00
Laundry
- Description: Guest House
- Level: Main
- Area: 72
- Dimensions: 12.00 x 6.00
Living room
- Level: Main
- Area: 375
- Dimensions: 25.00 x 15.00
Living room
- Description: Guest House
- Level: Main
- Area: 378
- Dimensions: 27.00 x 14.00
Other
- Description: Foyer
- Level: Main
- Area: 192
- Dimensions: 16.00 x 12.00
Other
- Description: Enclosed Porch
- Level: Main
- Area: 240
- Dimensions: 24.00 x 10.00
Other
- Description: Guest House Bedroom
- Level: Main
- Area: 132
- Dimensions: 12.00 x 11.00
Heating
- Forced Air
Cooling
- Central Air
Appliances
- Included: Dishwasher, Disposal, Dryer, Microwave, Range, Refrigerator, Washer, Water Softener Owned
- Laundry: Main Level
Features
- Ceiling Fan(s), Guest Quarters, Eat-in Kitchen, Pantry
- Flooring: Carpet, Stone, Tile, Wood
- Windows: Low-Emissivity Windows, Insulated Windows, Window Treatments
- Basement: Full
- Number of fireplaces: 2
- Fireplace features: Gas Log, Living Room, Wood Burning
Interior area
- Total structure area: 3,928
- Total interior livable area: 6,316 sqft
- Finished area below ground: 0
Property
Parking
- Total spaces: 4
- Parking features: Garage Faces Side, Garage Faces Front, Garage Door Opener, Detached, Attached
- Garage spaces: 4
Features
- Stories: 2
- Patio & porch: Scrn Porch
Lot
- Size: 1.9 Acres
- Dimensions: 208 x 136 x 202 x 214
- Features: Rolling Hills
Details
- Parcel number: 000141747600111
- Zoning description: AG-1
Construction
Type & style
- Home type: SingleFamily
- Architectural style: Colonial
- Property subtype: Single Family Residence
Materials
- Vinyl Siding
- Roof: Shingle
Condition
- New construction: No
- Year built: 1990
Utilities & green energy
- Sewer: Septic Tank
- Water: Well
- Utilities for property: Natural Gas Connected, Cable Connected
Community & HOA
Community
- Security: Smoke Detector(s)
Location
- Region: Jackson
Financial & listing details
- Price per square foot: $91/sqft
- Tax assessed value: $188,534
- Annual tax amount: $9,836
- Date on market: 7/6/2026
- Listing terms: Cash,FHA,Conventional
- Road surface type: Paved
Estimated market value
$560,100
$532,000 - $588,000
Not available
Price history
| Date | Event | Price |
|---|---|---|
| 9/10/2026 | Price change | $575,000-4.2%$91/sqft |
Source:  MichRIC #26034047 Report a problem MichRIC #26034047 Report a problem | ||
| 8/25/2026 | Price change | $599,900-1.6%$95/sqft |
Source: MichRIC #26034047 Report a problem | ||
| 8/14/2026 | Price change | $609,900-1.6%$97/sqft |
Source: MichRIC #26034047 Report a problem | ||
| 7/30/2026 | Price change | $619,900-1.6%$98/sqft |
Source: MichRIC #26034047 Report a problem | ||
| 7/6/2026 | Listed for sale | $629,900$100/sqft |
Source: MichRIC #26034047 Report a problem | ||
| 6/29/2026 | Listing removed | $629,900$100/sqft |
Source:  Realcomp II #81026014734 Report a problem Realcomp II #81026014734 Report a problem | ||
| 6/15/2026 | Price change | $629,900-3.1%$100/sqft |
Source: MichRIC #26014734 Report a problem | ||
| 4/11/2026 | Listed for sale | $649,900+188.8%$103/sqft |
Source: MichRIC #26014734 Report a problem | ||
| 4/2/2022 | Listing removed | -- |
Source: Zillow Rental Manager Report a problem | ||
| 3/12/2022 | Listed for rent | $2,400 |
Source: Zillow Rental Manager Report a problem | ||
| 12/30/2016 | Sold | $225,000$36/sqft |
Source: Public Record Report a problem | ||
Public tax history
| Year | Property taxes | Tax assessment |
|---|---|---|
| 2026 | -- | $261,000 -0.5% |
| 2025 | -- | $262,400 +3.8% |
| 2024 | -- | $252,700 +38.2% |
| 2021 | $8,206 | $182,800 +2.5% |
| 2020 | $8,206 +1.3% | $178,400 +14.8% |
| 2019 | $8,103 +7.4% | $155,400 +1.8% |
| 2018 | $7,546 +72% | $152,587 -0.5% |
| 2017 | $4,386 | $153,400 -9.2% |
| 2016 | $4,386 +2.4% | $168,858 +8% |
| 2015 | $4,282 | $156,416 |
| 2014 | $4,282 | $156,416 |
Find assessor info on the county website
Monthly payment
Est. payment
Payment breakdown
Explore the cost of this home by adjusting the details. Changes won't be saved.Climate risks
Neighborhood: 49201
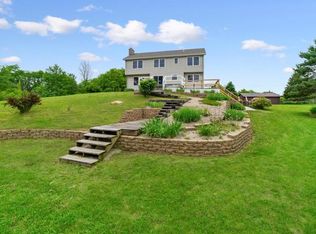

Similar homes
- $549,9005 bd4 ba3.3k sqft5040 Grande View Ln, Jackson, MI 49201For Sale

 MLS ID #26029172, Jennifer Chmielewski, ERA Reardon Realty, L.L.C.. MichRIC
 - $524,9004 bd4 ba3.3k sqft7484 Shotsilk Dr, Jackson, MI 49201For Sale
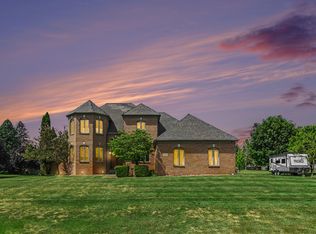 MLS ID #26046108, Angela Adams-Stephens, Berkshire Hathaway Home Services and Tomie Raines Realtors®. MichRIC
 - $569,0005 bd4 ba5.3k sqft2732 Carric Ct, Jackson, MI 49201For Sale
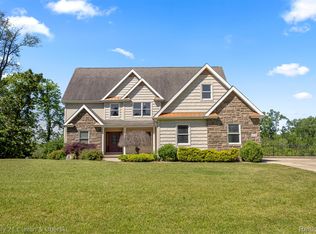
 MLS ID #20261069294, Jacalyn Cone, Century 21 Curran & Oberski. Realcomp II
 - $--4 bd4 ba3.1k sqft3695 W Primilia Ln, Jackson, MI 49201Auction
 Auction.com 2
 - $599,9003 bd3 ba3.3k sqft7572 Tucker Ln, Jackson, MI 49201For SaleMLS ID #26023064, BRYON GOUGH, EXP Realty. MichRIC
- $549,0004 bd4 ba3.6k sqft3678 W Primilia Ln, Jackson, MI 49201For SaleMLS ID #26017766, Tom Schindler, TOM SCHINDLER. MichRIC
- $599,9005 bd4 ba3.3k sqft4380 Donnely Rd, Jackson, MI 49201For SaleMLS ID #20261022822, Dmitriy Selektor, EXP Realty Main. Realcomp II
- $679,0004 bd3 ba5.6k sqft4890 Mill Run, Jackson, MI 49201For SaleMLS ID #26045854, Tom Schindler, TOM SCHINDLER. MichRIC
- $499,9004 bd4 ba3.2k sqft4359 Springbrook Ln, Jackson, MI 49201For SaleMLS ID #26021990, Keri L Mizner, Your Premiere Properties LLC. MichRIC
- $420,0004 bd3 ba3.6k sqft5168 Bluestone St, Jackson, MI 49201For SaleMLS ID #26041720, Marcia A Shaughnessy, Howard Hanna Real Estate Services. MichRIC
- $679,0004 bd3 ba3.6k sqft5025 Firethorne Dr, Jackson, MI 49201For SaleMLS ID #26038589, Logan Everett, Century 21 Affiliated - Jackson. MichRIC
- $519,9003 bd3 ba3.4k sqft3600 Hendee Rd, Jackson, MI 49201For SaleMLS ID #26031250, Stephanie Bosanac-Mortimer, RE/MAX Mid-Michigan R.E.. MichRIC
- $469,0005 bd4 ba4.5k sqft3414 Caroline Dr, Jackson, MI 49203For Sale
 MLS ID #50214587, Tara Standifer, Century 21 Allstar Real Estate Team, Inc. MiRealSource
 - $574,9003 bd3 ba4.2k sqft1311 Northwind Dr, Jackson, MI 49201New ConstructionMLS ID #26011733, Bruce Maxson, The Charles Reinhart Company. MichRIC
- $429,0003 bd3 ba3.2k sqft4635 S Jackson Rd, Jackson, MI 49201For SaleMLS ID #26042947, RHONDA K. MILES, Century 21 Affiliated - Jackson. MichRIC
- $399,9005 bd3 ba4.1k sqft3829 W Walmont Rd, Jackson, MI 49203For SaleMLS ID #26045716, JENIFER SCANLON, The Brokerage House. MichRIC
- $364,9005 bd4 ba3.8k sqft311 S Thompson St, Jackson, MI 49203For SaleMLS ID #26048449, Jill Baker, ERA Reardon Realty, L.L.C.. MichRIC
- $449,0005 bd4 ba3.8k sqft612 S Bowen St, Jackson, MI 49203For SaleMLS ID #26027683, Katherine Smarch, Executive Brokers Residential and Commercial Real Estate. MichRIC
- $729,9004 bd4 ba4.1k sqft3175 Rockingham Way Rd, Jackson, MI 49203For SaleMLS ID #26029014, HEATHER HERNDON, Howard Hanna Real Estate Services. MichRIC
