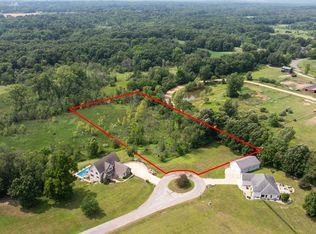
Welcome to 2732 Carrie Ct in Rives Twp sitting on nearly two and a half an acres. 5-bedroom, 3.1 bath home offering 4,100+ sq feet. Step inside to a bright and inviting foyer with a spacious living area highlighted by large windows that fill the space with warm natural light. The updated kitchen offers stainless steel appliances, ample cabinet storage and a functional layout, perfect for everyday cooking or entertaining. The bright breakfast nook includes a door wall leading to the back yard. An additional large family room with a fireplace sits right off the kitchen/breakfast nook. Beautiful formal dining room. Convenient full bath and spacious bedroom on the main floor. Second floor includes 3 bedrooms that are generously sized and designed for comfort. Full bath located between bedrooms. The primary bedroom offers an en suite master bath and walk in closet. Laundry room located on the second floor. The finished walk out basement including wet bar and a half bath creates the opportunity to expand your living options featuring flex are, work out space and an excellent storage area. Outside, enjoy a large backyard with a custom deck, large in ground swimming pool and a 3 car attached garage. Don’t miss your chance to make it yours!
For sale
$569,000
2732 Carric Ct, Jackson, MI 49201
5beds
5,318sqft
Single Family Residence
Built in 2004
2.31 Acres Lot
$556,900 Zestimate®
$107/sqft
$13/mo HOA
What's special
- 48 days
- 572
- 57
Zillow last checked:
Listing updated:
Listed by:
Jacalyn Cone 313-999-3983,
Century 21 Curran & Oberski 313-274-7200
Source: Realcomp II,MLS#: 20261069294
Facts & features
Interior
Bedrooms & bathrooms
- Bedrooms: 5
- Bathrooms: 4
- Full bathrooms: 3
- 1/2 bathrooms: 1
Bedroom
- Level: Entry
- Area: 121
- Dimensions: 11 X 11
Bedroom
- Level: Second
- Area: 143
- Dimensions: 13 X 11
Bedroom
- Level: Second
- Area: 143
- Dimensions: 13 X 11
Bedroom
- Level: Second
- Area: 121
- Dimensions: 11 X 11
Bedroom
- Level: Second
- Area: 300
- Dimensions: 20 X 15
Other
- Level: Entry
- Area: 84
- Dimensions: 12 X 7
Other
- Level: Second
- Area: 81
- Dimensions: 9 X 9
Other
- Level: Second
- Area: 180
- Dimensions: 12 X 15
Other
- Level: Basement
- Area: 54
- Dimensions: 9 X 6
Dining room
- Level: Entry
- Area: 132
- Dimensions: 11 X 12
Family room
- Level: Entry
- Area: 405
- Dimensions: 27 X 15
Kitchen
- Level: Entry
- Area: 208
- Dimensions: 13 X 16
Living room
- Level: Entry
- Area: 225
- Dimensions: 15 X 15
Heating
- Forced Air, Natural Gas
Cooling
- Central Air
Features
- Basement: Finished,Walk Out Access
- Has fireplace: No
Interior area
- Total interior livable area: 5,318 sqft
- Finished area above ground: 4,118
- Finished area below ground: 1,200
Video & virtual tour
Property
Parking
- Total spaces: 3
- Parking features: Three Car Garage, Attached
- Garage spaces: 3
Features
- Levels: Two
- Stories: 2
- Entry location: GroundLevel
- Pool features: In Ground
Lot
- Size: 2.31 Acres
- Dimensions: 560 x 180
Details
- Parcel number: 000032810301000
- Special conditions: Short Sale No,Standard
Construction
Type & style
- Home type: SingleFamily
- Architectural style: Other
- Property subtype: Single Family Residence
Materials
- Stone, Vinyl Siding
- Foundation: Basement, Poured
Condition
- New construction: No
- Year built: 2004
Utilities & green energy
- Sewer: Septic Tank
- Water: Well
Community & HOA
Community
- Subdivision: RIVES CARRIC ESTATES
HOA
- Has HOA: Yes
- HOA fee: $150 annually
- HOA phone: 514-206-5316
Location
- Region: Jackson
Financial & listing details
- Price per square foot: $107/sqft
- Tax assessed value: $331,368
- Annual tax amount: $9,855
- Date on market: 8/28/2026
- Cumulative days on market: 121 days
- Listing agreement: Exclusive Right To Sell
- Listing terms: Cash,Conventional,FHA,Va Loan
Estimated market value
$556,900
$529,000 - $585,000
$3,731/mo
Price history
| Date | Event | Price |
|---|---|---|
| 8/28/2026 | Listed for sale | $569,000-1%$107/sqft |
Source:  Realcomp II #20261069294 Report a problem Realcomp II #20261069294 Report a problem | ||
| 8/28/2026 | Listing removed | $575,000$108/sqft |
Source: Realcomp II #20261060451 Report a problem | ||
| 8/3/2026 | Listed for sale | $575,000$108/sqft |
Source: Realcomp II #20261060451 Report a problem | ||
| 8/3/2026 | Listing removed | $575,000$108/sqft |
Source: Realcomp II #20261052935 Report a problem | ||
| 7/25/2026 | Contingent | $575,000$108/sqft |
Source: Realcomp II #20261052935 Report a problem | ||
| 7/10/2026 | Listed for sale | $575,000-4.2%$108/sqft |
Source: Realcomp II #20261052935 Report a problem | ||
| 7/10/2026 | Listing removed | $599,900$113/sqft |
Source: Realcomp II #20261041319 Report a problem | ||
| 6/8/2026 | Listed for sale | $599,900+15.4%$113/sqft |
Source: Realcomp II #20261041319 Report a problem | ||
| 4/5/2022 | Sold | $520,000+4%$98/sqft |
Source:  MichRIC #22004573 Report a problem MichRIC #22004573 Report a problem | ||
| 2/28/2022 | Contingent | $499,900$94/sqft |
Source: MichRIC #22004573 Report a problem | ||
| 2/15/2022 | Listed for sale | $499,900+28.2%$94/sqft |
Source: MichRIC #22004573 Report a problem | ||
| 10/25/2017 | Listing removed | $389,900$73/sqft |
Source: ERA Reardon Realty #201702046 Report a problem | ||
| 8/31/2017 | Price change | $389,900-2.5%$73/sqft |
Source: ERA Reardon Realty #201702046 Report a problem | ||
| 6/14/2017 | Listed for sale | $399,900$75/sqft |
Source: ERA REARDON REALTY, L.L.C. #201702046 Report a problem | ||
Public tax history
| Year | Property taxes | Tax assessment |
|---|---|---|
| 2026 | -- | $381,800 +8.3% |
| 2025 | -- | $352,400 +6.6% |
| 2024 | -- | $330,600 +47.8% |
| 2021 | $4,930 +3.7% | $223,700 +3.3% |
| 2020 | $4,755 | $216,500 +0.2% |
| 2019 | $4,755 +8.1% | $216,000 +31.6% |
| 2018 | $4,397 | $164,100 +1% |
| 2017 | $4,397 | $162,400 +6.6% |
| 2016 | $4,397 | $152,400 +1.8% |
| 2015 | $4,397 | $149,700 -2.2% |
| 2014 | $4,397 | $153,100 +4.6% |
| 2012 | -- | $146,300 -3.6% |
| 2011 | -- | $151,800 -7% |
| 2010 | -- | $163,300 -2.3% |
| 2009 | -- | $167,200 |
Find assessor info on the county website
Monthly payment
Est. payment
Payment breakdown
Explore the cost of this home by adjusting the details. Changes won't be saved.Climate risks
Neighborhood: 49201
Similar homes
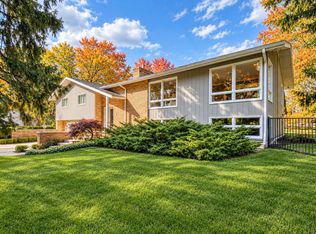
- $519,9003 bd3 ba3.4k sqft3600 Hendee Rd, Jackson, MI 49201For Sale
 MLS ID #26053327, Stephanie Bosanac-Mortimer, RE/MAX Mid-Michigan R.E.. MichRIC
 - $575,0005 bd4 ba6.3k sqft4001 Hoyer Rd, Jackson, MI 49201For Sale
 MLS ID #26034047, HEATHER HERNDON, Howard Hanna Real Estate Services. MichRIC
 - $575,0005 bd6 ba3.1k sqft5995 N Sandstone Rd, Jackson, MI 49201For Sale
 MLS ID #26031340, NYAN JEAN KLAVON, Home 1st Real Estate. MichRIC
 - $679,0004 bd3 ba3.6k sqft5025 Firethorne Dr, Jackson, MI 49201For Sale
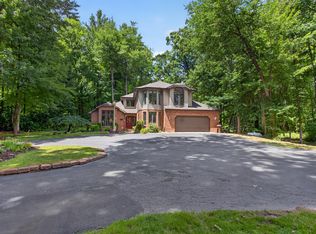 MLS ID #26038589, Logan Everett, Century 21 Affiliated - Jackson. MichRIC
 - $549,0004 bd4 ba3.6k sqft3678 W Primilia Ln, Jackson, MI 49201For SaleMLS ID #26017766, Tom Schindler, TOM SCHINDLER. MichRIC
- $599,9005 bd4 ba3.3k sqft4380 Donnely Rd, Jackson, MI 49201For Sale
 MLS ID #20261022822, Dmitriy Selektor, EXP Realty Main. Realcomp II
 - $679,0004 bd3 ba5.6k sqft4890 Mill Run, Jackson, MI 49201For SaleMLS ID #26045854, Tom Schindler, TOM SCHINDLER. MichRIC
- $499,9004 bd4 ba3.8k sqft2112 Scenic Hills Dr, Jackson, MI 49201For SaleMLS ID #26050425, Julie Childers, Key Realty One LLC. MichRIC
- $499,9004 bd2 ba2.9k sqft3005 Penneywood Dr, Jackson, MI 49201For SaleMLS ID #26039499, Bruce Maxson, The Charles Reinhart Company. MichRIC
- $524,9004 bd4 ba3.3k sqft7484 Shotsilk Dr, Jackson, MI 49201For SaleMLS ID #26046108, Angela Adams-Stephens, Berkshire Hathaway Home Services and Tomie Raines Realtors®. MichRIC
- $459,0003 bd2 ba3.6k sqft3846 Nelson Dr, Jackson, MI 49203For SaleMLS ID #26054729, Alicia Dickens, Heart for Homes, LLC. MichRIC
- $589,9003 bd3 ba3.3k sqft7572 Tucker Ln, Jackson, MI 49201For SaleMLS ID #26023064, BRYON GOUGH, EXP Realty. MichRIC
- $439,9004 bd4 ba3.5k sqft5168 Stone River Rd, Jackson, MI 49201For SaleMLS ID #26047290, SUZIE CREECH, RE/MAX Irish Hills Realty. MichRIC
- $420,0004 bd3 ba3.6k sqft5168 Bluestone St, Jackson, MI 49201For SaleMLS ID #26041720, Marcia A Shaughnessy, Howard Hanna Real Estate Services. MichRIC
- $490,0006 bd5 ba6k sqft1337 Badgley Rd, Jackson, MI 49203For SaleMLS ID #26048793, MELISSA M. VANDERCOOK, Sproat Realty Professionals. MichRIC
- $459,9004 bd4 ba3.2k sqft4359 Springbrook Ln, Jackson, MI 49201For SaleMLS ID #26021990, Keri L Mizner, Your Premiere Properties LLC. MichRIC
- $530,0003 bd2 ba2.8k sqft7747 Grand River Rd, Rives Junction, MI 49277For SaleMLS ID #26053121, Zeke Francisco, Production Realty. MichRIC
- $531,0764 bd3 ba2.8k sqft19 Scenic Hills Dr, Jackson, MI 49201New ConstructionMLS ID #26040170, Logan Burns, Century 21 Affiliated - Jackson. MichRIC
- $375,0004 bd3 ba3.1k sqft3125 Fawn Ln, Jackson, MI 49201For SaleMLS ID #26037543, Zach Kanaan, The Brokerage House. MichRIC
