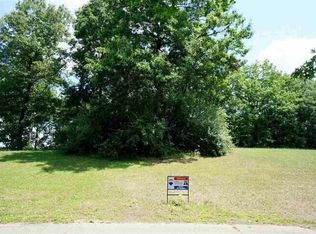
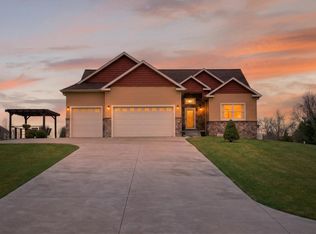
Your dream home starts here in Scenic Hills Subdivision. This proposed build is set on 1.55 acres (2 lots) this opportunity offers peaceful views while still being conveniently close to local amenities and easy access to I-94--perfect for commuters and those wanting the best of both worlds. The featured home is the Victoria Plan by Oak Ridge Homes, a thoughtfully designed 2-story with 2,804 sq ft of living space. This layout includes 4 bedrooms, 2.5 baths, a stunning two-story great room, a large kitchen island, a dedicated den/office, formal dining room, full basement, and a spacious 3-car garage. High-quality finishes throughout give the home an elevated feel from top to bottom. Build your dream home from the ground up and customize finishes, layout details, and selections to match your style. Buyers also have the flexibility to choose from other plans offered by Oak Ridge Homes *Photos are of a previously built model and may depict different upgrades and selections*
Active
$531,076
19 Scenic Hills Dr, Jackson, MI 49201
4beds
2,804sqft
Single Family Residence
Built in 2026
1.55 Acres Lot
$527,600 Zestimate®
$189/sqft
$33/mo HOA
What's special
Full basementHigh-quality finishes throughoutLarge kitchen islandStunning two-story great roomFormal dining roomPeaceful views
- 26 days
- 361
- 23
Zillow last checked:
Listing updated:
Listed by:
Logan Burns 517-745-4548,
Century 21 Affiliated - Jackson 517-888-0050
Source: MichRIC,MLS#: 26040170
Facts & features
Interior
Bedrooms & bathrooms
- Bedrooms: 4
- Bathrooms: 3
- Full bathrooms: 2
- 1/2 bathrooms: 1
Primary bedroom
- Level: Upper
- Area: 302.25
- Dimensions: 19.50 x 15.50
Bedroom 2
- Area: 126.5
- Dimensions: 11.50 x 11.00
Bedroom 3
- Area: 149.5
- Dimensions: 11.50 x 13.00
Bedroom 4
- Area: 138
- Dimensions: 11.50 x 12.00
Heating
- Forced Air
Cooling
- Central Air, SEER 13 or Greater
Appliances
- Included: Dishwasher, Microwave
- Laundry: Laundry Room, Upper Level
Features
- Flooring: Carpet, Laminate, Vinyl
- Basement: Full
- Has fireplace: No
Interior area
- Total structure area: 2,804
- Total interior livable area: 2,804 sqft
- Finished area below ground: 0
Property
Parking
- Total spaces: 3
- Parking features: Attached
- Garage spaces: 3
Features
- Stories: 2
Lot
- Size: 1.55 Acres
- Dimensions: Irregular (2 lots)
- Features: Corner Lot
Details
- Parcel number: 000092915100119
Construction
Type & style
- Home type: SingleFamily
- Architectural style: Other
- Property subtype: Single Family Residence
Materials
- Brick, Vinyl Siding
- Roof: Asphalt,Shingle
Condition
- New Construction
- New construction: Yes
- Year built: 2026
Details
- Builder name: Oak Ridge Homes
Utilities & green energy
- Sewer: Septic Tank
- Water: Well
- Utilities for property: Natural Gas Connected
Community & HOA
Community
- Subdivision: Scenic Hills Subdivison
HOA
- Has HOA: Yes
- Services included: Other
- HOA fee: $400 annually
Location
- Region: Jackson
Financial & listing details
- Price per square foot: $189/sqft
- Tax assessed value: $4,390
- Annual tax amount: $425
- Date on market: 8/3/2026
- Listing terms: Cash,FHA,VA Loan,Conventional
- Road surface type: Paved
Estimated market value
$527,600
$501,000 - $554,000
$3,160/mo
Price history
| Date | Event | Price |
|---|---|---|
| 8/3/2026 | Listed for sale | $531,076$189/sqft |
Source:  MichRIC #26040170 Report a problem MichRIC #26040170 Report a problem | ||
Public tax history
Tax history is unavailable.
Monthly payment
Est. payment
Payment breakdown
Explore the cost of this home by adjusting the details. Changes won't be saved.Climate risks
Neighborhood: 49201
Similar homes
- $519,9004 bd4 ba3.8k sqft2112 Scenic Hills Dr, Jackson, MI 49201For Sale
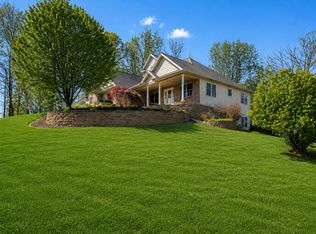
 MLS ID #26020285, Julie Childers, Key Realty One LLC. MichRIC
 - $599,9003 bd3 ba3.3k sqft7572 Tucker Ln, Jackson, MI 49201For Sale
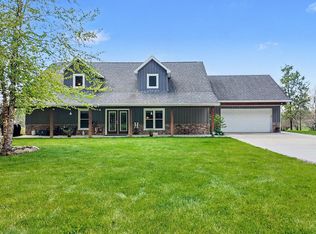 MLS ID #26023064, BRYON GOUGH, EXP Realty. MichRIC
 - $459,0004 bd4 ba2.8k sqft4070 Magnolia Pkwy, Jackson, MI 49201For Sale
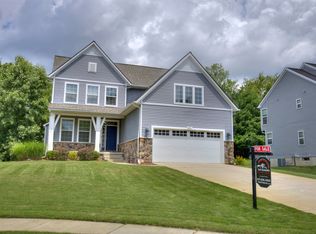 MLS ID #26035345, Tom Schindler, TOM SCHINDLER. MichRIC
 - $490,0003 bd3 ba3k sqft10037 Whitetail Ln, Jackson, MI 49201For Sale
 MLS ID #26021151, DEBBIE CROWNOVER, RE/MAX Mid-Michigan-Brooklyn. MichRIC
 - $473,8504 bd3 ba2.2k sqft0 Silkworth Blvd, Jackson, MI 49201New ConstructionMLS ID #26010157, Logan Everett, Century 21 Affiliated - Jackson. MichRIC
- $430,0003 bd3 ba1.6k sqft1823 N Sutton Rd, Jackson, MI 49202New ConstructionMLS ID #26031781, Jarchow & Lester, PRODUCTION REALTY - GRASS LAKE. MichRIC
- $319,9003 bd2 ba1.5k sqft2356 Hatch Rd, Jackson, MI 49201For SaleMLS ID #26045250, SHERRY HOOD, Howard Hanna Real Estate Services. MichRIC
- $549,9004 bd3 ba3.3k sqft2619 Mulligan Dr, Jackson, MI 49203For SaleMLS ID #26045145, Katherine Smarch, Executive Brokers Residential and Commercial Real Estate. MichRIC
- $314,9003 bd2 ba2.2k sqft516 Macdonough St, Jackson, MI 49201For SaleMLS ID #26041758, JOHN W COLLIS, NCDG Realty & Property Management. MichRIC
- $399,9004 bd3 ba2.3k sqft5129 N Bardstone St, Jackson, MI 49201For SaleMLS ID #26030741, JENIFER SCANLON, The Brokerage House. MichRIC
- $399,9003 bd3 ba2.8k sqft3835 Thorncrest Dr, Jackson, MI 49203For Sale
 MLS ID #201842187, Jonathan Lum, Exit Realty Home Partners. WWMLS
 - $630,0003 bd4 ba2.1k sqft1865 Lindsey Rd, Jackson, MI 49201For SaleMLS ID #26017853, Stephanie Bosanac-Mortimer, RE/MAX Mid-Michigan R.E.. MichRIC
- $474,9004 bd3 ba2.1k sqft10577 Keane Dr, Grass Lake, MI 49240For SaleMLS ID #26019897, DAVID M. ALLARD, Sproat Realty Professionals. MichRIC
- $439,9004 bd3 ba1.9k sqft9 Aviara Oaks Pkwy, Jackson, MI 49201New ConstructionMLS ID #26027749, Pure Michigan Realty Group, Century 21 Affiliated - Jackson. MichRIC
- $388,0293 bd3 ba1.7k sqft0 Emerald Dr, Jackson, MI 49201New ConstructionMLS ID #25050381, Logan Everett, Century 21 Affiliated - Jackson. MichRIC
- $689,9003 bd4 ba2.9k sqft11174 Easton Rd, Rives Junction, MI 49277For SaleMLS ID #26044798, Logan Everett, Century 21 Affiliated - Jackson. MichRIC
- $275,0004 bd2 ba1.8k sqft2804 Kibby Rd, Jackson, MI 49203For SaleMLS ID #26041308, Doug Beiswanger, Coldwell Banker Beiswanger Realty Group. MichRIC
- $495,0004 bd3 ba2.4k sqft14840 Killorglin Ln, Cement City, MI 49233For SaleMLS ID #26017669, Cori Baumann, The Brokerage House. MichRIC
