Proposed Build - Customize Your Dream Home!
This is the 1756 floor plan, ready and waiting for your personal touch! While construction has not yet begun, this proposed home offers a rare opportunity to fully customize every detail to suit your style and needs. Highlights of the base plan include: Main-floor primary suite with private ensuite, Main-floor laundry and convenient mudroom off the garage, Open-concept layout with soaring two-story great room, Attached 2-car garage, Vapor barrier insulated basement and more. But that's just the beginning — everything is customizable:
✓ Add square footage ✓ Reconfigure walls ✓ Choose your own flooring, cabinets, and countertops ✓ Select your siding and stone ✓ Add a third garage bay ✓ Pick your lighting, fixtures, ceiling heights — you name it! Not sold on this exact layout? No problem — you're not limited to the 1756 plan. Explore other designs to perfectly match your vision. All it takes is a $10,000 earnest deposit. Once construction is complete, simply close with a conventional, FHA, VA, or cash loan no construction loan required. Don't miss this unique chance to build your dream home in a prime location. Contact us today to begin your journey with The Pinecrest where your dream home becomes reality!
Disclaimer: Photos are of previously built custom homes and may feature upgrades not included in the base price.
Active
$388,029
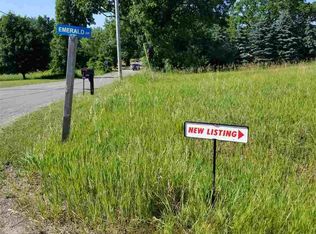
0 Emerald Dr, Jackson, MI 49201
3beds
1,756sqft
Single Family Residence
Built in 2026
0.72 Acres Lot
$-- Zestimate®
$221/sqft
$-- HOA
What's special
- 379 days
- 129
- 11
Zillow last checked:
Listing updated:
Listed by:
Logan Everett 517-775-1388,
Century 21 Affiliated - Jackson 517-888-0050
Source: MichRIC,MLS#: 25050381
Facts & features
Interior
Bedrooms & bathrooms
- Bedrooms: 3
- Bathrooms: 3
- Full bathrooms: 2
- 1/2 bathrooms: 1
- Main level bedrooms: 1
Heating
- Forced Air
Cooling
- Central Air
Appliances
- Included: Dishwasher, Microwave
- Laundry: Laundry Room, Main Level
Features
- Flooring: Carpet, Laminate, Vinyl
- Windows: Insulated Windows
- Basement: Full
- Has fireplace: No
Interior area
- Total structure area: 1,756
- Total interior livable area: 1,756 sqft
- Finished area below ground: 0
Property
Parking
- Total spaces: 2
- Parking features: Garage Faces Front, Garage Door Opener, Attached
- Garage spaces: 2
Features
- Stories: 2
Lot
- Size: 0.72 Acres
- Dimensions: 133 x 172 x 137 x 137
- Features: Level
Details
- Parcel number: 121142718700200
Construction
Type & style
- Home type: SingleFamily
- Architectural style: Other
- Property subtype: Single Family Residence
Materials
- Brick, Stone, Vinyl Siding
- Roof: Shingle
Condition
- New Construction
- New construction: Yes
- Year built: 2026
Details
- Builder name: Oak Ridge Builders
Utilities & green energy
- Sewer: Septic Tank
- Water: Well
- Utilities for property: Natural Gas Available, Electricity Available
Community & HOA
HOA
- Services included: Other
Location
- Region: Jackson
Financial & listing details
- Price per square foot: $221/sqft
- Tax assessed value: $8,235
- Annual tax amount: $431
- Date on market: 10/1/2025
- Listing terms: Cash,FHA,VA Loan,USDA Loan,Conventional
- Electric utility on property: Yes
- Road surface type: Paved
Estimated market value
Not available
Estimated sales range
Not available
$2,280/mo
Price history
| Date | Event | Price |
|---|---|---|
| 8/24/2026 | Contingent | $26,000$15/sqft |
Source:  MichRIC #26021318 Report a problem MichRIC #26021318 Report a problem | ||
| 5/11/2026 | Price change | $26,000-93.3%$15/sqft |
Source: MichRIC #26021318 Report a problem | ||
| 3/18/2026 | Price change | $388,029+0.7%$221/sqft |
Source: MichRIC #25050381 Report a problem | ||
| 2/20/2026 | Price change | $385,345+1382.1%$219/sqft |
Source: MichRIC #25050381 Report a problem | ||
| 12/9/2025 | Price change | $26,000-92.7%$15/sqft |
Source: MichRIC #25050251 Report a problem | ||
| 10/1/2025 | Price change | $353,825+1079.4%$201/sqft |
Source: MichRIC #25050381 Report a problem | ||
| 10/1/2025 | Listed for sale | $30,000+150%$17/sqft |
Source: MichRIC #25050251 Report a problem | ||
| 11/8/2021 | Listing removed | -- |
Source:  AAABOR #484864533 Report a problem AAABOR #484864533 Report a problem | ||
| 8/11/2021 | Listed for sale | $12,000-66.7%$7/sqft |
Source: AAABOR #484864533 Report a problem | ||
| 1/6/2019 | Listed for sale | $36,000+113%$21/sqft |
Source: TOM SCHINDLER, REALTOR #201900101 Report a problem | ||
| 1/16/2017 | Listed for sale | $16,900$10/sqft |
Source: HOWARD HANNA REAL ESTATE SERVI #201700071 Report a problem | ||
Public tax history
Tax history is unavailable.
Monthly payment
Est. payment
Payment breakdown
Explore the cost of this home by adjusting the details. Changes won't be saved.Climate risks
Neighborhood: 49201
Similar homes
- $322,5004 bd4 ba2.1k sqft6200 Brooklyn Rd, Jackson, MI 49201For Sale

 MLS ID #26053097, Jill Baker, ERA REARDON REALTY, L.L.C.. MichRIC
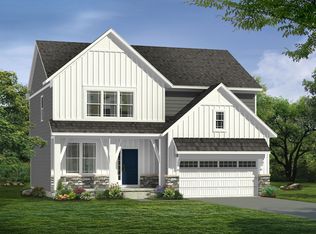
 - from $424,9004 bd3 ba2.1k sqftThe Kettering Plan, The Grande Estates, Jackson, MI 49201New Construction
 Norfolk Homes
 - from $405,9003 bd2 ba1.6k sqftThe Abington Plan, The Grande Estates, Jackson, MI 49201New Construction
 Norfolk Homes

 - from $407,9003 bd3 ba2k sqftThe Winslow Plan, The Grande Estates, Jackson, MI 49201New Construction
 Norfolk Homes
 - $295,0004 bd2 ba2.3k sqft6423 Inverness Ln, Jackson, MI 49201For SaleMLS ID #26033527, Kittyanne Latocki, Production Realty. MichRIC
- $469,9003 bd3 ba1.8k sqft7428 Foxworth Ct, Jackson, MI 49201For SaleMLS ID #26043393, Bruce Maxson, The Charles Reinhart Company. MichRIC
- $329,9003 bd2 ba2k sqft210 W Grove Ave, Michigan Center, MI 49254For SaleMLS ID #26053985, Mary Jane Whitson, Exit Realty 1st LLC. MichRIC
- $307,9003 bd2 ba2.2k sqft516 Macdonough St, Jackson, MI 49201For SaleMLS ID #26041758, JOHN W COLLIS, NCDG Realty & Property Management. MichRIC
- $409,9003 bd3 ba1.7k sqft2220 Congressional Ln, Grass Lake, MI 49240New Construction
 MLS ID #50213677, Kay Buenaflor Prong, Howard Hanna Real Estate Services-Tecumseh. MiRealSource
 - $369,9004 bd2 ba2k sqft6841 Kappler Dr, Brooklyn, MI 49230New Construction
 Realcomp II
 - $384,9853 bd3 ba1.7k sqft15 Pinewood Dr, Grass Lake, MI 49240New ConstructionMLS ID #26003866, BRETT MILES, Century 21 Affiliated - Jackson. MichRIC
- $409,9003 bd2 ba1.6k sqft1812 Liberty Woods Rd, Clarklake, MI 49234For SaleMLS ID #26045851, Tony Pruitt, EXP Realty. MichRIC
