The Viviana Model at the Exciting Brand-New Patriot Estates Development in Grass Lake Township! New Build 1,761 SF Ranch with construction soon to be started and still time to Make This Your Own for an early Fall 2026 move-in! Photos shown are of a similar home, black windows and stone selections are available! Beautiful views from a Tranquil .65-Acre lot just minutes to popular Village of Grass Lake and easy access to I-94. Expertly constructed with quality materials and upgraded finishes. An open floorplan with 3-bedrooms, 2.5 baths, oversized garage, cathedral ceilings, 9' basement plumbed for a full bath and basement finish options! Upgraded selections include Quality Custom LaFata dovetail finish and soft close cabinetry, granite counters, wood flooring, ceramic tile, cement driveway, and Quartz and LVP options too! Considering another floorplan?...Ask about our 4-Bedroom Ranch plans and 4-5 Bedroom 2-story plans! Take a look today! Built New For You!
New construction
$409,900
2220 Congressional Ln, Grass Lake, MI 49240
3beds
1,761sqft
:
Get pre-qualified$2,820/mo
Single Family Residence
Built in 2026
0.65 Acres Lot
$409,900 Zestimate®
$233/sqft
$8/mo HOA
What's special
Oversized garageOpen floorplanCathedral ceilingsLvp optionsGranite countersWood flooringBeautiful views
- 30 days |
- 355 |
- 7 |
Zillow last checked:
Listing updated:
Listed by:
Kay Buenaflor Prong 517-403-3390,
Howard Hanna Real Estate Services-Tecumseh 517-424-4444
Source: MiRealSource,MLS#: 50213677 Originating MLS: Lenawee County Association of REALTORS
Originating MLS: Lenawee County Association of REALTORSFacts & features
Interior
Bedrooms & bathrooms
- Bedrooms: 3
- Bathrooms: 3
- Full bathrooms: 2
- 1/2 bathrooms: 1
- Main level bathrooms: 2
- Main level bedrooms: 3
Rooms
- Room types: Entry, Bedroom, Laundry, Master Bedroom, Great Room, Utility/Laundry Room, Master Bathroom, First Flr Lavatory, Bathroom, Breakfast Nook/Room
Primary bedroom
- Level: First
Bedroom 1
- Features: Carpet
- Level: Main
- Area: 240
- Dimensions: 16 x 15
Bedroom 2
- Features: Carpet
- Level: Main
- Area: 154
- Dimensions: 14 x 11
Bedroom 3
- Features: Carpet
- Level: Main
- Area: 144
- Dimensions: 12 x 12
Bathroom 1
- Features: Ceramic
- Level: Main
- Area: 81
- Dimensions: 9 x 9
Bathroom 2
- Features: Ceramic
- Level: Main
- Area: 35
- Dimensions: 7 x 5
Kitchen
- Level: Main
- Area: 130
- Dimensions: 13 x 10
Living room
- Features: Engineered Hardwood
- Level: Main
- Area: 266
- Dimensions: 19 x 14
Heating
- Forced Air, Natural Gas
Cooling
- Ceiling Fan(s), Central Air
Appliances
- Included: Disposal, Gas Water Heater
- Laundry: First Floor Laundry, Laundry Room, Main Level
Features
- Cathedral/Vaulted Ceiling, Walk-In Closet(s)
- Flooring: Ceramic Tile, Hardwood, Carpet
- Basement: Daylight,Full,Concrete,Sump Pump
- Number of fireplaces: 1
- Fireplace features: Gas, Great Room
Interior area
- Total structure area: 3,522
- Total interior livable area: 1,761 sqft
- Finished area above ground: 1,761
- Finished area below ground: 0
Property
Parking
- Total spaces: 2
- Parking features: 2 Spaces, Garage, Attached
- Attached garage spaces: 2
Features
- Levels: One
- Stories: 1
- Waterfront features: None
- Body of water: None
- Frontage type: Road
- Frontage length: 102
Lot
- Size: 0.65 Acres
- Dimensions: 102.55 x 274.90 x 292.4 x 100.9
- Features: Deep Lot - 150+ Ft., Large Lot - 65+ Ft.
Details
- Parcel number: 000150817800300
- Zoning description: Site Condominium
- Special conditions: Private
Construction
Type & style
- Home type: SingleFamily
- Architectural style: Ranch
- Property subtype: Single Family Residence
Materials
- Brick, Vinyl Siding
- Foundation: Basement, Concrete Perimeter
Condition
- New Construction
- New construction: Yes
- Year built: 2026
Utilities & green energy
- Electric: 200+ Amp Service
- Sewer: Septic Tank
- Water: Private Well
Community & HOA
Community
- Subdivision: Patriot Estates
HOA
- Has HOA: Yes
- HOA fee: $100 annually
Location
- Region: Grass Lake
Financial & listing details
- Price per square foot: $233/sqft
- Date on market: 7/2/2026
- Listing agreement: Exclusive Right To Sell
- Listing terms: Cash,Conventional,FHA,VA Loan,MIStateHsDevAuthority
- Road surface type: Paved
Estimated market value
$409,900
$389,000 - $430,000
$2,330/mo
Price history
| Date | Event | Price |
|---|---|---|
| 7/2/2026 | Listed for sale | $409,900$233/sqft |
Source:  MiRealSource #50213677 Report a problem MiRealSource #50213677 Report a problem | ||
Public tax history
Tax history is unavailable.
Monthly payment
Est. payment
Payment breakdown
Explore the cost of this home by adjusting the details. Changes won't be saved.Climate risks
Neighborhood: 49240
Nearby schools
GreatSchools rating
- 8/10George Long Elementary SchoolGrades: K-5Distance: 1.7 mi
- 7/10Grass Lake Middle SchoolGrades: 6-8Distance: 1.8 mi
- 8/10Grass Lake High SchoolGrades: 9-12Distance: 1.3 mi
Schools provided by the listing agent
- District: Grass Lake Community Schools
Source: MiRealSource. This data may not be complete. We recommend contacting the local school district to confirm school assignments for this home.
- $42,5000.65 AcresVl Congressional Ln UNIT 3, Grass Lake, MI 49240Sold

- $45,0000.64 AcresVl Congressional Ln UNIT 2, Grass Lake, MI 49240Lot/Land
- $42,5000.67 AcresVl Congressional Ln UNIT 4, Grass Lake, MI 49240Sold
- $42,5000.65 AcresVl Congressional Ln UNIT 5, Grass Lake, MI 49240Sold
- $60,0001 AcresVl Congressional Ln UNIT 1, Grass Lake, MI 49240Lot/Land
- $45,0000.5 AcresVl Congressional Ln UNIT 18, Grass Lake, MI 49240Lot/Land
- $425,7004 bd5 ba4.2k sqft2130 Wolf Lake Rd, Grass Lake, MI 49240Off Market
- $42,5000.6 AcresVl Congressional Ln UNIT 6, Grass Lake, MI 49240Sold
A local agent can set up tours, give advice and negotiate with sellers.
A local lender can help you make sure your offer is ready when you are.
Similar homes
- $399,9003 bd3 ba2.3k sqft11501 Warrior Trl, Grass Lake, MI 49240For Sale
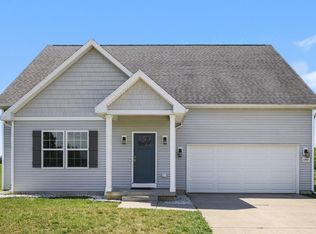
 MLS ID #26029950, Jill Kleine, The Charles Reinhart Company. MichRIC
 - $314,9003 bd2 ba1.4k sqft288 Village Preserve, Grass Lake, MI 49240For Sale
 MLS ID #26038858, Bruce Maxson, The Charles Reinhart Company. MichRIC
 - $399,9003 bd3 ba1.7k sqft19 Pinewood Dr, Grass Lake, MI 49240New Construction
 MLS ID #26027416, Pure Michigan Realty Group, Century 21 Affiliated - Jackson. MichRIC
 - from $364,2003 bd2 ba1.4k sqftHamilton Plan, Pinewood Estates, Grass Lake, MI 49240New Construction
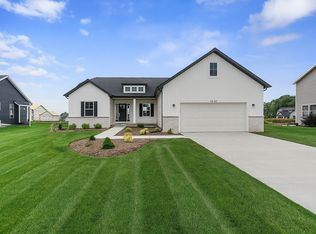 Oak Ridge Homes
 - $235,0004 bd2 ba1.8k sqft360 Clark St, Grass Lake, MI 49240For SaleMLS ID #26039228, Julianne Greene, The Charles Reinhart Company. MichRIC
- $239,0003 bd3 ba2k sqft12974 Bohne Rd, Grass Lake, MI 49240For SaleMLS ID #26029059, Pamela Sue Mackinder, Century 21 Affiliated - Jackson. MichRIC
- $384,9853 bd3 ba1.7k sqft15 Pinewood Dr, Grass Lake, MI 49240New ConstructionMLS ID #26003866, BRETT MILES, Century 21 Affiliated - Jackson. MichRIC
- from $405,1403 bd2 ba1.6k sqftJacksonville Plan, Pinewood Estates, Grass Lake, MI 49240New ConstructionOak Ridge Homes
- $395,0003 bd2 ba1.3k sqft8280 Clear Lake Rd, Grass Lake, MI 49240For SaleMLS ID #26035506, Tayla Scott, The Charles Reinhart Company. MichRIC
- from $410,3254 bd3 ba2.5k sqftWellington Plan, Pinewood Estates, Grass Lake, MI 49240New ConstructionOak Ridge Homes
- from $372,4003 bd3 ba1.7k sqftMontana Plan, Pinewood Estates, Grass Lake, MI 49240New ConstructionOak Ridge Homes
- $--3 bd3 ba1.5k sqft849 Kennedy St, Jackson, MI 49202AuctionAuction.com 2
- from $392,0753 bd3 ba2k sqftMonroe Plan, Pinewood Estates, Grass Lake, MI 49240New ConstructionOak Ridge Homes
- from $369,3253 bd3 ba1.7k sqftPinecrest Plan, Pinewood Estates, Grass Lake, MI 49240New ConstructionOak Ridge Homes
- from $368,3003 bd3 ba1.8k sqftBriarfield Plan, Pinewood Estates, Grass Lake, MI 49240New ConstructionOak Ridge Homes
- $434,9003 bd4 ba2.3k sqft6640 Wolf Lake Rd, Jackson, MI 49201For SaleMLS ID #26035083, EDWARD J KERLEY, Exit Realty 1st LLC. MichRIC
- from $425,7003 bd2 ba1.8k sqftLouisville Plan, Pinewood Estates, Grass Lake, MI 49240New ConstructionOak Ridge Homes
- $399,9003 bd2 ba1.4k sqft4794 Seymour Rd, Jackson, MI 49201For SaleMLS ID #26033716, BRYON GOUGH, EXP Realty. MichRIC
- $430,0003 bd3 ba1.6k sqft1823 N Sutton Rd, Jackson, MI 49202New ConstructionMLS ID #26031781, Jarchow & Lester, PRODUCTION REALTY - GRASS LAKE. MichRIC
- $390,0003 bd3 ba2.1k sqft13465 Horning Rd, Brooklyn, MI 49230For SaleMLS ID #26029668, Michelle Epperly, ERA Reardon Realty. MichRIC
