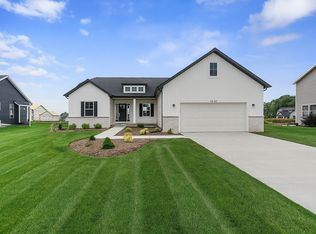
PROPOSED BUILD- (OPEN HOUSE TO BE AT PINEWOOD LOT 17) Nestled in up-and-coming Grass Lake, just a stone's throw from the school, this proposed build offers a convenient location with many lots available, ranging from a generous half-acre and up! Please note that the photos provided showcase previous homes and illustrate potential upgrades. Excitingly, you still have the opportunity to incorporate upgrades into this home at an additional cost. The popular Pinecrest floorplan features a highly sought-after main level master suite for ultimate ease and comfort, complemented by striking vaulted ceilings that lend a wonderfully spacious and airy ambiance.
You'll appreciate the convenience of main floor laundry and the boundless possibilities presented by a full basement, complete with vapor barrier and insulation, just waiting for your unique finishing touches.
Active
$384,985
15 Pinewood Dr, Grass Lake, MI 49240
3beds
1,756sqft
:
Get pre-qualified$2,616/mo
Single Family Residence
Built in 2025
0.26 Acres Lot
$384,100 Zestimate®
$219/sqft
$-- HOA
What's special
Striking vaulted ceilingsMain floor laundry
- 186 days |
- 125 |
- 6 |
Zillow last checked:
Listing updated:
Listed by:
BRETT MILES 517-395-8253,
Century 21 Affiliated - Jackson 517-888-0050
Source: MichRIC,MLS#: 26003866
Facts & features
Interior
Bedrooms & bathrooms
- Bedrooms: 3
- Bathrooms: 3
- Full bathrooms: 2
- 1/2 bathrooms: 1
- Main level bedrooms: 1
Heating
- Forced Air
Cooling
- Central Air
Appliances
- Included: Dishwasher, Microwave
- Laundry: Main Level
Features
- Center Island, Eat-in Kitchen
- Flooring: Carpet, Laminate, Vinyl
- Windows: Low-Emissivity Windows, Screens, Bay/Bow, Garden Window
- Basement: Full
- Has fireplace: No
Interior area
- Total structure area: 1,756
- Total interior livable area: 1,756 sqft
- Finished area below ground: 0
Property
Parking
- Total spaces: 2
- Parking features: Attached, Garage Door Opener
- Garage spaces: 2
Features
- Stories: 2
Lot
- Size: 0.26 Acres
- Dimensions: 81 x 98
- Features: Level
Details
- Parcel number: 009150413101500
Construction
Type & style
- Home type: SingleFamily
- Architectural style: Traditional
- Property subtype: Single Family Residence
Materials
- Vinyl Siding
Condition
- New Construction
- New construction: Yes
- Year built: 2025
Details
- Builder name: Oakridge Homes LLC
- Warranty included: Yes
Utilities & green energy
- Sewer: Public Sewer
- Water: Public
- Utilities for property: Natural Gas Connected, Cable Connected
Community & HOA
Community
- Security: Carbon Monoxide Detector(s), Smoke Detector(s)
Location
- Region: Grass Lake
Financial & listing details
- Price per square foot: $219/sqft
- Tax assessed value: $10,500
- Annual tax amount: $376
- Date on market: 2/3/2026
- Listing terms: Cash,FHA,VA Loan,USDA Loan,MSHDA,Conventional
- Road surface type: Paved
Estimated market value
$384,100
$365,000 - $403,000
$2,230/mo
Price history
| Date | Event | Price |
|---|---|---|
| 2/3/2026 | Listed for sale | $384,985+6.9%$219/sqft |
Source:  MichRIC #26003866 Report a problem MichRIC #26003866 Report a problem | ||
| 1/27/2026 | Listing removed | $359,985$205/sqft |
Source: MichRIC #25017514 Report a problem | ||
| 4/24/2025 | Listed for sale | $359,985$205/sqft |
Source: MichRIC #25017514 Report a problem | ||
Public tax history
Tax history is unavailable.
Monthly payment
Est. payment
Payment breakdown
Explore the cost of this home by adjusting the details. Changes won't be saved.Climate risks
Neighborhood: 49240
Nearby schools
GreatSchools rating
- 8/10George Long Elementary SchoolGrades: K-5Distance: 0.4 mi
- 7/10Grass Lake Middle SchoolGrades: 6-8Distance: 0.6 mi
- 8/10Grass Lake High SchoolGrades: 9-12Distance: 0.3 mi
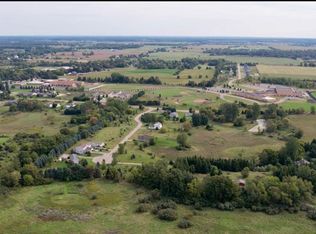
- $45,7500.26 acresPinewood Dr, Grass Lake, MI 49240Lot/Land
- $399,9003 bd3 ba1.7k sqft19 Pinewood Dr, Grass Lake, MI 49240New Construction

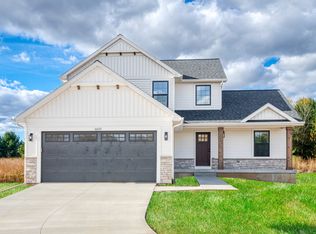
- from $369,3253 bd3 ba1.7k sqftPinecrest Plan, Pinewood Estates, Grass Lake, MI 49240New Construction
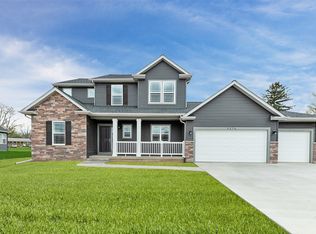
- from $435,9504 bd3 ba2.2k sqftSpringfield Plan, Pinewood Estates, Grass Lake, MI 49240New Construction
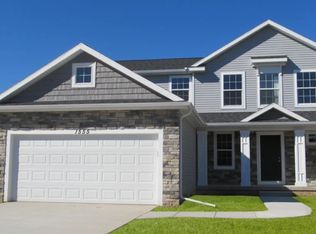
- from $364,2003 bd3 ba1.8k sqftHartford Plan, Pinewood Estates, Grass Lake, MI 49240New Construction
- from $410,3254 bd3 ba2.5k sqftWellington Plan, Pinewood Estates, Grass Lake, MI 49240New Construction
- from $368,3003 bd3 ba1.8k sqftBriarfield Plan, Pinewood Estates, Grass Lake, MI 49240New Construction
- from $372,4003 bd3 ba1.7k sqftMontana Plan, Pinewood Estates, Grass Lake, MI 49240New Construction
A local agent can set up tours, give advice and negotiate with sellers.
A local lender can help you make sure your offer is ready when you are.
Similar homes
- from $392,0753 bd3 ba2k sqftMonroe Plan, Pinewood Estates, Grass Lake, MI 49240New Construction
 Oak Ridge Homes
 - $394,9003 bd3 ba2.3k sqft11501 Warrior Trl, Grass Lake, MI 49240For Sale

 MLS ID #26029950, Jill Kleine, The Charles Reinhart Company. MichRIC
 - from $369,3253 bd3 ba1.7k sqftPinecrest Plan, Pinewood Estates, Grass Lake, MI 49240New ConstructionOak Ridge Homes
- from $364,2003 bd2 ba1.4k sqftHamilton Plan, Pinewood Estates, Grass Lake, MI 49240New Construction
 Oak Ridge Homes
 - from $410,3254 bd3 ba2.5k sqftWellington Plan, Pinewood Estates, Grass Lake, MI 49240New ConstructionOak Ridge Homes
- from $405,1403 bd2 ba1.6k sqftJacksonville Plan, Pinewood Estates, Grass Lake, MI 49240New ConstructionOak Ridge Homes
- from $364,2003 bd3 ba1.8k sqftHartford Plan, Pinewood Estates, Grass Lake, MI 49240New ConstructionOak Ridge Homes
- $369,9003 bd2 ba2.5k sqft8330 Clear Lake Rd, Grass Lake, MI 49240For SaleMLS ID #26040420, Corey McCord, Solutions Realty LLC. MichRIC
- from $425,7003 bd2 ba1.8k sqftLouisville Plan, Pinewood Estates, Grass Lake, MI 49240New ConstructionOak Ridge Homes
- $474,9004 bd3 ba2.1k sqft10577 Keane Dr, Grass Lake, MI 49240For SaleMLS ID #26019897, DAVID M. ALLARD, Sproat Realty Professionals. MichRIC
- $385,0003 bd2 ba1.3k sqft8280 Clear Lake Rd, Grass Lake, MI 49240For SaleMLS ID #26035506, Tayla Scott, The Charles Reinhart Company. MichRIC
- $399,9003 bd2 ba2.5k sqft13396 Miracle Dr, Chelsea, MI 48118For SaleMLS ID #26040473, Stephen Hollowell, Keller Williams Ann Arbor Mrkt. MichRIC
- $359,0003 bd1 ba1.6k sqft231 N Lakeside Dr, Michigan Center, MI 49254For SaleMLS ID #26041258, Jodi Burns-Buehrer, ERA Reardon Realty, L.L.C.. MichRIC
- $388,0293 bd3 ba1.7k sqft0 Emerald Dr, Jackson, MI 49201New ConstructionMLS ID #25050381, Logan Everett, Century 21 Affiliated - Jackson. MichRIC
- $379,9004 bd2 ba2k sqft6841 Kappler Dr, Brooklyn, MI 49230New Construction
 Realcomp II
 - $349,9003 bd2 ba2k sqft210 W Grove Ave, Michigan Center, MI 49254For SaleMLS ID #26004555, Michael Kendall, Executive Brokers Residential and Commercial Real Estate. MichRIC
- $430,0003 bd3 ba1.6k sqft1823 N Sutton Rd, Jackson, MI 49202New ConstructionMLS ID #26031781, Jarchow & Lester, PRODUCTION REALTY - GRASS LAKE. MichRIC
- $379,9003 bd2 ba1.8k sqft803 E Barrington Cir, Jackson, MI 49203For SaleMLS ID #26040158, HEATHER HERNDON, Howard Hanna Real Estate Services. MichRIC
- $374,9003 bd2 ba1.5k sqft14869 Hilltop Dr, Cement City, MI 49233New ConstructionMLS ID #26040469, PENNY NOREIKA, RE/MAX Irish Hills Realty. MichRIC
- $460,0003 bd3 ba1.3k sqft4950 Westwind Dr, Dexter, MI 48130For SaleMLS ID #26040543, Kevin Daum, Keller Williams Ann Arbor Mrkt. MichRIC
