**Lake Somerset Living in a Beautiful Brand New Home!** Enjoy the best of lake living with association access to the private, all-sports Lake in this wonderful new construction home. Offering 3 bedrooms, 2 full bathrooms, and an inviting open-concept floor plan. This home is designed for both everyday comfort and entertaining. The spacious kitchen features a large center island, granite countertops, and ample cabinetry, flowing seamlessly into the dining area and living room with vaulted ceilings. The main-floor primary suite provides a private retreat, while two additional bedrooms, a full bath, and convenient main-floor laundry complete the thoughtfully designed layout. The unfinished walkout lower level offers endless possibilities to nearly double your living space. Create the recreation room, home office, fitness area, or additional bedrooms. Additional highlights include a 2-car attached garage with generous storage, a spacious lot with plenty of parking, and the opportunity to enjoy all that Lake Somerset has to offer—from boating and fishing to relaxing at the lake. Move right in and start enjoying the lake lifestyle in this terrific new home!
Active
$374,900
14869 Hilltop Dr, Cement City, MI 49233
3beds
1,587sqft
Single Family Residence
Built in 2026
0.27 Acres Lot
$373,900 Zestimate®
$236/sqft
$15/mo HOA
What's special
Large center islandGranite countertopsInviting open-concept floor planMain-floor laundryDining areaSpacious kitchenAmple cabinetry
- 26 days
- 378
- 13
Zillow last checked:
Listing updated:
Listed by:
PENNY NOREIKA 517-740-2008,
RE/MAX Irish Hills Realty 517-467-3003
Source: MichRIC,MLS#: 26040469
Facts & features
Interior
Bedrooms & bathrooms
- Bedrooms: 3
- Bathrooms: 2
- Full bathrooms: 2
- Main level bedrooms: 3
Primary bedroom
- Level: Main
- Area: 156
- Dimensions: 12.00 x 13.00
Bedroom 2
- Level: Main
- Area: 121
- Dimensions: 11.00 x 11.00
Bedroom 3
- Level: Main
- Area: 110
- Dimensions: 11.00 x 10.00
Primary bathroom
- Level: Main
- Area: 64
- Dimensions: 8.00 x 8.00
Bathroom 2
- Level: Main
- Area: 35
- Dimensions: 7.00 x 5.00
Dining room
- Level: Main
- Area: 84
- Dimensions: 12.00 x 7.00
Kitchen
- Level: Main
- Area: 132
- Dimensions: 12.00 x 11.00
Laundry
- Level: Main
- Area: 40
- Dimensions: 5.00 x 8.00
Living room
- Level: Main
- Area: 468
- Dimensions: 18.00 x 26.00
Heating
- Forced Air
Cooling
- Central Air
Appliances
- Laundry: Laundry Room, Main Level, Washer Hookup
Features
- Center Island
- Flooring: Laminate
- Basement: Full
- Has fireplace: No
Interior area
- Total structure area: 1,587
- Total interior livable area: 1,587 sqft
- Finished area below ground: 0
Property
Parking
- Total spaces: 2
- Parking features: Garage Faces Front, Attached
- Garage spaces: 2
Features
- Stories: 1
- Waterfront features: Lake
- Body of water: Lake Somerset
Lot
- Size: 0.27 Acres
- Dimensions: 65 x 185
Details
- Parcel number: 04200001007
Construction
Type & style
- Home type: SingleFamily
- Architectural style: Ranch
- Property subtype: Single Family Residence
Materials
- Vinyl Siding
- Roof: Shingle
Condition
- New Construction
- New construction: Yes
- Year built: 2026
Utilities & green energy
- Sewer: Septic Tank
- Water: Well
- Utilities for property: Natural Gas Connected
Community & HOA
HOA
- Has HOA: Yes
- Services included: Other
- HOA fee: $185 annually
Location
- Region: Cement City
Financial & listing details
- Price per square foot: $236/sqft
- Tax assessed value: $2,738
- Annual tax amount: $743
- Date on market: 8/4/2026
- Listing terms: Cash,VA Loan,Conventional
Estimated market value
$373,900
$355,000 - $393,000
$2,369/mo
Price history
| Date | Event | Price |
|---|---|---|
| 8/4/2026 | Listed for sale | $374,900+6148.3%$236/sqft |
Source:  MichRIC #26040469 Report a problem MichRIC #26040469 Report a problem | ||
| 9/16/2025 | Sold | $6,000+20%$4/sqft |
Source: MichRIC #25040555 Report a problem | ||
| 8/22/2025 | Contingent | $5,000$3/sqft |
Source: MichRIC #25040555 Report a problem | ||
| 8/11/2025 | Listed for sale | $5,000$3/sqft |
Source: MichRIC #25040555 Report a problem | ||
Public tax history
| Year | Property taxes | Tax assessment |
|---|---|---|
| 2025 | $117 +4.5% | $5,570 +7.1% |
| 2024 | $112 +4% | $5,200 +47.3% |
| 2023 | $108 | $3,530 +46.5% |
| 2022 | -- | $2,410 -13.6% |
| 2021 | $108 +0.9% | $2,790 -6.1% |
| 2020 | $107 -0.7% | $2,970 -4.8% |
| 2019 | $108 +7.6% | $3,120 |
| 2018 | $100 +0.4% | $3,120 +23.3% |
| 2017 | $100 +311.9% | $2,530 -2.7% |
| 2016 | $24 | $2,600 |
| 2015 | $24 +3.2% | $2,600 -16.7% |
| 2013 | $23 +2.4% | $3,120 -3.4% |
| 2012 | $23 +1.6% | $3,230 -3.3% |
| 2011 | $23 +1.8% | $3,340 -10% |
| 2010 | $22 | $3,710 |
Find assessor info on the county website
Monthly payment
Est. payment
Payment breakdown
Explore the cost of this home by adjusting the details. Changes won't be saved.Climate risks
Neighborhood: 49233
Similar homes
- $369,9003 bd2 ba1.6k sqft10791 Woodbrook Dr, Cement City, MI 49233For Sale
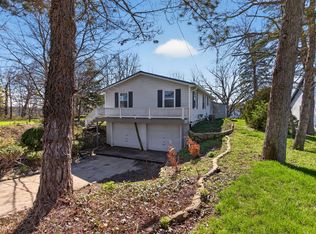
 MLS ID #26016926, MOLLY KENNEDY, The Brokerage House. MichRIC
 - $319,9003 bd2 ba1.5k sqft2356 Hatch Rd, Jackson, MI 49201For Sale
 MLS ID #26045250, SHERRY HOOD, Howard Hanna Real Estate Services. MichRIC
 - $499,0003 bd4 ba2.3k sqft10771 Woodbrook Dr, Cement City, MI 49233For Sale
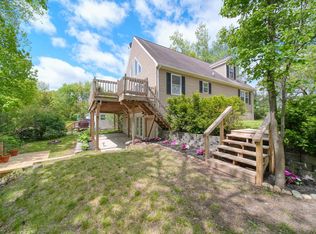 MLS ID #26019263, Jennifer Chmielewski, ERA Reardon Realty, L.L.C.. MichRIC
 - $389,9005 bd3 ba1.6k sqft9917 Cady Rd, Jackson, MI 49201For Sale
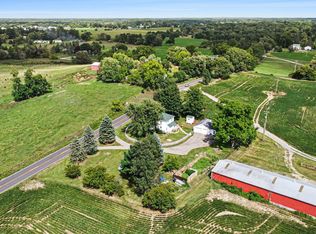 MLS ID #26045181, David Mueller, Real Broker LLC Ann Arbor. MichRIC
 - $279,9003 bd3 ba1.5k sqft268 Somerset Dr, Cement City, MI 49230For SaleMLS ID #26041289, Sara LeBlanc, Your Premiere Properties LLC. MichRIC
- $439,0002 bd2 ba1.6k sqft10790 N Waldron Rd, Jerome, MI 49249For SaleMLS ID #26038119, Mark Riggle, RE/MAX Irish Hills Realty. MichRIC
- $289,9003 bd2 ba1.3k sqft3221 Irene St, Jackson, MI 49202For SaleMLS ID #26045057, Linda Sopko, Key Realty One. MichRIC
- $319,0003 bd2 ba1.6k sqft1040 Echo Beach Dr, Jackson, MI 49203For SaleMLS ID #26039126, HEATHER HERNDON, Howard Hanna Real Estate Services. MichRIC
- $389,9004 bd3 ba1.8k sqft121B Hibbard St, Manchester, MI 48158New Construction
 Realcomp II
 - $349,9003 bd2 ba2k sqft210 W Grove Ave, Michigan Center, MI 49254For SaleMLS ID #26004555, Michael Kendall, Executive Brokers Residential and Commercial Real Estate. MichRIC
- $244,0002 bd2 ba1.5k sqft10932 Baker Rd, Jerome, MI 49249For SaleMLS ID #26033980, JACQUELINE J LOWDER, Century 21 Affiliated - Jackson. MichRIC
- $359,0003 bd1 ba1.6k sqft231 N Lakeside Dr, Michigan Center, MI 49254For SaleMLS ID #26041258, Jodi Burns-Buehrer, ERA Reardon Realty, L.L.C.. MichRIC
- $399,9004 bd3 ba2.3k sqft5129 N Bardstone St, Jackson, MI 49201For SaleMLS ID #26030741, JENIFER SCANLON, The Brokerage House. MichRIC
- $279,9003 bd1 ba1.6k sqft8929 Robinwood Ct, Jackson, MI 49201For SaleMLS ID #26044891, Michael Kendall, Executive Brokers Residential and Commercial Real Estate. MichRIC
- $294,9004 bd2 ba1.5k sqft1113 Napoleon Rd, Jackson, MI 49201For SaleMLS ID #26041311, John M O'Dowd, Century 21 Affiliated - Jackson. MichRIC
- $425,0003 bd2 ba2.2k sqft2282 N Lake Wilson Rd, Hillsdale, MI 49242For SaleMLS ID #26040045, Lori Rubley, CENTURY 21 Affiliated. MichRIC
- $388,0293 bd3 ba1.7k sqft0 Emerald Dr, Jackson, MI 49201New ConstructionMLS ID #25050381, Logan Everett, Century 21 Affiliated - Jackson. MichRIC
- $475,0003 bd2 ba1.3k sqft0 Mystic Ln #50, Jackson, MI 49201New ConstructionMLS ID #26027032, Penn | Ewing Real Estate, Real Estate One Inc. MichRIC
- $430,0003 bd3 ba1.6k sqft1823 N Sutton Rd, Jackson, MI 49202New ConstructionMLS ID #26031781, Jarchow & Lester, PRODUCTION REALTY - GRASS LAKE. MichRIC
- $389,9003 bd3 ba1.4k sqft3025 S Wooddale Dr, Jackson, MI 49203For SaleMLS ID #26034984, MOLLY KENNEDY, The Brokerage House. MichRIC
