Beautifully maintained ranch in Rives Junction's Van Horne Estates, located in Northwest Community Schools. Offering over 2,500 square feet on the main level plus a finished walkout basement, this 3-bedroom, 3.5-bath home combines generous living space with thoughtful updates, including a new roof and new windows. The kitchen features abundant cabinetry, a center island, stainless steel appliances and an adjoining dining area, complemented by a separate formal dining room. Relax by the living room fireplace or enjoy backyard views from the enclosed porch. The spacious primary suite includes a walk-in closet and private bath with large countertops and a tiled shower. Main-floor laundry adds everyday convenience. The finished walkout lower level offers expansive recreation and gathering space, a dry bar, full bath and ample storage and workspace. Outside, enjoy a large deck, beautifully landscaped grounds and an attached 3-car garage. Pride of ownership shows inside and out!
Active
$549,000
8485 Van Horne Estates Dr, Rives Junction, MI 49277
3beds
4,019sqft
Single Family Residence
Built in 1998
1.19 Acres Lot
$540,500 Zestimate®
$137/sqft
$25/mo HOA
What's special
Center islandBeautifully landscaped groundsFinished walkout basementLarge deckWalk-in closetNew roofAmple storage and workspace
- 24 days
- 646
- 40
Zillow last checked:
Listing updated:
Listed by:
MELISSA M. VANDERCOOK 517-206-3228,
Sproat Realty Professionals 517-589-9677
Source: MichRIC,MLS#: 26053754
Facts & features
Interior
Bedrooms & bathrooms
- Bedrooms: 3
- Bathrooms: 4
- Full bathrooms: 3
- 1/2 bathrooms: 1
- Main level bedrooms: 3
Dining area
- Level: Basement
- Area: 121
- Dimensions: 11.00 x 11.00
Other
- Description: Bathroom 3
- Level: Basement
- Area: 50
- Dimensions: 10.00 x 5.00
Heating
- Forced Air
Cooling
- Central Air
Appliances
- Included: Humidifier, Iron Water FIlter, Built-In Electric Oven, Cooktop, Dishwasher, Disposal, Dryer, Freezer, Microwave, Refrigerator, Washer, Water Softener Owned
- Laundry: Laundry Room, Main Level, Sink
Features
- Ceiling Fan(s), Central Vacuum, Center Island, Pantry
- Flooring: Carpet, Ceramic Tile, Wood
- Windows: Window Treatments
- Basement: Daylight,Full,Walk-Out Access
- Number of fireplaces: 1
- Fireplace features: Living Room
Interior area
- Total structure area: 2,519
- Total interior livable area: 4,019 sqft
- Finished area below ground: 1,500
Property
Parking
- Total spaces: 3
- Parking features: Garage Faces Front, Garage Door Opener, Attached
- Garage spaces: 3
Features
- Stories: 1
Lot
- Size: 1.19 Acres
- Dimensions: 169 x 262 x 220 x 299
- Features: Level, Wooded, Cul-De-Sac
Details
- Parcel number: 000033022700900
- Zoning description: Residential
Construction
Type & style
- Home type: SingleFamily
- Architectural style: Ranch
- Property subtype: Single Family Residence
Materials
- Brick, Vinyl Siding
- Roof: Shingle
Condition
- New construction: No
- Year built: 1998
Utilities & green energy
- Sewer: Septic Tank
- Water: Well
Community & HOA
Community
- Security: Smoke Detector(s)
- Subdivision: Van Horne Estates Dr
HOA
- Has HOA: Yes
- Services included: Other
- HOA fee: $300 annually
Location
- Region: Rives Junction
Financial & listing details
- Price per square foot: $137/sqft
- Tax assessed value: $250,483
- Date on market: 10/8/2026
- Listing terms: Cash,FHA,VA Loan,Conventional
- Road surface type: Paved
Estimated market value
$540,500
$513,000 - $568,000
$3,458/mo
Price history
| Date | Event | Price |
|---|---|---|
| 10/8/2026 | Listed for sale | $549,000+14.4%$137/sqft |
Source:  MichRIC #26053754 Report a problem | ||
| 4/4/2022 | Sold | $480,000+4.3%$119/sqft |
Source: MichRIC #22006073 Report a problem | ||
| 3/29/2022 | Pending sale | $460,000$114/sqft |
Source: MichRIC #22006073 Report a problem | ||
| 3/1/2022 | Listed for sale | $460,000$114/sqft |
Source: MichRIC #22006073 Report a problem | ||
Public tax history
| Year | Property taxes | Tax assessment |
|---|---|---|
| 2026 | -- | $284,400 +10.3% |
| 2025 | -- | $257,900 +6.5% |
| 2024 | -- | $242,200 +31.4% |
| 2021 | $3,609 +3.7% | $184,300 +8.6% |
| 2020 | $3,481 | $169,700 +0.2% |
| 2019 | $3,481 +8.9% | $169,400 +25.9% |
| 2018 | $3,198 | $134,500 +7.7% |
| 2017 | $3,198 | $124,900 +6.9% |
| 2016 | $3,198 | $116,800 +6.6% |
| 2015 | $3,198 | $109,600 -1.6% |
| 2014 | $3,198 | $111,400 +4.7% |
| 2012 | -- | $106,400 -4.7% |
| 2011 | -- | $111,700 -7.5% |
| 2010 | -- | $120,700 -0.4% |
| 2009 | -- | $121,200 |
Find assessor info on the county website
Monthly payment
Est. payment
Payment breakdown
Explore the cost of this home by adjusting the details. Changes won't be saved.Climate risks
Neighborhood: 49277
- $522,2004 bd2 ba2.5k sqft8487 Van Horne Estates Dr, Rives Junction, MI 49277Off Market
- $8,600-- bd-- ba-- sqft8473 Van Horne Estates Dr, Rives Junction, MI 49277Off Market
- $494,8005 bd5 ba4.9k sqft8483 Van Horne Estates Dr, Rives Junction, MI 49277Off Market

- $512,3004 bd4 ba3.5k sqft8488 Van Horne Estates Dr, Rives Junction, MI 49277Off Market

Similar homes
- $519,9003 bd3 ba3.4k sqft3600 Hendee Rd, Jackson, MI 49201For Sale
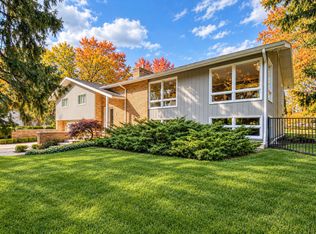
 MLS ID #26053327, Stephanie Bosanac-Mortimer, RE/MAX Mid-Michigan R.E.. MichRIC
- $299,9003 bd2 ba2.1k sqft5457 Wood Rd, Rives Junction, MI 49277For Sale
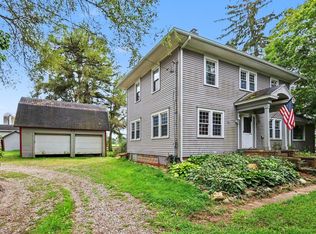 MLS ID #26055987, Kittyanne Latocki, Production Realty. MichRIC
- $569,0005 bd4 ba5.3k sqft2732 Carric Ct, Jackson, MI 49201For Sale
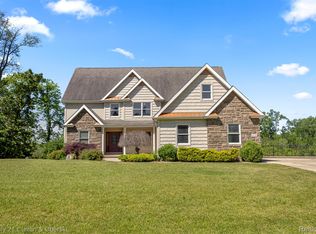
 MLS ID #20261069294, Jacalyn Cone, Century 21 Curran & Oberski. Realcomp II
- $595,0003 bd4 ba3.1k sqft1826 Lochmoor Blvd, Jackson, MI 49201For Sale
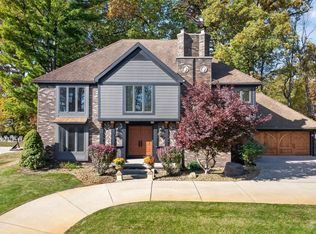 MLS ID #26057632, John M O'Dowd, Century 21 Affiliated - Jackson. MichRIC
- $799,9003 bd2 ba2.1k sqft5457 Wood Rd, Rives Junction, MI 49277For SaleMLS ID #26047977, Kittyanne Latocki, Production Realty. MichRIC
- $549,0004 bd4 ba3.6k sqft3678 W Primilia Ln, Jackson, MI 49201For SaleMLS ID #26017766, Tom Schindler, TOM SCHINDLER. MichRIC
- $664,9003 bd4 ba2.9k sqft11174 Easton Rd, Rives Junction, MI 49277For SaleMLS ID #26044798, Logan Everett, Century 21 Affiliated - Jackson. MichRIC
- $575,0005 bd6 ba3.1k sqft5995 N Sandstone Rd, Jackson, MI 49201For SaleMLS ID #26031340, NYAN JEAN KLAVON, Home 1st Real Estate. MichRIC
- $399,0006 bd3 ba3.2k sqft213 Palmer St, Rives Junction, MI 49277For SaleMLS ID #26024290, Doug Beiswanger, Coldwell Banker Beiswanger Realty Group. MichRIC
- $375,0004 bd2 ba2k sqft8102 Woodard Rd, Rives Junction, MI 49277For SaleMLS ID #26055613, DEANN E GUMBERT, RE/MAX Mid-Michigan R.E.. MichRIC
- $465,0003 bd3 ba2.6k sqft8550 N Meridian Rd, Pleasant Lake, MI 49272For SaleMLS ID #26041917, SUSAN M MOHLMAN, Sproat Realty Professionals-J. MichRIC
- $499,9004 bd4 ba3.8k sqft2112 Scenic Hills Dr, Jackson, MI 49201For SaleMLS ID #26050425, Julie Childers, Key Realty One LLC. MichRIC
- $459,0003 bd2 ba3.6k sqft3846 Nelson Dr, Jackson, MI 49203For SaleMLS ID #26054729, Alicia Dickens, Heart for Homes, LLC. MichRIC
- $549,9003 bd3 ba3.2k sqft270 Wood Hills Dr, Concord, MI 49237For SaleMLS ID #25060827, FRED M HETHERWICK, ERA REARDON REALTY, L.L.C.. MichRIC
- $524,9004 bd4 ba3.3k sqft7484 Shotsilk Dr, Jackson, MI 49201For SaleMLS ID #26046108, Angela Adams-Stephens, Berkshire Hathaway Home Services and Tomie Raines Realtors®. MichRIC
- $379,9003 bd4 ba2.3k sqft4722 Root Station Rd, Jackson, MI 49201For SaleMLS ID #26048528, Lillian Wooster, The Brokerage House. MichRIC
- $375,0004 bd3 ba3.1k sqft3125 Fawn Ln, Jackson, MI 49201For SaleMLS ID #26037543, Zach Kanaan, The Brokerage House. MichRIC
- $530,0003 bd2 ba2.5k sqft7789 Thorne Rd, Horton, MI 49246For SaleMLS ID #26032316, Jonathon Eric Ferguson, Production Realty. MichRIC
- $459,9004 bd4 ba3.2k sqft4359 Springbrook Ln, Jackson, MI 49201For SaleMLS ID #26021990, Keri L Mizner, Your Premiere Properties LLC. MichRIC
