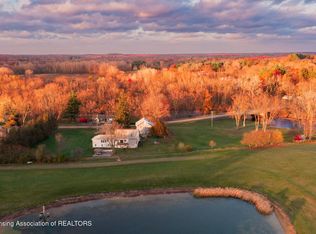
A truly unique country property offering space, privacy, flexibility, and income potential on approximately 8 acres! The well-maintained main residence features 3 bedrooms and 1 bath, with a spacious kitchen and separate dining area, first-floor laundry, and a light-filled four-season room with tiled floors and a fireplace. The main-floor bath features a steam shower. Upstairs, you'll find a spacious primary suite that offers an impressive walk-in closet with natural light. All bedrooms are generous in size, and there is a double vanity in the full bath. Fenced backyard. Patio and 1st-floor laundry. The adjoining 2-bedroom, 1.5-bath residence features a private entrance, separate utilities, a separate upstairs office, new laminate flooring in the kitchen, stainless steel appliances, and its own two-car portion of the divided 4-car attached garage. Currently tenant-occupied, it provides an established rental opportunity. The lower level offers even more possibilities, with a separate exterior entrance, bedroom, full bath, living area, good storage, and a kitchen with a possible second bath. Outside, enjoy beautiful perennial gardens and landscaping, a paver patio, back porch, fenced backyard, and peaceful spring-fed pond. Toward the back of the property is a large barn ready for horses, sheep, and endless possibilities. There's a fenced chicken area and a garden shed also, all in a setting that feels wonderfully secluded. Additional features include a Generac whole-house generator, a reverse osmosis system, newer A/C's, furnaces, and a new roof too.. Live in one, generate income from the other, and explore the possibilities of the lower level. Enjoy your own private slice of the country! Properties offering this much versatility and potential are hard to find. 1541 N. Michigan Rd., Eaton Rapids, MI, is very accessible to everything you need, including Lowe's, Menards, and Home Depot. In spite of the privacy here, you are 20 minutes to MSU campus, 20 minutes from Okemos, and 15 minutes to Kroger and Meijer. Conveniently located just 2.5 miles from the historic English Inn, known for its beautiful grounds, dining, and special events.
For sale
Price cut: $24.9K (11/3)
$575,000
1541/1543 N Michigan Rd, Eaton Rapids, MI 48827
6beds
4,325sqft
Single Family Residence
Built in 1978
7.71 Acres Lot
$558,500 Zestimate®
$133/sqft
$-- HOA
What's special
Peaceful spring-fed pondFenced backyardFenced chicken areaGarden shedPaver patioBack porchSeparate upstairs office
- 20 days
- 870
- 76
Zillow last checked:
Listing updated:
Listed by:
Homes by Mary Jo 517-881-3158,
Century 21 Affiliated 517-887-0800
Source: Greater Lansing AOR,MLS#: 300194
Facts & features
Interior
Bedrooms & bathrooms
- Bedrooms: 6
- Bathrooms: 5
- Full bathrooms: 4
- 1/2 bathrooms: 1
Primary bedroom
- Level: Second
- Area: 210 Square Feet
- Dimensions: 15 x 14
Primary bedroom
- Description: Lower Level
- Level: Basement
- Area: 117.6 Square Feet
- Dimensions: 12 x 9.8
Primary bedroom
- Description: Second Residence
- Level: First
- Area: 194.18 Square Feet
- Dimensions: 14.6 x 13.3
Bedroom 2
- Level: Second
- Area: 204.4 Square Feet
- Dimensions: 14.6 x 14
Bedroom 2
- Description: Second Residence
- Level: First
- Area: 187.96 Square Feet
- Dimensions: 14.8 x 12.7
Bedroom 3
- Level: Second
- Area: 204.4 Square Feet
- Dimensions: 14.6 x 14
Dining room
- Level: First
- Area: 151.2 Square Feet
- Dimensions: 12.6 x 12
Kitchen
- Level: First
- Area: 208 Square Feet
- Dimensions: 16 x 13
Kitchen
- Description: Second Residence
- Level: First
- Area: 156 Square Feet
- Dimensions: 13 x 12
Kitchen
- Description: Lower Level
- Level: Basement
- Area: 127.6 Square Feet
- Dimensions: 11.6 x 11
Laundry
- Level: First
- Area: 110 Square Feet
- Dimensions: 10 x 11
Living room
- Level: First
- Area: 221 Square Feet
- Dimensions: 17 x 13
Living room
- Description: Second Residence
- Level: First
- Area: 312 Square Feet
- Dimensions: 24 x 13
Living room
- Description: Lower Level
- Level: Basement
- Area: 320 Square Feet
- Dimensions: 20 x 16
Office
- Description: Second Residence
- Level: First
- Area: 47.61 Square Feet
- Dimensions: 6.9 x 6.9
Other
- Description: 4 Season Room
- Level: First
- Area: 265.2 Square Feet
- Dimensions: 22.1 x 12
Heating
- Propane
Cooling
- Central Air
Appliances
- Included: Dishwasher, Disposal, Double Oven, Dryer, Microwave, Oven, Range, Refrigerator, Washer, Water Heater, Water Softener
- Laundry: Inside, Laundry Room, Main Level
Features
- Ceiling Fan(s), Central Vacuum, Double Closet, Double Vanity, Eat-in Kitchen, In-Law Floorplan, Kitchen Island, Pantry, Stone Counters, Storage, Track Lighting, Walk-In Closet(s)
- Flooring: Carpet, Laminate, Wood
- Windows: Blinds, Screens, Skylight(s)
- Basement: Apartment,Egress Windows,Exterior Entry,Walk-Out Access,Walk-Up Access
- Has fireplace: Yes
- Fireplace features: Propane
Interior area
- Total structure area: 4,500
- Total interior livable area: 4,325 sqft
- Finished area above ground: 3,625
- Finished area below ground: 700
Video & virtual tour
Property
Parking
- Parking features: Asphalt, Garage Door Opener, Garage Faces Front, Oversized, Parking Pad, Paved, Side By Side, Storage
Features
- Levels: Two
- Stories: 2
- Patio & porch: Front Porch, Glass Enclosed, Patio, Rear Porch, Screened
- Fencing: Back Yard,Chain Link
- Has view: Yes
- View description: Pasture, Pond, Rural, Trees/Woods
- Has water view: Yes
- Water view: Pond
Lot
- Size: 7.71 Acres
- Features: Agricultural, Back Yard, Cleared, Front Yard, Garden, Many Trees, Private, Secluded
Details
- Additional structures: Barn(s), Poultry Coop, Shed(s)
- Foundation area: 1200
- Parcel number: 12000220007600
- Zoning description: Zoning
- Other equipment: Generator
Construction
Type & style
- Home type: SingleFamily
- Property subtype: Single Family Residence
Materials
- Brick, Aluminum Siding, Vinyl Siding
- Foundation: Block
- Roof: Shingle
Condition
- Year built: 1978
Utilities & green energy
- Electric: 200+ Amp Service, Generator
- Sewer: Septic Tank
- Water: Well
- Utilities for property: Cable Available
Community & HOA
Community
- Subdivision: None
Location
- Region: Eaton Rapids
Financial & listing details
- Price per square foot: $133/sqft
- Annual tax amount: $5,890
- Date on market: 10/27/2026
- Listing terms: VA Loan,Cash,Conventional,FHA
- Road surface type: Concrete, Paved
Estimated market value
$558,500
$531,000 - $586,000
$4,063/mo
Price history
| Date | Event | Price |
|---|---|---|
| 11/3/2026 | Price change | $575,000-4.2%$133/sqft |
Source:  Greater Lansing AOR #300194 Report a problem | ||
| 9/9/2026 | Price change | $599,900-4%$139/sqft |
Source: Greater Lansing AOR #298468 Report a problem | ||
| 8/13/2026 | Listed for sale | $625,000$145/sqft |
Source: Greater Lansing AOR #298468 Report a problem | ||
Public tax history
Tax history is unavailable.
Monthly payment
Est. payment
Payment breakdown
Explore the cost of this home by adjusting the details. Changes won't be saved.Climate risks
Neighborhood: 48827
Nearby schools
Schools provided by the listing agent
- High: Eaton Rapids
Source: Greater Lansing AOR. This data may not be complete. We recommend contacting the local school district to confirm school assignments for this home.
- $431,600-- bd3 ba3k sqft1541 N Michigan Rd, Eaton Rapids, MI 48827Off Market
- $39,200-- bd-- ba-- sqft1631 N Michigan Rd, Eaton Rapids, MI 48827Off Market
- $385,0003 bd2 ba1.6k sqft1691 N Michigan Rd, Eaton Rapids, MI 48827Sold

- $337,600-- bd1 ba2.1k sqft10909 Kingsland Hwy, Eaton Rapids, MI 48827Off Market
Similar homes
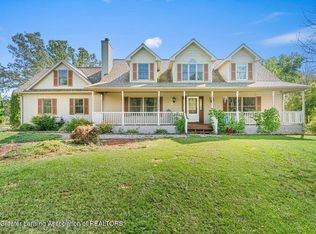
- $647,0006 bd5 ba4.2k sqft10810 Petrieville Hwy, Eaton Rapids, MI 48827For Sale
 MLS ID #300476, Heidi Smith, Keller Williams Realty Lansing. Greater Lansing AOR
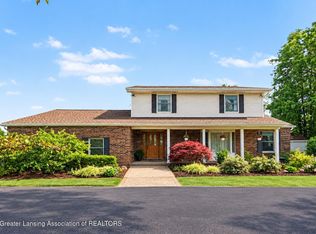
- $570,0005 bd4 ba3.9k sqft7042 Rossman Hwy, Eaton Rapids, MI 48827For Sale
 MLS ID #299248, Colette Michele Diotte, Keller Williams Realty Lansing. Greater Lansing AOR
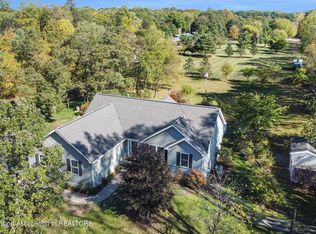
- $589,9004 bd4 ba3.3k sqft4125 Harper Rd, Mason, MI 48854For Sale
 MLS ID #299252, Alissa Pawlowski, Vision Real Estate. Greater Lansing AOR
- $464,9005 bd3 ba3.1k sqft1206 N Waverly Rd, Dimondale, MI 48821For Sale
 MLS ID #299742, Elizabeth Fleckenstein, Berkshire Hathaway HomeServices. Greater Lansing AOR
- $560,0005 bd4 ba5.3k sqft2732 Carric Ct, Jackson, MI 49201For Sale
 MLS ID #20261090732, Jacalyn Cone, Century 21 Curran & Oberski. Realcomp II
- $323,0004 bd3 ba2.3k sqft1476 Water St, Eaton Rapids, MI 48827For Sale
 MLS ID #26057176, Austin Keiser, Five Star Real Estate-Lansing. MichRIC
