Welcome to River Point! Beautiful, quiet subdivision with winding streets, mature landscaping and classic well-built homes. Quick trip down College Rd to MSU, minutes to 127 Jolly Rd. exit and downtown Lansing. Curb appeal is over the top! The large ¾ acre corner lot frames this stately brick and wood 2-story home. Covered front entry, 3 car garage with side entrance, sloping side yards to a secluded backyard. Plenty of room for games, toys, maybe a pool! Newer storage barn. Maintenance free landscaping with evergreens, deciduous trees, perennials. Upper deck, lower level patio. Step inside and fall in love. Ceramic foyer is light and bright with a leaded-glass transom above the front door. Straight ahead is the 19 ft. Great room with dramatic tongue & groove wood cathedral ceiling, full wall of windows overlooking the backyard & 2-way gas fireplace. Formal white molding & ceramic tile surround. Neutral plush carpeting and wall color. The formal dining room with corner windows is adjacent to the open stairway to the upper level. Continue on into the kitchen with light wood cabinetry, granite counters/ceramic backsplash, stainless steel appliances including side-in gas range. Breakfast bar has room for at least 3 stools. Sit at the kitchen table, sip your coffee & enjoy the other side of the gas-log fireplace! Slider to a deck with motorized awning. Beyond the breakfast room is the 4 seasons porch with cathedral ceiling & 3 walls of windows. Door to the deck. The main floor laundry is in the service hall to the 3-car garage. Back to the foyer & the ½ guest bath. The main floor primary bedroom is tucked away behind the Great room. Another cathedral ceiling with large bank of windows overlooking the backyard. The primary bath has a jet tub, step-in shower and long solid surface vanity with dual sinks, stool room. Dressing area with extra large twin closets. Upper level has 2 large bedrooms, one with walk-in closet & door to unfinished floored storage area. The bathroom has a large skylight, tub/shower combination, single sink with granite counter/under-mount sink, ceramic floor. The lower walk-out level is a house on it's own! Family room with brick gas fireplace that the current sellers built. There is a mini bar/sink with stove. French doors into large office or 4th bedroom with windows overlooking the patio and backyard. 3rd full bath has a step-in shower, white vanity-solid surface/undermount sink. Workshop, storage room and alcove that's perfect for the treadmill. Additional features include: 75 gal. hot water heater, heat n glo lower level fireplace insert, 2021 90+ eff. furnace with air filter. 200 amp electrical, ADT security box, dual water meters, Trex decking, motorized awning. Shed/electricity in the backyard, front sidewalk & so much more. This home has been meticulously cared for and is ready for a new owner. Come see for yourself.
For sale
Price cut: $11K (10/26)
$549,000
2855 Shadow Wood Dr, Holt, MI 48842
3beds
3,972sqft
Single Family Residence
Built in 1989
0.71 Acres Lot
$536,800 Zestimate®
$138/sqft
$-- HOA
What's special
- 39 days
- 668
- 33
Zillow last checked:
Listing updated:
Listed by:
Janet Munn 517-282-6781,
Berkshire Hathaway HomeServices 517-351-3617
Source: Greater Lansing AOR,MLS#: 299616
Facts & features
Interior
Bedrooms & bathrooms
- Bedrooms: 3
- Bathrooms: 4
- Full bathrooms: 3
- 1/2 bathrooms: 1
Primary bedroom
- Description: PRIVATE BATH , DRESSING AREA
- Features: Cathedral Ceiling(s)
- Level: First
- Area: 213.76 Square Feet
- Dimensions: 16.7 x 12.8
Bedroom 2
- Features: Storage, Walk-In Closet(s)
- Level: Second
- Area: 194.67 Square Feet
- Dimensions: 18.9 x 10.3
Bedroom 3
- Features: Storage
- Level: Second
- Area: 126.14 Square Feet
- Dimensions: 11.9 x 10.6
Den
- Description: OPTIONAL 4TH BEDROOM, DOUBLE DOORS
- Level: Basement
- Area: 181.5 Square Feet
- Dimensions: 16.5 x 11
Dining room
- Description: OFF THE FOYER,TALL CORNER WINDOW
- Level: First
- Area: 96.9 Square Feet
- Dimensions: 10.2 x 9.5
Family room
- Description: SLIDER TO PATIO, CORNER FP ADDED BY SELLER
- Level: Basement
- Area: 502.64 Square Feet
- Dimensions: 24.4 x 20.6
Kitchen
- Description: STAINLESS STEEL APPLIANCES, FIREPLACE
- Features: Granite Counters
- Level: First
- Area: 164.02 Square Feet
- Dimensions: 13.9 x 11.8
Living room
- Description: SEE-THROUGH FP, DRAMATC WOOD
- Features: Cathedral Ceiling(s)
- Level: First
- Area: 309.68 Square Feet
- Dimensions: 19.6 x 15.8
Other
- Description: BREAKFAST NOOK, SEE-THROUGH FP , ACCESS TO 4 SEASONS ROOM
- Level: First
- Area: 165.88 Square Feet
- Dimensions: 14.3 x 11.6
Other
- Description: 4 seasons room, DOOR TO DECK
- Features: Tile Floor, Cathedral Ceiling(s)
- Level: First
- Area: 211.28 Square Feet
- Dimensions: 15.2 x 13.9
Heating
- Forced Air, Natural Gas
Cooling
- Central Air
Appliances
- Included: Built-In Gas Range, Dishwasher, Dryer, Gas Water Heater, Refrigerator, Washer
- Laundry: Electric Dryer Hookup, Gas Dryer Hookup, Main Level
Features
- Cathedral Ceiling(s), Ceiling Fan(s), Eat-in Kitchen, Granite Counters, High Ceilings, Track Lighting
- Flooring: Carpet, Tile, Vinyl
- Windows: Double Pane Windows, Screens
- Basement: Full,Partially Finished,Sump Pump,Walk-Out Access
- Has fireplace: Yes
- Fireplace features: Gas, Double Sided, Gas Starter, Great Room, Kitchen, Recreation Room
Interior area
- Total structure area: 4,238
- Total interior livable area: 3,972 sqft
- Finished area above ground: 2,688
- Finished area below ground: 1,284
Property
Parking
- Parking features: Asphalt, Attached, Circular Driveway, Finished, Garage Door Opener
- Has attached garage: Yes
- Has uncovered spaces: Yes
Features
- Levels: One and One Half
- Stories: 1.5
- Patio & porch: Awning(s), Deck, Patio
- Exterior features: Awning(s)
- Has view: Yes
- View description: Neighborhood
Lot
- Size: 0.71 Acres
- Dimensions: 50 x 159.5 x 102.4 x 161.7 30921 SQ Ft
- Features: Back Yard, Front Yard, Sloped, Sprinklers In Front, Sprinklers In Rear
Details
- Additional structures: Shed(s)
- Foundation area: 1550
- Parcel number: 33250512181020
- Zoning description: Zoning
- Other equipment: Irrigation Equipment
Construction
Type & style
- Home type: SingleFamily
- Architectural style: Cape Cod
- Property subtype: Single Family Residence
Materials
- Brick, Wood Siding
- Foundation: Block
- Roof: Shingle
Condition
- Year built: 1989
Utilities & green energy
- Electric: 200+ Amp Service
- Sewer: Public Sewer
- Water: Public
- Utilities for property: Natural Gas Connected
Community & HOA
Community
- Subdivision: River Point
Location
- Region: Holt
Financial & listing details
- Price per square foot: $138/sqft
- Tax assessed value: $216,500
- Annual tax amount: $7,749
- Date on market: 10/4/2026
- Listing terms: Cash,Conventional
- Road surface type: Concrete, Paved
Estimated market value
$536,800
$510,000 - $564,000
$4,240/mo
Price history
| Date | Event | Price |
|---|---|---|
| 10/26/2026 | Price change | $549,000-2%$138/sqft |
Source:  Greater Lansing AOR #299616 Report a problem | ||
| 10/3/2026 | Listed for sale | $560,000+83%$141/sqft |
Source: Berkshire Hathaway HomeServices Michigan and Northern Indiana Real Estate #630000299616 Report a problem | ||
| 5/5/2004 | Sold | $306,000$77/sqft |
Source: Public Record Report a problem | ||
Public tax history
| Year | Property taxes | Tax assessment |
|---|---|---|
| 2025 | $7,393 +7.8% | $216,500 +13.2% |
| 2024 | $6,856 | $191,200 +8.6% |
| 2023 | -- | $176,000 +7.6% |
| 2022 | -- | $163,500 +3.9% |
| 2021 | -- | $157,300 +4.1% |
| 2020 | -- | $151,100 +4.5% |
| 2019 | $5,990 | $144,600 +10.6% |
| 2018 | $5,990 +4.4% | $130,700 |
| 2017 | $5,739 | $130,700 -0.1% |
| 2016 | $5,739 | $130,800 +0.5% |
| 2015 | $5,739 | $130,100 +5.6% |
| 2014 | $5,739 | $123,200 +5.5% |
| 2013 | -- | $116,800 +6.4% |
| 2012 | -- | $109,800 -15.2% |
| 2011 | -- | $129,500 -4.6% |
| 2010 | -- | $135,800 -3.5% |
| 2009 | -- | $140,700 -9% |
| 2008 | -- | $154,600 |
| 2007 | -- | $154,600 |
| 2006 | -- | $154,600 +1.8% |
| 2005 | -- | $151,800 +5.6% |
| 2004 | -- | $143,800 |
| 2003 | -- | $143,800 |
| 2002 | -- | $143,800 +7.4% |
| 2001 | -- | $133,900 +3.6% |
| 2000 | -- | $129,300 |
Find assessor info on the county website
Monthly payment
Est. payment
Payment breakdown
Explore the cost of this home by adjusting the details. Changes won't be saved.Climate risks
Neighborhood: 48842
Nearby schools
Schools provided by the listing agent
- High: Holt/Dimondale
- District: Holt/Dimondale
Source: Greater Lansing AOR. This data may not be complete. We recommend contacting the local school district to confirm school assignments for this home.


Similar homes
- $589,9004 bd4 ba3.3k sqft4125 Harper Rd, Mason, MI 48854For Sale
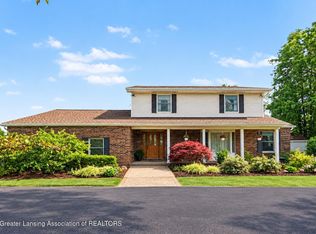 MLS ID #299252, Alissa Pawlowski, Vision Real Estate. Greater Lansing AOR
- $515,0003 bd3 ba2.5k sqft6260 Green Rd, Haslett, MI 48840For Sale
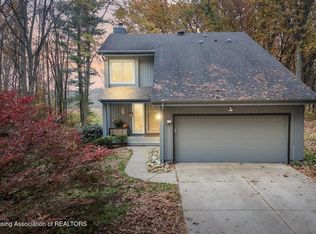 MLS ID #300363, Rachel Miller, Keller Williams Realty Lansing. Greater Lansing AOR
- $479,9004 bd3 ba2.3k sqft4001 Shoals Dr, Okemos, MI 48864For Sale
 MLS ID #300357, HBB Realtors, RE/MAX Real Estate Professionals. Greater Lansing AOR
- $589,9003 bd3 ba2.9k sqft1231 Jolly Rd, Okemos, MI 48864For Sale
 MLS ID #298349, Shirley Boucha, RE/MAX Real Estate Professionals. Greater Lansing AOR
