*Price Improvement* Welcome to 4215 Mariner in the heart of Okemos! Tucked away on a quiet cul-de-sac, this spacious custom-built 4-bedroom, 2.5-bath home offers room to live, work, and entertain. Enjoy a formal living room, formal dining room, and a large eat-in kitchen with all appliances included. The inviting family room overlooks the expansive backyard and opens to a spacious deck, perfect for relaxing or hosting guests. Upstairs, the primary suite features a private bath and walk-in closet. Located within walking distance of the new state-of-the-art Cornell Elementary School opening in 2028, and just minutes from shopping, dining, and beautiful Meridian Township nature trails. Don't miss your chance to call this exceptional home yours. Schedule your private showing today!
For sale
Price cut: $5K (8/27)
$505,000
4215 Mariner Ln, Okemos, MI 48864
4beds
3,270sqft
Single Family Residence
Built in 1988
0.37 Acres Lot
$495,500 Zestimate®
$154/sqft
$-- HOA
What's special
Quiet cul-de-sacFormal dining roomInviting family roomSpacious deck
- 59 days
- 982
- 37
Zillow last checked:
Listing updated:
Listed by:
Alyssa Coggins 517-899-3951,
Keller Williams Realty Lansing 517-853-1200
Source: Greater Lansing AOR,MLS#: 297446
Facts & features
Interior
Bedrooms & bathrooms
- Bedrooms: 4
- Bathrooms: 3
- Full bathrooms: 2
- 1/2 bathrooms: 1
Primary bedroom
- Level: Second
- Area: 238 Square Feet
- Dimensions: 17 x 14
Bedroom 2
- Level: Second
- Area: 134.56 Square Feet
- Dimensions: 11.6 x 11.6
Bedroom 3
- Level: Second
- Area: 130 Square Feet
- Dimensions: 13 x 10
Bedroom 4
- Level: Second
- Area: 107.88 Square Feet
- Dimensions: 11.6 x 9.3
Basement
- Level: Basement
- Area: 323.68 Square Feet
- Dimensions: 13.6 x 23.8
Dining room
- Level: First
- Area: 121 Square Feet
- Dimensions: 11 x 11
Family room
- Level: First
- Area: 219.31 Square Feet
- Dimensions: 18.11 x 12.11
Kitchen
- Level: First
- Area: 136 Square Feet
- Dimensions: 13.6 x 10
Living room
- Level: First
- Area: 262.8 Square Feet
- Dimensions: 18 x 14.6
Heating
- Forced Air
Cooling
- Central Air
Appliances
- Included: Dishwasher, Dryer, Gas Range, Microwave, Oven, Refrigerator, Washer, Water Heater
- Laundry: Laundry Room, Main Level
Features
- Cathedral Ceiling(s), Ceiling Fan(s), Double Vanity, Eat-in Kitchen, Entrance Foyer, Recessed Lighting, Walk-In Closet(s)
- Flooring: Carpet, Laminate, Linoleum
- Basement: Full,Partially Finished,Sump Pump
- Has fireplace: Yes
- Fireplace features: Family Room, Gas Log
Interior area
- Total structure area: 3,716
- Total interior livable area: 3,270 sqft
- Finished area above ground: 2,624
- Finished area below ground: 646
Video & virtual tour
Property
Parking
- Total spaces: 3
- Parking features: Attached, Finished, Storage
- Attached garage spaces: 3
Features
- Levels: Two
- Stories: 2
- Patio & porch: Deck, Porch
- Has spa: Yes
- Spa features: Bath
Lot
- Size: 0.37 Acres
- Dimensions: 82 x 152
- Features: Back Yard, Cul-De-Sac
Details
- Foundation area: 1292
- Parcel number: 33020226401007
- Zoning description: Zoning
Construction
Type & style
- Home type: SingleFamily
- Architectural style: Traditional
- Property subtype: Single Family Residence
Materials
- Brick, Vinyl Siding
- Foundation: Concrete Perimeter
- Roof: Shingle
Condition
- Year built: 1988
Utilities & green energy
- Sewer: Public Sewer
- Water: Public
Community & HOA
Community
- Subdivision: Shoals Subdivision
Location
- Region: Okemos
Financial & listing details
- Price per square foot: $154/sqft
- Tax assessed value: $222,500
- Annual tax amount: $11,223
- Date on market: 7/9/2026
- Listing terms: VA Loan,Cash,Conventional,MSHDA
Estimated market value
$495,500
$471,000 - $520,000
$3,403/mo
Price history
| Date | Event | Price |
|---|---|---|
| 8/27/2026 | Price change | $505,000-1%$154/sqft |
Source:  Greater Lansing AOR #297446 Report a problem Greater Lansing AOR #297446 Report a problem | ||
| 7/30/2026 | Price change | $510,000-1%$156/sqft |
Source: Greater Lansing AOR #297446 Report a problem | ||
| 7/9/2026 | Listed for sale | $515,000+22.6%$157/sqft |
Source: Greater Lansing AOR #297446 Report a problem | ||
| 8/31/2022 | Sold | $420,000+0.2%$128/sqft |
Source: Greater Lansing AOR #266990 Report a problem | ||
| 8/10/2022 | Pending sale | $419,000$128/sqft |
Source: Greater Lansing AOR #266990 Report a problem | ||
| 8/4/2022 | Contingent | $419,000$128/sqft |
Source: Greater Lansing AOR #266990 Report a problem | ||
| 7/22/2022 | Price change | $419,000-3.7%$128/sqft |
Source: Greater Lansing AOR #266990 Report a problem | ||
| 7/18/2022 | Listed for sale | $435,000+68.9%$133/sqft |
Source: Greater Lansing AOR #266990 Report a problem | ||
| 7/21/2008 | Sold | $257,500-9.6%$79/sqft |
Source: Public Record Report a problem | ||
| 4/15/2008 | Listed for sale | $284,900+25%$87/sqft |
Source: Coldwell Banker** #171265 Report a problem | ||
| 12/18/2000 | Sold | $228,000$70/sqft |
Source: Public Record Report a problem | ||
Public tax history
| Year | Property taxes | Tax assessment |
|---|---|---|
| 2025 | $10,708 +6.5% | $222,500 +6.8% |
| 2024 | $10,053 | $208,300 +6.1% |
| 2023 | -- | $196,400 +15.5% |
| 2022 | -- | $170,000 +4.6% |
| 2021 | -- | $162,600 +3.1% |
| 2020 | -- | $157,700 +7.9% |
| 2019 | $5,725 | $146,100 +5.6% |
| 2018 | $5,725 +124.1% | $138,300 +1.9% |
| 2017 | $2,555 | $135,700 +3.1% |
| 2016 | $2,555 | $131,600 +4.5% |
| 2015 | $2,555 | $125,900 +7.4% |
| 2014 | $2,555 | $117,200 +4.1% |
| 2013 | -- | $112,600 +3.6% |
| 2012 | -- | $108,700 -1.7% |
| 2011 | -- | $110,600 -4.7% |
| 2010 | -- | $116,000 -12.3% |
| 2009 | -- | $132,300 -5.9% |
| 2008 | -- | $140,600 -1.1% |
| 2007 | -- | $142,200 +0.8% |
| 2006 | -- | $141,100 +2.4% |
| 2005 | -- | $137,800 +3.9% |
| 2004 | -- | $132,600 +3.2% |
| 2003 | -- | $128,500 +7.1% |
| 2002 | -- | $120,000 +3.8% |
| 2001 | -- | $115,600 +1% |
| 2000 | -- | $114,400 |
Find assessor info on the county website
Monthly payment
Est. payment
Payment breakdown
Explore the cost of this home by adjusting the details. Changes won't be saved.Climate risks
Neighborhood: 48864
Nearby schools
Schools provided by the listing agent
- High: Okemos
Source: Greater Lansing AOR. This data may not be complete. We recommend contacting the local school district to confirm school assignments for this home.
Similar homes
- $475,0004 bd4 ba3.2k sqft4330 Cornell Rd, Okemos, MI 48864For Sale
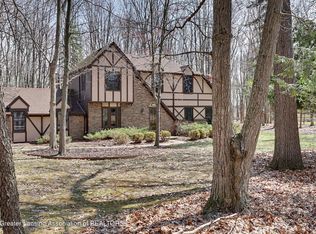 MLS ID #298883, Carey Ann McLamara, Five Star Real Estate - Lansing. Greater Lansing AOR
 - $445,0004 bd3 ba3.3k sqft1260 Leeward Dr, Okemos, MI 48864For Sale
 MLS ID #298395, Dana Costello, Berkshire Hathaway HomeServices. Greater Lansing AOR
 - $485,0005 bd4 ba3.2k sqft1365 Silkwood Dr, Okemos, MI 48864For Sale
 MLS ID #297367, Gary R. Newton, RE/MAX Real Estate Professionals. Greater Lansing AOR
 - $495,0004 bd4 ba4.2k sqft1884 Birchwood Dr, Okemos, MI 48864For Sale
 MLS ID #297853, Alison Alfredson, Berkshire Hathaway HomeServices. Greater Lansing AOR
