Welcome to this beautifully built 2018 ranch home in Okemos, offering the perfect blend of modern design, functionality, and location. Situated in the desirable Georgetown subdivision within Meridian Township, this spacious 4-bedroom, 3-bathroom home features over 1,700 square feet above grade with an additional finished walkout lower level, providing ample room for everyday living and entertaining. The main level showcases an open and thoughtfully designed layout filled with natural light, soaring ceilings, rich hardwood flooring, and contemporary finishes throughout. The stunning kitchen is the centerpiece of the home, featuring quartz countertops, stainless steel appliances, subway tile backsplash, custom cabinetry, multiple prep and serving areas, and an oversized center island perfect for gathering and entertaining. The adjoining dining area flows seamlessly to the outdoor deck through sliding glass doors, creating an ideal indoor-outdoor living experience. The spacious living room offers a warm and inviting atmosphere with expansive windows, a modern gas fireplace with stone surround, and plenty of space for relaxing or hosting guests. The private primary suite serves as a comfortable retreat with a spa-like en suite bath showcasing dual vanities, granite countertops, a beautifully tiled walk-in shower, and generous closet space. Additional bedrooms on the main level provide flexibility for guests, home office space, or growing needs. The finished walkout lower level significantly expands the living space with a large family room, additional bedroom, full bathroom, and wet bar area, making it ideal for entertaining, recreation, or multi-generational living. A spacious laundry room with built-in cabinetry adds convenience and functionality. Located just minutes from local schools, shopping, dining, parks, and major corridors, this move-in ready home combines modern style, everyday comfort, and an exceptional location in one of Okemos' most sought-after neighborhoods.
For sale
$569,900
1311 Kalorama Way, Okemos, MI 48864
4beds
2,917sqft
Single Family Residence
Built in 2018
0.25 Acres Lot
$556,700 Zestimate®
$195/sqft
$15/mo HOA
What's special
Contemporary finishes throughoutFinished walkout lower levelSoaring ceilingsRich hardwood flooringOutdoor deckGranite countertopsQuartz countertops
- 18 days
- 647
- 32
Zillow last checked:
Listing updated:
Listed by:
Chad Dutcher 517-214-8484,
RE/MAX Real Estate Professionals 517-321-8255
Source: Greater Lansing AOR,MLS#: 299442
Facts & features
Interior
Bedrooms & bathrooms
- Bedrooms: 4
- Bathrooms: 3
- Full bathrooms: 3
Primary bedroom
- Features: Carpet Floor
- Level: First
- Area: 212.8 Square Feet
- Dimensions: 13.3 x 16
Bedroom 2
- Features: Carpet Floor
- Level: First
- Area: 132 Square Feet
- Dimensions: 12 x 11
Bedroom 3
- Features: Carpet Floor
- Level: First
- Area: 132 Square Feet
- Dimensions: 12 x 11
Bedroom 4
- Features: Carpet Floor
- Level: First
- Area: 121 Square Feet
- Dimensions: 11 x 11
Dining room
- Features: Hardwood Floor
- Level: First
- Area: 110 Square Feet
- Dimensions: 11 x 10
Family room
- Features: Carpet Floor
- Level: Basement
- Area: 450 Square Feet
- Dimensions: 25 x 18
Kitchen
- Features: Hardwood Floor
- Level: First
- Area: 148.5 Square Feet
- Dimensions: 11 x 13.5
Laundry
- Features: Tile Floor
- Level: First
- Area: 38.5 Square Feet
- Dimensions: 7 x 5.5
Living room
- Features: Hardwood Floor
- Level: First
- Area: 277.5 Square Feet
- Dimensions: 15 x 18.5
Other
- Features: Tile Floor, Wet Bar
- Level: Basement
- Area: 70 Square Feet
- Dimensions: 10 x 7
Heating
- Forced Air, Natural Gas
Cooling
- Central Air
Appliances
- Included: Bar Fridge, Dishwasher, Dryer, ENERGY STAR Qualified Appliances, Gas Oven, Gas Range, Gas Water Heater, Ice Maker, Microwave, Refrigerator, Self Cleaning Oven, Stainless Steel Appliance(s), Vented Exhaust Fan, Washer
- Laundry: Gas Dryer Hookup, Laundry Room
Features
- Ceiling Fan(s), Double Vanity, Entrance Foyer, Granite Counters, High Ceilings, High Speed Internet, Recessed Lighting, Smart Thermostat, Walk-In Closet(s), Wet Bar
- Flooring: Carpet, Ceramic Tile, Hardwood
- Windows: Blinds, Double Pane Windows, Screens, Window Coverings
- Basement: Bath/Stubbed,Finished,Full,Interior Entry,Sump Pump,Walk-Out Access
- Number of fireplaces: 1
- Fireplace features: Blower Fan, Gas Log, Living Room
Interior area
- Total structure area: 3,424
- Total interior livable area: 2,917 sqft
- Finished area above ground: 1,717
- Finished area below ground: 1,200
Property
Parking
- Total spaces: 2
- Parking features: Attached, Direct Access, Driveway, Garage, Garage Door Opener, Garage Faces Front
- Attached garage spaces: 2
- Has uncovered spaces: Yes
Features
- Levels: One
- Stories: 1
- Entry location: Front
- Patio & porch: Deck, Patio
- Fencing: Back Yard,Fenced,Gate,Wrought Iron
- Has view: Yes
- View description: Neighborhood
Lot
- Size: 0.25 Acres
- Dimensions: 61.77 x 127.93
- Features: Back Yard, Few Trees, Front Yard, Gentle Sloping, Landscaped, Pie Shaped Lot, Sprinklers In Front, Sprinklers In Rear
Details
- Foundation area: 1707
- Parcel number: 33020214376016
- Zoning description: Zoning
Construction
Type & style
- Home type: SingleFamily
- Architectural style: Ranch
- Property subtype: Single Family Residence
Materials
- Stone, Vinyl Siding
- Roof: Shingle
Condition
- Year built: 2018
Utilities & green energy
- Sewer: Public Sewer
- Water: Public
- Utilities for property: Water Connected, Underground Utilities, Sewer Connected, Natural Gas Connected, High Speed Internet Connected, Electricity Connected, Cable Connected
Green energy
- Energy efficient items: Appliances, Thermostat
Community & HOA
Community
- Subdivision: Georgetown
HOA
- Has HOA: Yes
- Amenities included: Jogging Path
- HOA fee: $175 annually
- HOA name: Georgetown HOA
Location
- Region: Okemos
Financial & listing details
- Price per square foot: $195/sqft
- Tax assessed value: $280,400
- Annual tax amount: $12,682
- Date on market: 9/25/2026
- Listing terms: VA Loan,Cash,Conventional,FHA
- Road surface type: Asphalt
Estimated market value
$556,700
$529,000 - $585,000
$3,338/mo
Price history
| Date | Event | Price |
|---|---|---|
| 9/25/2026 | Listed for sale | $569,900-1.7%$195/sqft |
Source:  Greater Lansing AOR #299442 Report a problem Greater Lansing AOR #299442 Report a problem | ||
| 9/24/2026 | Listing removed | $579,900$199/sqft |
Source: Greater Lansing AOR #295604 Report a problem | ||
| 7/14/2026 | Price change | $579,900-1.7%$199/sqft |
Source: Greater Lansing AOR #295604 Report a problem | ||
| 6/3/2026 | Price change | $589,900-1.7%$202/sqft |
Source: Greater Lansing AOR #295604 Report a problem | ||
| 5/8/2026 | Listed for sale | $599,900+556.3%$206/sqft |
Source: Greater Lansing AOR #295604 Report a problem | ||
| 1/5/2018 | Sold | $91,400$31/sqft |
Source: Public Record Report a problem | ||
Public tax history
| Year | Property taxes | Tax assessment |
|---|---|---|
| 2025 | $12,122 +6.5% | $280,400 +6.7% |
| 2024 | $11,381 | $262,800 +15% |
| 2023 | -- | $228,500 +8.1% |
| 2022 | -- | $211,400 +0.8% |
| 2021 | -- | $209,800 -0.2% |
| 2020 | -- | $210,300 +4.4% |
| 2019 | $241 | $201,500 +397.5% |
| 2018 | $241 | $40,500 +4.1% |
| 2017 | -- | $38,900 |
Find assessor info on the county website
Monthly payment
Est. payment
Payment breakdown
Explore the cost of this home by adjusting the details. Changes won't be saved.Climate risks
Neighborhood: 48864
Nearby schools
Schools provided by the listing agent
- High: Okemos
- District: Okemos
Source: Greater Lansing AOR. This data may not be complete. We recommend contacting the local school district to confirm school assignments for this home.

Similar homes
- $519,0004 bd3 ba2.2k sqft1442 Kalorama Way, Okemos, MI 48864For Sale
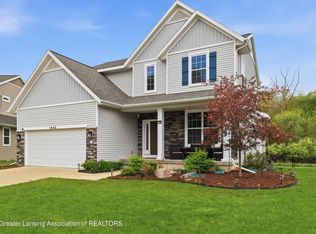 MLS ID #296017, Tara Fatteh, 1 World Realty, LLC. Greater Lansing AOR
 - $514,9005 bd4 ba2.8k sqft1400 Ivywood Dr, Okemos, MI 48864For Sale
 MLS ID #299134, Minesh Mody, Berkshire Hathaway HomeServices. Greater Lansing AOR
 - $629,9005 bd4 ba4k sqft2020 Tamarack Dr, Okemos, MI 48864For Sale
 MLS ID #299809, Michael Williams, RE/MAX Real Estate Professionals. Greater Lansing AOR
 - $589,9003 bd3 ba2.9k sqft1231 Jolly Rd, Okemos, MI 48864For Sale
 MLS ID #298349, Shirley Boucha, RE/MAX Real Estate Professionals. Greater Lansing AOR
