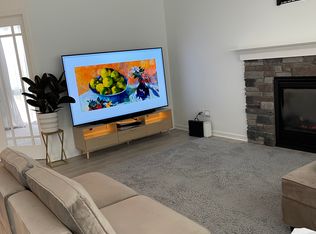
Welcome to Copper Creek, Haslett's newest development! This fabulous four-bedroom, three-bath ranch home with over 2,700 Sq. Ft. of living space that feels like new, showcasing a beautiful open-concept design and charming Craftsman-style exterior. The inviting foyer opens into a stunning great room highlighted by floor-to-ceiling windows that fill the space with natural light. The impressive kitchen offers abundant cabinetry, quartz countertops, a center island, subway tile backsplash, a five-burner gas range, and an amazing walk-in pantry with a built-in workspace. The spacious dining area leads to a lovely deck and nicely sized backyard, perfect for relaxing or entertaining. The primary suite features peaceful nature views, a walk-in closet, and a private bath with a beautifully tiled shower. Two additional bedrooms are located on the main floor, one of which could easily serve as a home office or study. Enjoy the convenience of first-floor laundry with sorting space and direct access to the three-car garage. An open staircase leads to the finished lower level complete with an egress window with a wonderful family/media area, a fourth bedroom, full bath, plenty of extra storage and additional space ready to be finished. Enjoy the windows that fold in for easy cleaning. Reverse osmosis and a water softener plus loads of upgrades including flooring on the main floor. This immaculate home truly shows like new and is ready for its next owners!
For sale
Price cut: $10K (6/5)
$549,900
5603 Copper Creek Dr, Haslett, MI 48840
4beds
2,760sqft
:
Get pre-qualified$4,247/mo
Single Family Residence
Built in 2022
7,405 Square Feet Lot
$541,900 Zestimate®
$199/sqft
$75/mo HOA
What's special
Center islandFourth bedroomEgress windowCharming craftsman-style exteriorFour-bedroom three-bath ranch homePlenty of extra storageBeautiful open-concept design
- 145 days |
- 691 |
- 18 |
Zillow last checked:
Listing updated:
Listed by:
Lynne VanDeventer 517-492-3274,
Coldwell Banker Professionals -Okemos 517-349-4406
Source: Greater Lansing AOR,MLS#: 294221
Facts & features
Interior
Bedrooms & bathrooms
- Bedrooms: 4
- Bathrooms: 3
- Full bathrooms: 3
Primary bedroom
- Features: Carpet Floor
- Level: First
- Area: 229.08 Square Feet
- Dimensions: 13.8 x 16.6
Bedroom 2
- Features: Carpet Floor
- Level: First
- Area: 150.48 Square Feet
- Dimensions: 11.4 x 13.2
Bedroom 3
- Features: Carpet Floor
- Level: First
- Area: 161.2 Square Feet
- Dimensions: 12.4 x 13
Bedroom 4
- Features: Carpet Floor
- Level: Basement
- Area: 193.2 Square Feet
- Dimensions: 14 x 13.8
Dining room
- Features: Laminate Floor
- Level: First
- Area: 101 Square Feet
- Dimensions: 10.1 x 10
Great room
- Level: Basement
- Area: 450 Square Feet
- Dimensions: 25 x 18
Kitchen
- Features: Laminate Floor
- Level: First
- Area: 140 Square Feet
- Dimensions: 14 x 10
Laundry
- Features: Laminate Floor
- Level: First
- Area: 64 Square Feet
- Dimensions: 8 x 8
Living room
- Features: Laminate Floor
- Level: First
- Area: 456.84 Square Feet
- Dimensions: 18.8 x 24.3
Heating
- Central
Cooling
- Central Air
Appliances
- Included: Dishwasher, Disposal, Free-Standing Gas Oven, Free-Standing Gas Range, Gas Oven, Refrigerator, Vented Exhaust Fan, Water Heater
- Laundry: Laundry Room, Main Level
Features
- Breakfast Bar, Eat-in Kitchen, Entrance Foyer, High Ceilings, Pantry, Primary Downstairs, Walk-In Closet(s)
- Flooring: Carpet, Laminate
- Basement: Egress Windows,Finished,Full
- Number of fireplaces: 1
Interior area
- Total structure area: 3,792
- Total interior livable area: 2,760 sqft
- Finished area above ground: 1,896
- Finished area below ground: 864
Property
Parking
- Total spaces: 3
- Parking features: Attached, Finished, Garage Door Opener, Garage Faces Front
- Attached garage spaces: 3
Features
- Levels: One
- Stories: 1
- Patio & porch: Deck
- Has view: Yes
- View description: Trees/Woods
Lot
- Size: 7,405 Square Feet
- Dimensions: 72.01 x 102.02
- Features: Back Yard, Few Trees, Front Yard, Interior Lot, Landscaped
Details
- Foundation area: 1896
- Parcel number: 33020212328003
- Zoning description: Zoning
Construction
Type & style
- Home type: SingleFamily
- Architectural style: Contemporary,Ranch
- Property subtype: Single Family Residence
Materials
- Vinyl Siding
- Foundation: Concrete Perimeter
- Roof: Shingle
Condition
- Year built: 2022
Utilities & green energy
- Sewer: Public Sewer
- Water: Public
- Utilities for property: High Speed Internet Available, Electricity Connected
Community & HOA
Community
- Subdivision: Copper Creek
HOA
- Has HOA: Yes
- Amenities included: Trash
- HOA fee: $900 annually
- HOA name: Copper Creek
Location
- Region: Haslett
Financial & listing details
- Price per square foot: $199/sqft
- Tax assessed value: $247,300
- Annual tax amount: $13,489
- Date on market: 3/3/2026
- Listing terms: Cash,Conventional
- Road surface type: Asphalt
Estimated market value
$541,900
$515,000 - $569,000
$4,073/mo
Price history
| Date | Event | Price |
|---|---|---|
| 6/5/2026 | Price change | $549,900-1.8%$199/sqft |
Source:  Greater Lansing AOR #294221 Report a problem Greater Lansing AOR #294221 Report a problem | ||
| 4/3/2026 | Price change | $559,900-1.6%$203/sqft |
Source: Greater Lansing AOR #294221 Report a problem | ||
| 3/3/2026 | Listed for sale | $569,000-5.1%$206/sqft |
Source: Greater Lansing AOR #294221 Report a problem | ||
| 2/17/2026 | Listing removed | $599,750$217/sqft |
Source: Greater Lansing AOR #292816 Report a problem | ||
| 12/19/2025 | Price change | $599,750-2.5%$217/sqft |
Source: Greater Lansing AOR #292816 Report a problem | ||
| 11/26/2025 | Listed for sale | $615,000+36.1%$223/sqft |
Source: Greater Lansing AOR #292816 Report a problem | ||
| 1/6/2023 | Sold | $452,000$164/sqft |
Source: Public Record Report a problem | ||
Public tax history
| Year | Property taxes | Tax assessment |
|---|---|---|
| 2025 | $12,641 +4.1% | $247,300 +5.7% |
| 2024 | $12,138 | $233,900 +2.8% |
| 2023 | -- | $227,500 +847.9% |
| 2022 | -- | $24,000 +2.6% |
| 2021 | -- | $23,400 |
Find assessor info on the county website
Monthly payment
Est. payment
Payment breakdown
Explore the cost of this home by adjusting the details. Changes won't be saved.Climate risks
Neighborhood: 48840
Nearby schools
GreatSchools rating
- NAWilkshire SchoolGrades: PK-1Distance: 0.8 mi
- 8/10Haslett Middle SchoolGrades: 6-8Distance: 1.5 mi
- 9/10Haslett High SchoolGrades: 9-12Distance: 1.6 mi
Schools provided by the listing agent
- High: Haslett
Source: Greater Lansing AOR. This data may not be complete. We recommend contacting the local school district to confirm school assignments for this home.
- $593,9004 bd2 ba2.7k sqft5609 Copper Creek Dr, Haslett, MI 48840Off Market

- $577,6005 bd3 ba3.1k sqft5671 Copper Creek Dr, Haslett, MI 48840Off Market
- $439,0004 bd2 ba1.1k sqft5615 Copper Creek Dr, Haslett, MI 48840Off Market
- $456,1004 bd3 ba2.1k sqft5597 Copper Creek Dr, Haslett, MI 48840Off Market
- $514,0005 bd4 ba2.2k sqft5621 Copper Creek Dr, Haslett, MI 48840Off Market
- $495,9004 bd3 ba2.5k sqft5626 Copper Creek Dr, Haslett, MI 48840Sold
- $492,3004 bd2 ba1.4k sqft5608 Copper Creek Dr, Haslett, MI 48840Off Market
- $95,0003 bd3 ba1.2k sqft5591 Copper Creek Dr, Haslett, MI 48840Sold
A local agent can set up tours, give advice and negotiate with sellers.
Similar homes
- $625,0005 bd4 ba3.2k sqft5651 Copper Creek Dr, Haslett, MI 48840For Sale
 MLS ID #297448, Tara Fatteh, 1 World Realty, LLC. Greater Lansing AOR
 - $575,5004 bd3 ba2.3k sqft594 Magenta Ct, Haslett, MI 48840New Construction
 MLS ID #296907, Steven Mittleman, Mayberry Real Estate. Greater Lansing AOR
 - $579,9004 bd3 ba2.9k sqft1311 Kalorama Way, Okemos, MI 48864For Sale
 MLS ID #295604, Chad Dutcher, RE/MAX Real Estate Professionals. Greater Lansing AOR
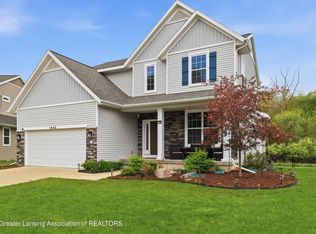
 - $539,9754 bd3 ba2.2k sqft1442 Kalorama Way, Okemos, MI 48864For Sale
 MLS ID #296017, Tara Fatteh, 1 World Realty, LLC. Greater Lansing AOR
 - $549,9004 bd3 ba2.5k sqft2116 Marstoga Dr, Lansing, MI 48917For SaleMLS ID #297793, The Ahn Collective Realty Group, RE/MAX Real Estate Professionals. Greater Lansing AOR
- $350,0004 bd3 ba2.2k sqft6970 Foster Rd, Haslett, MI 48840For SaleMLS ID #297309, Ben Magsig, EXP Realty - Haslett. Greater Lansing AOR
- $774,9004 bd3 ba2.4k sqft9660 Tobermory Dr, Haslett, MI 48840For SaleMLS ID #297485, Jennifer Seguin, RE/MAX Real Estate Professionals. Greater Lansing AOR
- $339,9003 bd2 ba2.3k sqft5922 Edson St, Haslett, MI 48840For SaleMLS ID #297655, Joan Spagnuolo, Oasis Realty. Greater Lansing AOR
- $498,9004 bd4 ba3.2k sqft4330 Cornell Rd, Okemos, MI 48864For SaleMLS ID #296059, Carey Ann McLamara, Five Star Real Estate - Lansing. Greater Lansing AOR
- $625,0005 bd4 ba3.3k sqft6044 Marietta Way, East Lansing, MI 48823For SaleMLS ID #296009, Missy Lord, RE/MAX Real Estate Professionals Dewitt. Greater Lansing AOR
- $639,9004 bd4 ba3.6k sqft16500 Sanctuary Cir, East Lansing, MI 48823For SaleMLS ID #297772, Dana Costello, Berkshire Hathaway HomeServices. Greater Lansing AOR
- $799,9004 bd4 ba3.9k sqft16677 Peacock Ln, Haslett, MI 48840For SaleMLS ID #296854, Carol Shaheen, Berkshire Hathaway HomeServices. Greater Lansing AOR
- $594,9004 bd3 ba3k sqft822 Laurelwood Dr, Lansing, MI 48917For SaleMLS ID #297744, Morgan Meredith, Keller Williams Realty Lansing. Greater Lansing AOR
- $370,0003 bd3 ba2.1k sqft1730 N Crystal Cv, Haslett, MI 48840For SaleMLS ID #297147, Lindsay Truax, RE/MAX Real Estate Professionals. Greater Lansing AOR
- $329,9003 bd2 ba2.2k sqft895 E Haslett Rd, Williamston, MI 48895For SaleMLS ID #297765, Jill M Mazzola, Mazzola and Company Real Estate. Greater Lansing AOR
- $659,9004 bd4 ba3.5k sqft1455 Ivywood Dr, Okemos, MI 48864For SaleMLS ID #295116, Lynne VanDeventer, Coldwell Banker Professionals -Okemos. Greater Lansing AOR
- $525,0004 bd3 ba3.4k sqft4711 Pardee Rd, Webberville, MI 48892For Sale
 MLS ID #20261054282, Tricia Kortes, Berkshire Hathaway HomeServices Kee Realty Clinton. Realcomp II
 - $613,0003 bd2 ba3.1k sqft1243 Joann Ln, Williamston, MI 48895For SaleMLS ID #297239, Lisa Fletcher, Berkshire Hathaway HomeServices. Greater Lansing AOR
- $659,0005 bd4 ba3.8k sqft1582 Maiden Ln, Okemos, MI 48864For SaleMLS ID #296215, Tara Fatteh, 1 World Realty, LLC. Greater Lansing AOR
- $399,0004 bd3 ba2.7k sqft5996 Patriots Way, East Lansing, MI 48823For SaleMLS ID #297266, Kalyn M HoughBlack, RE/MAX Real Estate Professionals. Greater Lansing AOR
