*** Welcome to 16500 Sanctuary Circle, East Lansing, MI *** Luxury, style, and exceptional craftsmanship come together beautifully in this extensively remodeled home, perfectly situated on a quiet street within the highly desirable Haslett School District, with the added benefit of lower Bath Township taxes. From the moment you step inside, the attention to detail is undeniable. Nearly every inch of the main level has been thoughtfully reimagined with a level of craftsmanship and finish rarely found in resale homes. The stunning custom kitchen is the heart of the home, showcasing high- end finishes, exceptional functionality, and a beautifully designed coffee bar that enhances both everyday living and effortless entertaining. Throughout the main level, updated flooring, solid wood interior doors, designer lighting, a striking staircase with modern railing, and a gorgeous fireplace flanked by custom built-ins create a warm, sophisticated living space. Upstairs, the spacious primary suite offers a true retreat with a private sitting area, dual closets, and a luxurious ensuite featuring a Jacuzzi tub and separate shower. Three additional bedrooms provide comfortable accommodations, while the finished lower level includes a full bath and offers the opportunity to easily create a fifth bedroom, providing outstanding flexibility for guests, a home office, or additional living space. Outdoor living is equally inviting with a Trex deck, newly constructed front porch, and an irrigation system servicing both the front and backyard. Main-floor laundry adds everyday convenience to this exceptional home. Beautifully renovated, thoughtfully designed, and impeccably maintained, this move-in-ready home offers a level of quality and craftsmanship that is truly difficult to find. We welcome you, HOME!
For sale
$639,900
16500 Sanctuary Cir, East Lansing, MI 48823
4beds
3,691sqft
:
Get pre-qualified$5,311/mo
Single Family Residence
Built in 2007
0.28 Acres Lot
$618,400 Zestimate®
$173/sqft
$25/mo HOA
What's special
High-end finishesNewly constructed front porchExceptional functionalityUpdated flooringQuiet streetDesigner lightingTrex deck
- 5 days |
- 635 |
- 42 |
Zillow last checked:
Listing updated:
Listed by:
Dana Costello 517-712-6624,
Berkshire Hathaway HomeServices 517-351-3617
Source: Greater Lansing AOR,MLS#: 297772
Facts & features
Interior
Bedrooms & bathrooms
- Bedrooms: 4
- Bathrooms: 4
- Full bathrooms: 3
- 1/2 bathrooms: 1
Primary bedroom
- Features: Carpet Floor
- Level: Second
- Area: 231.2 Square Feet
- Dimensions: 17 x 13.6
Bedroom 2
- Features: Carpet Floor
- Level: Second
- Area: 132 Square Feet
- Dimensions: 12 x 11
Bedroom 3
- Features: Carpet Floor
- Level: Second
- Area: 116.6 Square Feet
- Dimensions: 11 x 10.6
Bedroom 4
- Features: Carpet Floor
- Level: Second
- Area: 137.5 Square Feet
- Dimensions: 12.5 x 11
Den
- Description: PRIMARY BEDROOM LOFT OR DEN
- Features: Carpet Floor
- Level: Second
- Area: 214.88 Square Feet
- Dimensions: 15.8 x 13.6
Dining room
- Features: Hardwood Floor
- Level: First
- Area: 266.5 Square Feet
- Dimensions: 20.5 x 13
Kitchen
- Features: Hardwood Floor
- Level: First
- Area: 149.6 Square Feet
- Dimensions: 13.6 x 11
Living room
- Features: Hardwood Floor
- Level: First
- Area: 271.56 Square Feet
- Dimensions: 18.6 x 14.6
Office
- Features: Hardwood Floor
- Level: First
- Area: 149.6 Square Feet
- Dimensions: 13.6 x 11
Other
- Features: Carpet Floor
- Level: Basement
- Area: 840 Square Feet
- Dimensions: 20 x 42
Heating
- Forced Air, Natural Gas
Cooling
- Central Air
Appliances
- Included: Built-In Gas Oven, Built-In Range, Dishwasher, Disposal, Dryer, Gas Water Heater, Microwave, Range Hood, Refrigerator, Vented Exhaust Fan, Washer
- Laundry: Electric Dryer Hookup, Laundry Room, Main Level, Sink
Features
- Chandelier, Crown Molding, Double Closet, Double Vanity, Eat-in Kitchen, Entrance Foyer, High Speed Internet, Kitchen Island, Natural Woodwork, Open Floorplan, Pantry, Recessed Lighting, Smart Home, Smart Thermostat, Soaking Tub, Walk-In Closet(s)
- Flooring: Carpet, Ceramic Tile, Hardwood
- Windows: Blinds, Double Pane Windows, Screens
- Basement: Bath/Stubbed,Daylight,Egress Windows,Finished,Full,Sump Pump
- Number of fireplaces: 1
- Fireplace features: Gas, Living Room
Interior area
- Total structure area: 3,875
- Total interior livable area: 3,691 sqft
- Finished area above ground: 2,622
- Finished area below ground: 1,069
Video & virtual tour
Property
Parking
- Total spaces: 2
- Parking features: Attached, Driveway, Garage Door Opener, Garage Faces Front, On Street
- Attached garage spaces: 2
- Has uncovered spaces: Yes
Features
- Levels: Two
- Stories: 2
- Patio & porch: Awning(s), Covered, Deck, Front Porch, Porch, Wrap Around
- Exterior features: Private Yard, Rain Gutters
- Pool features: None
- Spa features: None
- Fencing: None
- Has view: Yes
- View description: Neighborhood, Pond, Trees/Woods
- Has water view: Yes
- Water view: Pond
- Waterfront features: Pond
Lot
- Size: 0.28 Acres
- Dimensions: 92 x 134
- Features: Back Yard, City Lot, Cul-De-Sac, Front Yard, Landscaped, Level, Native Plants, Near Golf Course, Private, Sprinklers In Front, Sprinklers In Rear, Wooded
Details
- Additional structures: None
- Foundation area: 1209
- Parcel number: 1901033800000600
- Zoning description: Zoning
- Other equipment: None
Construction
Type & style
- Home type: SingleFamily
- Architectural style: Traditional
- Property subtype: Single Family Residence
Materials
- Vinyl Siding, Hardboard
- Foundation: Concrete Perimeter
- Roof: Shingle
Condition
- Updated/Remodeled
- New construction: No
- Year built: 2007
Utilities & green energy
- Electric: 200+ Amp Service
- Sewer: Public Sewer
- Water: Public
- Utilities for property: Water Connected, Sewer Connected, Phone Available, Natural Gas Connected, High Speed Internet Connected, High Speed Internet Available, Electricity Connected, Cable Available
Community & HOA
Community
- Features: Curbs, Fishing, Sidewalks, Street Lights
- Security: Carbon Monoxide Detector(s), Smoke Detector(s)
- Subdivision: Preserve
HOA
- Has HOA: Yes
- Amenities included: Pond Year Round
- HOA fee: $300 annually
- HOA name: PRESERVE
Location
- Region: East Lansing
Financial & listing details
- Price per square foot: $173/sqft
- Tax assessed value: $552,800
- Annual tax amount: $10,404
- Date on market: 7/22/2026
- Listing terms: VA Loan,Cash,Conventional,FHA
- Road surface type: Paved
Estimated market value
$618,400
$587,000 - $649,000
$3,684/mo
Price history
| Date | Event | Price |
|---|---|---|
| 7/22/2026 | Listed for sale | $639,900+68.4%$173/sqft |
Source:  Greater Lansing AOR #297772 Report a problem Greater Lansing AOR #297772 Report a problem | ||
| 3/31/2017 | Sold | $380,000-3.3%$103/sqft |
Source: Greater Lansing AOR #212834 Report a problem | ||
| 3/1/2017 | Pending sale | $392,900$106/sqft |
Source: C B Hubbell BriarWood-Okemos #212834 Report a problem | ||
| 2/3/2017 | Listed for sale | $392,900+0.8%$106/sqft |
Source: C B Hubbell BriarWood-Okemos #212834 Report a problem | ||
| 11/14/2007 | Sold | $389,900$106/sqft |
Source: Public Record Report a problem | ||
Public tax history
| Year | Property taxes | Tax assessment |
|---|---|---|
| 2025 | $10,053 | $276,400 +1.7% |
| 2024 | -- | $271,900 +14% |
| 2023 | -- | $238,600 +8.4% |
| 2022 | -- | $220,200 +3.3% |
| 2021 | -- | $213,200 +0.5% |
| 2020 | $8,228 +3.5% | $212,100 +2.9% |
| 2019 | $7,951 +1.3% | $206,200 +7.7% |
| 2018 | $7,850 +21.1% | $191,500 +1.4% |
| 2017 | $6,483 | $188,800 +3.1% |
| 2016 | $6,483 | $183,200 +0.8% |
| 2015 | $6,483 | $181,800 +0.8% |
| 2011 | -- | $180,400 +1.8% |
| 2009 | -- | $177,200 +3.1% |
| 2008 | -- | $171,800 +372% |
| 2007 | -- | $36,400 |
Find assessor info on the county website
Monthly payment
Est. payment
Payment breakdown
Explore the cost of this home by adjusting the details. Changes won't be saved.Climate risks
Neighborhood: 48823
Nearby schools
GreatSchools rating
- 7/10Murphy Elementary SchoolGrades: 2-5Distance: 1.6 mi
- 8/10Haslett Middle SchoolGrades: 6-8Distance: 2.6 mi
- 9/10Haslett High SchoolGrades: 9-12Distance: 2.8 mi
Schools provided by the listing agent
- High: Haslett
- District: Haslett
Source: Greater Lansing AOR. This data may not be complete. We recommend contacting the local school district to confirm school assignments for this home.
- $556,8004 bd2 ba2.4k sqft16520 Sanctuary Cir, East Lansing, MI 48823Off Market
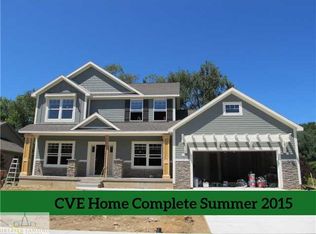
- $700,4004 bd3 ba2.5k sqft16480 Sanctuary Cir, East Lansing, MI 48823Off Market
- $543,2004 bd4 ba2.3k sqft6601 Brassie Shot Rd, East Lansing, MI 48823Off Market
- $502,5004 bd4 ba3.1k sqft6591 Brassie Shot Rd, East Lansing, MI 48823Sold
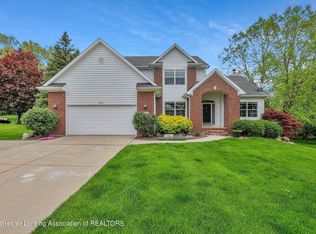
- $501,6003 bd4 ba3.2k sqft16540 Sanctuary Cir, East Lansing, MI 48823Off Market
- $594,0004 bd3 ba2.7k sqft16460 Sanctuary Cir, East Lansing, MI 48823Sold
- $495,1005 bd4 ba2.1k sqft6611 Brassie Shot Rd, East Lansing, MI 48823Off Market
- $505,9004 bd2 ba2.1k sqft16560 Sanctuary Cir, East Lansing, MI 48823Off Market
A local agent can set up tours, give advice and negotiate with sellers.
Similar homes
- $659,0004 bd3 ba2.4k sqft15254 Classic Dr, Bath, MI 48808For Sale
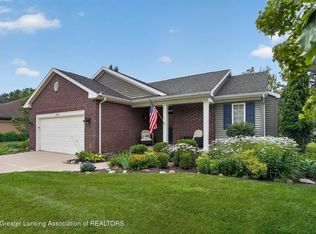 MLS ID #297746, Jessica Maitland, RE/MAX Real Estate Professionals. Greater Lansing AOR
 - $625,0005 bd4 ba3.3k sqft6044 Marietta Way, East Lansing, MI 48823For Sale
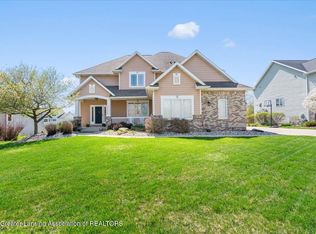 MLS ID #296009, Missy Lord, RE/MAX Real Estate Professionals Dewitt. Greater Lansing AOR
 - $869,9004 bd4 ba4.1k sqft2480 Overglen Ct, East Lansing, MI 48823For Sale
 MLS ID #296767, Morgan Hutson, Coldwell Banker Professionals-E.L.. Greater Lansing AOR
 - $619,9003 bd3 ba4.3k sqft6099 W Longview Dr, East Lansing, MI 48823For Sale
 MLS ID #296524, Lisa Ramont, RE/MAX Real Estate Professionals. Greater Lansing AOR
 - $589,9004 bd4 ba3.4k sqft613 Ibis Cir, East Lansing, MI 48823For SaleMLS ID #296556, Rose Vadnais, Coldwell Banker Professionals-E.L.. Greater Lansing AOR
- $659,0005 bd4 ba3.8k sqft1582 Maiden Ln, Okemos, MI 48864For SaleMLS ID #296215, Tara Fatteh, 1 World Realty, LLC. Greater Lansing AOR
- $774,9004 bd3 ba2.4k sqft9660 Tobermory Dr, Haslett, MI 48840For SaleMLS ID #297485, Jennifer Seguin, RE/MAX Real Estate Professionals. Greater Lansing AOR
- $659,9004 bd4 ba3.5k sqft1455 Ivywood Dr, Okemos, MI 48864For SaleMLS ID #295116, Lynne VanDeventer, Coldwell Banker Professionals -Okemos. Greater Lansing AOR
- $399,0004 bd3 ba2.7k sqft5996 Patriots Way, East Lansing, MI 48823For SaleMLS ID #297266, Kalyn M HoughBlack, RE/MAX Real Estate Professionals. Greater Lansing AOR
- $390,0004 bd4 ba2.6k sqft6030 Horizon Dr, East Lansing, MI 48823For SaleMLS ID #297415, Alison Alfredson, Berkshire Hathaway HomeServices. Greater Lansing AOR
- $799,9004 bd4 ba3.9k sqft16677 Peacock Ln, Haslett, MI 48840For SaleMLS ID #296854, Carol Shaheen, Berkshire Hathaway HomeServices. Greater Lansing AOR
- $399,9004 bd3 ba2.9k sqft1682 Woodside Dr, East Lansing, MI 48823For SaleMLS ID #297267, David A. Barone, RE/MAX Real Estate Professionals. Greater Lansing AOR
- $625,0005 bd4 ba3.2k sqft5651 Copper Creek Dr, Haslett, MI 48840For SaleMLS ID #297448, Tara Fatteh, 1 World Realty, LLC. Greater Lansing AOR
- $579,9004 bd3 ba2.9k sqft1311 Kalorama Way, Okemos, MI 48864For SaleMLS ID #295604, Chad Dutcher, RE/MAX Real Estate Professionals. Greater Lansing AOR
- $540,0005 bd4 ba2.8k sqft538 Cedar Ridge Dr, Williamston, MI 48895For SaleMLS ID #297823, Michelle Lycos, RE/MAX Real Estate Professionals. Greater Lansing AOR
- $570,0005 bd4 ba3.4k sqft938 Wildwood Dr, East Lansing, MI 48823For SaleMLS ID #293955, James W Convissor, Century 21 Affiliated. Greater Lansing AOR
- $685,0005 bd5 ba4.3k sqft141 Twin Ponds Dr, Okemos, MI 48864For SaleMLS ID #296192, Joseph Vitale, Century 21 Affiliated. Greater Lansing AOR
- $619,9004 bd3 ba3.2k sqft4115 W Howe Rd, Dewitt, MI 48820For SaleMLS ID #297163, Diana Green, EXP Realty - Lansing. Greater Lansing AOR
- $515,0004 bd3 ba3.2k sqft4215 Mariner Ln, Okemos, MI 48864For SaleMLS ID #297446, Alyssa Coggins, Keller Williams Realty Lansing. Greater Lansing AOR
- $559,9003 bd4 ba2.8k sqft6190 W Golfridge Dr, East Lansing, MI 48823For SaleMLS ID #297176, HBB Realtors, RE/MAX Real Estate Professionals. Greater Lansing AOR
