Enjoy effortless living in this beautifully updated contemporary condo nestled in The Greens. Offering a flexible floor plan that can be customized to your lifestyle. Enter in you'll immediately notice the exceptional amount of daylight pouring in. The front room is currently being used as a dining room however it could easily lend to a formal living room. The renovated kitchen is stunning & the heart of the home, complete with quartz countertops, a spacious center island, & abundant workspace—perfect for everyday living & hosting large gatherings. Kitchen is open to the great room which could also serve as a formal dining room. 1st-floor laundry room also serves as a functional mudroom, generous closet space, & thoughtful storage throughout add to the home's exceptional practicality. Private primary suite includes an updated en-suite bath, while the 2nd & 3rd bedrooms share a well-appointed Jack-&-Jill bathroom. This home features a partially finished walk-out lower level offering a family room & full bathroom with walk-in shower. Combining contemporary design, quality updates, & a tranquil waterfront setting, this exceptional home is ready to enjoy.
For sale
$559,900
6190 W Golfridge Dr, East Lansing, MI 48823
3beds
2,839sqft
:
Get pre-qualified$4,915/mo
Condominium
Built in 1992
-- sqft lot
$545,900 Zestimate®
$197/sqft
$255/mo HOA
What's special
Beautifully updated contemporary condoTranquil waterfront settingUpdated en-suite bathQuartz countertopsThoughtful storage throughoutAbundant workspaceRenovated kitchen
- 32 days |
- 667 |
- 32 |
Zillow last checked:
Listing updated:
Listed by:
HBB Realtors 517-441-3888,
RE/MAX Real Estate Professionals 517-321-8255,
Nancy Brooks,
RE/MAX Real Estate Professionals
Source: Greater Lansing AOR,MLS#: 297176
Facts & features
Interior
Bedrooms & bathrooms
- Bedrooms: 3
- Bathrooms: 4
- Full bathrooms: 3
- 1/2 bathrooms: 1
Primary bedroom
- Features: Carpet Floor, Blinds, Ceiling Fan(s)
- Level: Second
- Area: 176.8 Square Feet
- Dimensions: 13.6 x 13
Bedroom 2
- Features: Carpet Floor, Blinds
- Level: Second
- Area: 110.24 Square Feet
- Dimensions: 10.6 x 10.4
Bedroom 3
- Features: Carpet Floor, Blinds
- Level: Second
- Area: 159.12 Square Feet
- Dimensions: 13.6 x 11.7
Primary bathroom
- Features: Tile Floor, Recessed Lighting
- Level: Second
- Area: 189.74 Square Feet
- Dimensions: 17.9 x 10.6
Bathroom 2
- Level: Second
- Area: 90 Square Feet
- Dimensions: 10 x 9
Dining room
- Features: Carpet Floor, Blinds
- Level: First
- Area: 233.45 Square Feet
- Dimensions: 20.3 x 11.5
Family room
- Description: Walk-out access to the covered patio
- Features: Carpet Floor
- Level: Basement
- Area: 471.12 Square Feet
- Dimensions: 30.2 x 15.6
Kitchen
- Features: Hardwood Floor, Breakfast Bar
- Level: First
- Area: 193.6 Square Feet
- Dimensions: 16 x 12.1
Laundry
- Description: Laundry/Mudroom
- Features: Hardwood Floor
- Level: First
- Area: 64.5 Square Feet
- Dimensions: 8.6 x 7.5
Living room
- Features: Hardwood Floor, Blinds, Recessed Lighting
- Level: First
- Area: 272.65 Square Feet
- Dimensions: 20.5 x 13.3
Heating
- Forced Air, Natural Gas
Cooling
- Central Air
Appliances
- Included: Dishwasher, Disposal, Dryer, Gas Range, Gas Water Heater, Microwave, Oven, Range, Refrigerator, Stainless Steel Appliance(s), Washer
- Laundry: Laundry Room, Main Level, Sink
Features
- Breakfast Bar, Ceiling Fan(s), Double Closet, Double Vanity, Eat-in Kitchen, Kitchen Island, Pantry, Recessed Lighting, Smart Thermostat, Stone Counters
- Flooring: Carpet, Hardwood, Tile
- Basement: Daylight,Full,Partially Finished,Walk-Out Access
- Number of fireplaces: 1
- Fireplace features: Gas, Glass Doors, Living Room
Interior area
- Total structure area: 3,423
- Total interior livable area: 2,839 sqft
- Finished area above ground: 2,204
- Finished area below ground: 635
Property
Parking
- Total spaces: 2
- Parking features: Additional Parking, Attached, Finished, Garage Door Opener
- Attached garage spaces: 2
Features
- Levels: Two
- Stories: 2
- Patio & porch: Covered, Deck, Patio
- Exterior features: Lighting
- Has view: Yes
- View description: Pond
- Has water view: Yes
- Water view: Pond
Lot
- Features: Front Yard, Landscaped, Views
Details
- Foundation area: 1219
- Parcel number: 33022005402007
- Zoning description: Zoning
Construction
Type & style
- Home type: Condo
- Architectural style: Contemporary
- Property subtype: Condominium
Materials
- Brick, Rough Sawn
- Roof: Shingle
Condition
- Updated/Remodeled
- New construction: No
- Year built: 1992
Utilities & green energy
- Sewer: Public Sewer
- Water: Public
- Utilities for property: High Speed Internet Connected
Community & HOA
Community
- Security: Smoke Detector(s)
- Subdivision: Greens at Walnut Hills
HOA
- Has HOA: Yes
- Amenities included: Maintenance Grounds, Snow Removal, Trash
- Services included: Trash, Snow Removal, Maintenance Grounds
- HOA fee: $255 monthly
- HOA name: THE GREENS
Location
- Region: East Lansing
Financial & listing details
- Price per square foot: $197/sqft
- Tax assessed value: $203,300
- Annual tax amount: $8,218
- Date on market: 6/29/2026
- Listing terms: Cash,Conventional
- Road surface type: Concrete
Estimated market value
$545,900
$519,000 - $573,000
$3,154/mo
Price history
| Date | Event | Price |
|---|---|---|
| 6/29/2026 | Listed for sale | $559,900+75%$197/sqft |
Source:  Greater Lansing AOR #297176 Report a problem Greater Lansing AOR #297176 Report a problem | ||
| 10/16/2015 | Sold | $320,000-8.5%$113/sqft |
Source: Public Record Report a problem | ||
| 6/17/2015 | Listed for sale | $349,900$123/sqft |
Source: C B Hubbell BriarWood-E.L. #71863 Report a problem | ||
Public tax history
| Year | Property taxes | Tax assessment |
|---|---|---|
| 2025 | $7,736 +6.5% | $203,300 +6.6% |
| 2024 | $7,262 | $190,800 +6.2% |
| 2023 | -- | $179,600 +4.8% |
| 2022 | -- | $171,400 +2% |
| 2021 | -- | $168,000 +1.6% |
| 2020 | -- | $165,300 +4.4% |
| 2019 | $6,112 | $158,400 +10.2% |
| 2018 | $6,112 +4.9% | $143,800 +4.9% |
| 2017 | $5,826 | $137,100 +13.9% |
| 2016 | $5,826 | $120,400 -7.9% |
| 2015 | $5,826 | $130,700 +1.4% |
| 2014 | $5,826 | $128,900 +3.9% |
| 2013 | -- | $124,100 -6.1% |
| 2012 | -- | $132,200 -6.3% |
| 2011 | -- | $141,100 +4.9% |
| 2010 | -- | $134,500 -12.3% |
| 2009 | -- | $153,400 -4.1% |
| 2008 | -- | $160,000 +1.6% |
| 2007 | -- | $157,500 -10.2% |
| 2006 | -- | $175,300 -0.5% |
| 2005 | -- | $176,200 -0.6% |
| 2004 | -- | $177,300 +1.3% |
| 2003 | -- | $175,000 +3.8% |
| 2002 | -- | $168,600 +15% |
| 2001 | -- | $146,600 +4.3% |
| 2000 | -- | $140,600 |
Find assessor info on the county website
Monthly payment
Est. payment
Payment breakdown
Explore the cost of this home by adjusting the details. Changes won't be saved.Climate risks
Neighborhood: 48823
Nearby schools
GreatSchools rating
- 5/10Donley Elementary SchoolGrades: PK-5Distance: 0.6 mi
- 7/10MacDonald Middle SchoolGrades: 6-8Distance: 1.4 mi
- 9/10East Lansing High SchoolGrades: 9-12Distance: 1.9 mi
Schools provided by the listing agent
- High: East Lansing
- District: East Lansing
Source: Greater Lansing AOR. This data may not be complete. We recommend contacting the local school district to confirm school assignments for this home.
- $429,4003 bd3 ba1.8k sqft6186 W Golfridge Dr, East Lansing, MI 48823Off Market
- $431,8003 bd3 ba2.2k sqft6200 W Golfridge Dr, East Lansing, MI 48823Off Market
- $549,5004 bd4 ba3.6k sqft6182 W Golfridge Dr, East Lansing, MI 48823Off Market

- $450,0003 bd3 ba3k sqft6210 W Golfridge Dr, East Lansing, MI 48823Sold
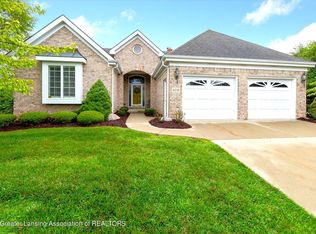
- $530,4004 bd2 ba2.2k sqft6187 W Golfridge Dr, East Lansing, MI 48823Off Market
- $535,4004 bd3 ba2.2k sqft6191 W Golfridge Dr, East Lansing, MI 48823Off Market
- $37,5003,445 Square Feet6183 W Golfridge Dr, East Lansing, MI 48823Off Market
- $500,7004 bd3 ba1.9k sqft6176 W Golfridge Dr, East Lansing, MI 48823Off Market
A local agent can set up tours, give advice and negotiate with sellers.
Similar homes
- $589,9004 bd4 ba3.4k sqft613 Ibis Cir, East Lansing, MI 48823For Sale
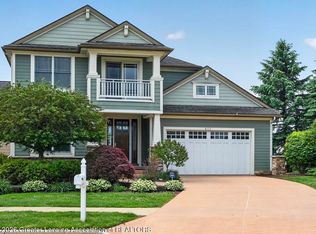 MLS ID #296556, Rose Vadnais, Coldwell Banker Professionals-E.L.. Greater Lansing AOR
 - $399,0004 bd3 ba2.7k sqft5996 Patriots Way, East Lansing, MI 48823For Sale
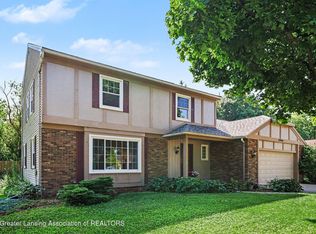 MLS ID #297266, Kalyn M HoughBlack, RE/MAX Real Estate Professionals. Greater Lansing AOR
 - $528,9003 bd3 ba3.1k sqft2361 Sapphire Ln, East Lansing, MI 48823For Sale
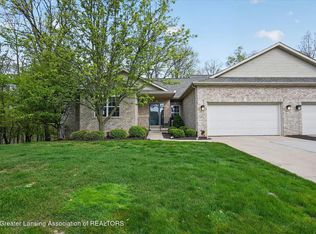 MLS ID #295758, Carin H. Whybrew, Coldwell Banker Professionals -Okemos. Greater Lansing AOR
 - $390,0004 bd4 ba2.6k sqft6030 Horizon Dr, East Lansing, MI 48823For Sale
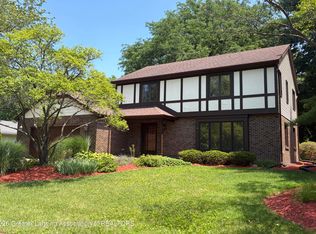 MLS ID #297415, Alison Alfredson, Berkshire Hathaway HomeServices. Greater Lansing AOR
 - $399,9004 bd3 ba2.9k sqft1682 Woodside Dr, East Lansing, MI 48823For SaleMLS ID #297267, David A. Barone, RE/MAX Real Estate Professionals. Greater Lansing AOR
- $399,9004 bd3 ba2k sqft666 Gunson St, East Lansing, MI 48823For SaleMLS ID #297200, Mykayla Anne Fenska, Home Towne Real Estate. Greater Lansing AOR
- $515,0004 bd4 ba4.2k sqft1884 Birchwood Dr, Okemos, MI 48864For SaleMLS ID #297853, Alison Alfredson, Berkshire Hathaway HomeServices. Greater Lansing AOR
- $659,0004 bd3 ba2.4k sqft15254 Classic Dr, Bath, MI 48808For SaleMLS ID #297746, Jessica Maitland, RE/MAX Real Estate Professionals. Greater Lansing AOR
- $540,0003 bd3 ba1.9k sqft4777 Powell Rd, Okemos, MI 48864For SaleMLS ID #295081, Carin H. Whybrew, Coldwell Banker Professionals -Okemos. Greater Lansing AOR
- $359,9002 bd3 ba3k sqft806 Cowley Ave, East Lansing, MI 48823For SaleMLS ID #297873, Beth Cochran Russell, Berkshire Hathaway HomeServices. Greater Lansing AOR
- $289,9003 bd2 ba1.7k sqft3300 Wharton St, East Lansing, MI 48823For SaleMLS ID #295996, Alicia Banks, Good Company Realty. Greater Lansing AOR
- $510,0004 bd3 ba3.2k sqft4215 Mariner Ln, Okemos, MI 48864For SaleMLS ID #297446, Alyssa Coggins, Keller Williams Realty Lansing. Greater Lansing AOR
- $355,0003 bd3 ba1.5k sqft4108 Palomino Dr, East Lansing, MI 48823For SaleMLS ID #296846, Brooks Warner, Keller Williams Realty Lansing. Greater Lansing AOR
- $498,9004 bd4 ba3.2k sqft4330 Cornell Rd, Okemos, MI 48864For SaleMLS ID #296059, Carey Ann McLamara, Five Star Real Estate - Lansing. Greater Lansing AOR
- $309,5003 bd4 ba3.1k sqft5283 E Hidden Lake Dr #47, East Lansing, MI 48823For SaleMLS ID #294693, Tina Hause, RE/MAX Real Estate Professionals. Greater Lansing AOR
- $419,9004 bd2 ba2.2k sqft301 Cowley Ave, East Lansing, MI 48823For SaleMLS ID #295977, Megan Busque, RE/MAX Real Estate Professionals. Greater Lansing AOR
- $579,9004 bd3 ba2.9k sqft1311 Kalorama Way, Okemos, MI 48864For SaleMLS ID #295604, Chad Dutcher, RE/MAX Real Estate Professionals. Greater Lansing AOR
- $324,9003 bd2 ba1.6k sqft3340 Hamlet Cir, East Lansing, MI 48823For SaleMLS ID #295754, Nancy Petroff, Coldwell Banker Professionals -Okemos. Greater Lansing AOR
- $540,0005 bd4 ba2.8k sqft538 Cedar Ridge Dr, Williamston, MI 48895For SaleMLS ID #297823, Michelle Lycos, RE/MAX Real Estate Professionals. Greater Lansing AOR
- $639,9004 bd4 ba3.5k sqft1455 Ivywood Dr, Okemos, MI 48864For SaleMLS ID #295116, Lynne VanDeventer, Coldwell Banker Professionals -Okemos. Greater Lansing AOR
