Welcome home to 6210 W. Goldridge Drive, East Lansing. First time to market since built in 1994, this popular ranch floor plan features a stunning view of the pond, has a walkout lower level finished with guest bedroom and full bath, and don't miss the built in mini fridge in the wet bar family room. The first floor is designed for all one level living, with laundry room (appliances included), primary bedroom suite, walk-in closets, office with built in shelving, and access to both a deck and 4 season room both of which view the pond. The association maintains the pond, and grandkids have even been known to catch fish there. The kitchen is bright white, has newer appliances which will all remain, an island and an informal eating area with bay window. Most all the windows have professionally installed blinds, and many have plantation shutters. The living room has a high ceiling, a gas log fireplace, slider to the deck, and nice bright natural light with the window wall which faces east. There is a formal dining room perfect for those family gatherings, and you will find much of your time will be spent in the 4-season room which is heated and has Anderson Windows. A Convenient exterior staircase off the four-season room takes out outside and the lower-level concrete patio. This a rare opportunity to own one of the premier units in the Greens
Sold for $450,000
$450,000
6210 W Golfridge Dr, East Lansing, MI 48823
3beds
3,051sqft
Condominium
Built in 1994
-- sqft lot
$510,700 Zestimate®
$147/sqft
$2,901 Estimated rent
Home value
$510,700
$480,000 - $552,000
$2,901/mo
Zestimate® history
Owner options
List your home for rent
$2,901/mo
Rent Zestimate®
Find your next renter with Zillow Rental Manager. Plus, with online applications, you can quickly screen prospective tenants – for free.
$2,901/mo
Rent Zestimate®
Refinance and save
$3,416/mo
Est. payment
Refinancing to a lower rate could help reduce your monthly payments and save thousands over the life of the loan.
$3,416/mo
Est. payment
Explore your selling options
Work with a Zillow partner agent
Leverage their expertise and Zillow's premium Showcase listings to get your home seen by more buyers.
Get startedList with your own agent
Get your home in front of millions of buyers by listing it on Zillow.
Learn how to do itSell it yourself
Take full control of how buyers see your home on Zillow by listing For Sale by Owner (FSBO).
List your homeWhat's special
Gas log fireplaceRanch floor planGuest bedroomWet barPlantation shuttersWalk-in closetsAnderson windows
Zillow last checked:
Listing updated:
Listed by:
David Ledebuhr 517-332-3582,
Musselman Realty Company
Bought with:
Amy Murphy, 6501405219
Keller Williams Realty Lansing
Source: Greater Lansing AOR,MLS#: 275094
Facts & features
Interior
Bedrooms & bathrooms
- Bedrooms: 3
- Bathrooms: 3
- Full bathrooms: 3
Primary bedroom
- Level: First
- Area: 258.07 Square Feet
- Dimensions: 19.7 x 13.1
Bedroom 2
- Level: First
- Area: 227.92 Square Feet
- Dimensions: 15.4 x 14.8
Bedroom 3
- Level: Basement
- Area: 275.64 Square Feet
- Dimensions: 17.11 x 16.11
Dining room
- Level: First
- Area: 130.68 Square Feet
- Dimensions: 12.1 x 10.8
Family room
- Level: Basement
- Area: 270.81 Square Feet
- Dimensions: 17.7 x 15.3
Kitchen
- Level: First
- Area: 130.68 Square Feet
- Dimensions: 12.1 x 10.8
Laundry
- Level: First
- Area: 66.22 Square Feet
- Dimensions: 8.6 x 7.7
Living room
- Level: First
- Area: 346.68 Square Feet
- Dimensions: 21.4 x 16.2
Office
- Level: First
- Area: 134.82 Square Feet
- Dimensions: 12.6 x 10.7
Other
- Description: Informal Eating Area
- Level: First
- Area: 123.34 Square Feet
- Dimensions: 12.2 x 10.11
Other
- Description: 4 - Season Room
- Level: First
- Area: 160.93 Square Feet
- Dimensions: 13.3 x 12.1
Heating
- Forced Air, Humidity Control, Natural Gas
Cooling
- Central Air
Appliances
- Included: Disposal, Gas Water Heater, Ice Maker, Microwave, Washer, Refrigerator, Range, Oven, Dryer, Dishwasher, Bar Fridge
- Laundry: Laundry Room, Main Level, Multiple Locations
Features
- Bookcases, Built-in Features, Ceiling Fan(s), Chandelier, Crown Molding, Double Vanity, Eat-in Kitchen, Entrance Foyer, Granite Counters, High Ceilings, Kitchen Island, Pantry, Recessed Lighting, Smart Home, Smart Thermostat, Sound System, Storage, Wet Bar, Wired for Sound
- Flooring: Carpet, Ceramic Tile
- Windows: Bay Window(s), Blinds, Plantation Shutters, Window Treatments
- Basement: Bath/Stubbed,Egress Windows,Partially Finished,Sump Pump,Walk-Out Access
- Number of fireplaces: 1
- Fireplace features: Gas Log, Living Room
Interior area
- Total structure area: 4,006
- Total interior livable area: 3,051 sqft
- Finished area above ground: 2,101
- Finished area below ground: 950
Property
Parking
- Total spaces: 2
- Parking features: Driveway, Finished, Garage, Garage Door Opener, Garage Faces Front, Kitchen Level
- Garage spaces: 2
- Has uncovered spaces: Yes
Features
- Levels: One
- Stories: 1
- Entry location: Front Door
- Patio & porch: Deck, Front Porch, Patio
- Exterior features: Rain Gutters
- Has view: Yes
- View description: Pond
- Has water view: Yes
- Water view: Pond
- Waterfront features: Pond
- Frontage type: Waterfront
Lot
- Features: Gentle Sloping, Landscaped, Sprinklers In Front, Sprinklers In Rear, Waterfront
Details
- Foundation area: 1905
- Parcel number: 33020205402005
- Zoning description: Zoning
Construction
Type & style
- Home type: Condo
- Architectural style: Ranch
- Property subtype: Condominium
Materials
- Wood Siding
- Roof: Shingle
Condition
- Year built: 1994
Utilities & green energy
- Electric: Circuit Breakers
- Sewer: Public Sewer
- Water: Public
- Utilities for property: Water Connected, Sewer Connected, Natural Gas Connected, High Speed Internet Available, Electricity Connected, Cable Available
Community & HOA
Community
- Security: Security System, Smoke Detector(s)
- Subdivision: Greens at Walnut Hills
HOA
- Has HOA: Yes
- Amenities included: Maintenance, Pond Year Round
- Services included: Snow Removal, Maintenance Grounds
- HOA fee: $235 monthly
- HOA name: The Green's at Walnut Hills
Location
- Region: East Lansing
Financial & listing details
- Price per square foot: $147/sqft
- Tax assessed value: $227,400
- Annual tax amount: $7,822
- Date on market: 8/8/2023
- Listing terms: Cash,Conventional
- Road surface type: Paved
Price history
| Date | Event | Price |
|---|---|---|
| 10/26/2023 | Sold | $450,000-3.2%$147/sqft |
Source:  Greater Lansing AOR #275094 Report a problem Greater Lansing AOR #275094 Report a problem | ||
| 10/20/2023 | Pending sale | $465,000$152/sqft |
Source: Greater Lansing AOR #275094 Report a problem | ||
| 8/31/2023 | Contingent | $465,000$152/sqft |
Source: Greater Lansing AOR #275094 Report a problem | ||
| 8/8/2023 | Listed for sale | $465,000$152/sqft |
Source: Greater Lansing AOR #275094 Report a problem | ||
Public tax history
| Year | Property taxes | Tax assessment |
|---|---|---|
| 2025 | $14,747 +88.4% | $227,400 +6.7% |
| 2024 | $7,826 | $213,100 +12% |
| 2023 | -- | $190,200 +6% |
| 2022 | -- | $179,400 +2.1% |
| 2021 | -- | $175,700 +2% |
| 2020 | -- | $172,200 +4.4% |
| 2019 | $6,499 | $164,900 +7.4% |
| 2018 | $6,499 +69.4% | $153,600 +5% |
| 2017 | $3,836 | $146,300 +11.7% |
| 2016 | $3,836 | $131,000 -7.8% |
| 2015 | $3,836 | $142,100 +1.5% |
| 2014 | $3,836 | $140,000 +3.9% |
| 2013 | -- | $134,700 -6.1% |
| 2012 | -- | $143,500 -6.3% |
| 2011 | -- | $153,200 +7.4% |
| 2010 | -- | $142,700 -12.7% |
| 2009 | -- | $163,400 -4.2% |
| 2008 | -- | $170,500 +1.7% |
| 2007 | -- | $167,700 -10.5% |
| 2006 | -- | $187,300 -0.5% |
| 2005 | -- | $188,200 -0.6% |
| 2004 | -- | $189,300 +1.4% |
| 2003 | -- | $186,700 +3.8% |
| 2002 | -- | $179,900 +15.5% |
| 2001 | -- | $155,800 +4.1% |
| 2000 | -- | $149,700 |
Find assessor info on the county website
Neighborhood: 48823
Nearby homes
- $432,3003 bd3 ba2.2k sqft6200 W Golfridge Dr, East Lansing, MI 48823Off Market
- $426,0003 bd3 ba1.8k sqft6218 W Golfridge Dr, East Lansing, MI 48823Off Market
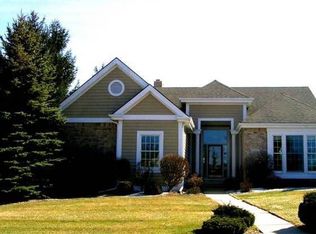
- $404,6003 bd3 ba2k sqft6226 W Golfridge Dr, East Lansing, MI 48823Off Market

- $559,9003 bd4 ba2.8k sqft6190 W Golfridge Dr, East Lansing, MI 48823For Sale

- $40,00014 Acres6203 W Golfridge Dr, East Lansing, MI 48823Off Market
- $402,9003 bd3 ba1.5k sqft6234 W Golfridge Dr, East Lansing, MI 48823Off Market
- $431,8003 bd3 ba1.8k sqft6186 W Golfridge Dr, East Lansing, MI 48823Off Market
- $788,7005 bd5 ba5.4k sqft6195 W Golfridge Dr, East Lansing, MI 48823Off Market
Nearby schools
GreatSchools rating
- 5/10Donley Elementary SchoolGrades: PK-5Distance: 0.7 mi
- 7/10MacDonald Middle SchoolGrades: 6-8Distance: 1.4 mi
- 9/10East Lansing High SchoolGrades: 9-12Distance: 1.9 mi
Schools provided by the listing agent
- Elementary: Donley Elementary School
- High: East Lansing
- District: East Lansing
Source: Greater Lansing AOR. This data may not be complete. We recommend contacting the local school district to confirm school assignments for this home.
Get a cash offer in 3 minutes
Find out how much your home could sell for in as little as 3 minutes with a no-obligation cash offer.
Estimated market value
$510,700
Get a cash offer in 3 minutes
Find out how much your home could sell for in as little as 3 minutes with a no-obligation cash offer.
Estimated market value
$510,700
- Michigan
- Ingham County
- East Lansing
- 48823
- 6210 W Golfridge Dr
Nearby cities
Nearby neighborhoods
Nearby zip codes
Other East Lansing Topics
