Set on a spacious half acre lot in Tacoma Hills subdivision within the Okemos School District, this four bedroom, three and a half bath home offers generous living spaces, thoughtful design, and exceptional versatility. The classic floor plan is centered around an expansive kitchen featuring warm wood cabinetry, a large island, a bay window with built-in seating, glass front display cabinets, abundant storage, a Viking cooktop, double wall ovens, and newer appliances. A built-in planning desk with additional cabinetry provides a convenient workspace while incorporated into the kitchen's classic design. The four season room has been reimagined as a bar and gathering space, making it an ideal extension for entertaining. You'll love the cozy family room with fireplace, built-in bookcases, and a sliding door to the outside with direct access to the multi-level deck. A formal dining room, living room, dedicated office with built-ins, half bath, first floor laundry, and an attached two car garage complete the main level. On the second floor, the spacious primary suite offers room for a king size bedroom set and additional seating. The ensuite bath includes a walk-in shower, garden tub, and dual sink vanity. An impressive extension to the suite provides flexible space that can serve as a sitting room, office, hobby room, or creative studio. South facing windows bring in abundant natural light, while extensive built-in storage and a Murphy table add to the room's versatility. Three additional bedrooms are located on the second floor, one with its own ensuite bathroom. Large walk-in closets throughout the home provide excellent storage. The semi finished basement expands the living space with room for recreation, games, or exercise equipment. A dedicated workshop and extensive shelving offer practical storage for seasonal items and household supplies. Outside, the property offers room to enjoy every season with expansive lawn space, a half court basketball area, a garden shed, and a deck that extends across the north side of the home, creating numerous spaces for outdoor dining, relaxing, and entertaining. Located near the end of a quiet street within an established Okemos neighborhood, this property presents a rare opportunity to enjoy spacious indoor and outdoor living in a convenient location.
For sale
$515,000
1884 Birchwood Dr, Okemos, MI 48864
4beds
4,219sqft
:
Get pre-qualified$3,873/mo
Single Family Residence
Built in 1973
0.46 Acres Lot
$497,700 Zestimate®
$122/sqft
$-- HOA
What's special
Large islandGarden shedDedicated office with built-insMurphy tableHalf court basketball areaExpansive lawn spaceSpacious half acre lot
- 16 days |
- 1,286 |
- 83 |
Zillow last checked:
Listing updated:
Listed by:
Alison Alfredson 517-488-5347,
Berkshire Hathaway HomeServices 517-351-3617
Source: Greater Lansing AOR,MLS#: 297853
Facts & features
Interior
Bedrooms & bathrooms
- Bedrooms: 4
- Bathrooms: 4
- Full bathrooms: 3
- 1/2 bathrooms: 1
Primary bedroom
- Description: EN SUITE
- Level: Second
- Area: 770.4 Square Feet
- Dimensions: 36 x 21.4
Bedroom 2
- Description: EN SUITE
- Level: Second
- Area: 193.7 Square Feet
- Dimensions: 14.9 x 13
Bedroom 3
- Level: Second
- Area: 124.8 Square Feet
- Dimensions: 13 x 9.6
Bedroom 4
- Level: Second
- Area: 121.6 Square Feet
- Dimensions: 12.8 x 9.5
Dining room
- Level: First
- Area: 143.52 Square Feet
- Dimensions: 13 x 11.04
Family room
- Description: FIREPLACE
- Level: First
- Area: 330 Square Feet
- Dimensions: 22 x 15
Kitchen
- Level: First
- Area: 399 Square Feet
- Dimensions: 19 x 21
Living room
- Level: First
- Area: 195 Square Feet
- Dimensions: 15 x 13
Office
- Level: First
- Area: 108 Square Feet
- Dimensions: 12 x 9
Other
- Description: 4 SEASONS ROOM
- Level: First
- Area: 243.2 Square Feet
- Dimensions: 12.8 x 19
Other
- Description: REC ROOM
- Level: Basement
- Area: 611.31 Square Feet
- Dimensions: 21.3 x 28.7
Heating
- Forced Air
Cooling
- Central Air
Appliances
- Included: Dishwasher, Disposal, Double Oven, Dryer, Freezer, Instant Hot Water, Microwave, Oven, Plumbed For Ice Maker, Refrigerator, Stainless Steel Appliance(s), Washer
- Laundry: Laundry Room, Main Level
Features
- Bar, Bookcases, Breakfast Bar, Built-in Features, Ceiling Fan(s), Chandelier, Crown Molding, Double Closet, Double Vanity, Eat-in Kitchen, Entrance Foyer, Kitchen Island, Natural Woodwork, Pantry, Recessed Lighting, Soaking Tub, Sound System, Storage, Track Lighting, Vaulted Ceiling(s), Walk-In Closet(s), Wired for Sound
- Flooring: Carpet, Hardwood, Laminate, Tile
- Windows: Bay Window(s)
- Basement: Crawl Space,Daylight,Full,Partially Finished
- Number of fireplaces: 1
- Fireplace features: Family Room, Gas Log
Interior area
- Total structure area: 4,761
- Total interior livable area: 4,219 sqft
- Finished area above ground: 3,479
- Finished area below ground: 740
Property
Parking
- Total spaces: 2
- Parking features: Attached, Garage
- Attached garage spaces: 2
Features
- Levels: Two
- Stories: 2
- Entry location: FRONT DOOR
- Exterior features: Basketball Court
- Fencing: Partial
Lot
- Size: 0.46 Acres
- Dimensions: 100 x 200
- Features: Back Yard, Few Trees, Front Yard, Rectangular Lot
Details
- Foundation area: 1282
- Parcel number: 33020227153017
- Zoning description: Zoning
Construction
Type & style
- Home type: SingleFamily
- Architectural style: Traditional
- Property subtype: Single Family Residence
Materials
- Brick, Vinyl Siding, Wood Siding
- Roof: Shingle
Condition
- Updated/Remodeled
- New construction: No
- Year built: 1973
Utilities & green energy
- Sewer: Public Sewer
- Water: Public
- Utilities for property: Cable Available
Community & HOA
Community
- Security: Smoke Detector(s)
- Subdivision: Tacoma Hills
Location
- Region: Okemos
Financial & listing details
- Price per square foot: $122/sqft
- Tax assessed value: $246,000
- Annual tax amount: $8,717
- Date on market: 7/24/2026
- Listing terms: VA Loan,Cash,Conventional,FHA,MSHDA
Estimated market value
$497,700
$473,000 - $523,000
$3,870/mo
Price history
| Date | Event | Price |
|---|---|---|
| 7/24/2026 | Listed for sale | $515,000+30.4%$122/sqft |
Source:  Greater Lansing AOR #297853 Report a problem Greater Lansing AOR #297853 Report a problem | ||
| 6/4/2025 | Listing removed | -- |
Source: Owner Report a problem | ||
| 12/11/2018 | Listing removed | $395,000$94/sqft |
Source: Richland #18052278 Report a problem | ||
| 10/1/2018 | Listed for sale | $395,000+48.5%$94/sqft |
Source: Owner Report a problem | ||
| 1/31/2013 | Sold | $266,000-4.3%$63/sqft |
Source: Greater Lansing AOR #39417 Report a problem | ||
| 12/5/2012 | Price change | $278,000-2.4%$66/sqft |
Source: Tomie Raines, Inc. #39417 Report a problem | ||
| 10/23/2012 | Price change | $284,900-1.7%$68/sqft |
Source: Tomie Raines, Inc. #39417 Report a problem | ||
| 9/20/2012 | Price change | $289,900-6.5%$69/sqft |
Source: Tomie Raines, Inc. #39417 Report a problem | ||
| 8/19/2012 | Price change | $309,900-4.6%$73/sqft |
Source: Tomie Raines, Inc. #39417 Report a problem | ||
| 7/24/2012 | Listed for sale | $325,000$77/sqft |
Source: Tomie Raines, Inc. #39417 Report a problem | ||
Public tax history
| Year | Property taxes | Tax assessment |
|---|---|---|
| 2025 | $8,200 +6.5% | $246,000 +8% |
| 2024 | $7,696 | $227,800 +10.9% |
| 2023 | -- | $205,500 +17% |
| 2022 | -- | $175,600 -1.6% |
| 2021 | -- | $178,400 +3.1% |
| 2020 | -- | $173,100 +11.8% |
| 2019 | $6,320 | $154,800 +6% |
| 2018 | $6,320 +126.2% | $146,000 -1.2% |
| 2017 | $2,795 | $147,700 +3.4% |
| 2016 | $2,795 | $142,900 +6.9% |
| 2015 | $2,795 | $133,700 +8.1% |
| 2014 | $2,795 | $123,700 +0.1% |
| 2013 | -- | $123,600 -2.9% |
| 2012 | -- | $127,300 -1.6% |
| 2011 | -- | $129,400 -9% |
| 2010 | -- | $142,200 -5.1% |
| 2009 | -- | $149,900 -11.2% |
| 2008 | -- | $168,800 -2.9% |
| 2007 | -- | $173,800 -1.6% |
| 2006 | -- | $176,600 +5.9% |
| 2005 | -- | $166,700 +4.4% |
| 2004 | -- | $159,700 +6.5% |
| 2003 | -- | $149,900 +5.9% |
| 2002 | -- | $141,600 +3.5% |
| 2001 | -- | $136,800 +6.7% |
| 2000 | -- | $128,200 |
Find assessor info on the county website
Monthly payment
Est. payment
Payment breakdown
Explore the cost of this home by adjusting the details. Changes won't be saved.Climate risks
Neighborhood: 48864
Nearby schools
GreatSchools rating
- 8/10Kinawa SchoolGrades: 5-6Distance: 0.4 mi
- 10/10Chippewa Middle SchoolGrades: 6-8Distance: 0.8 mi
- 10/10Okemos High SchoolGrades: 9-12Distance: 2.4 mi
Schools provided by the listing agent
- High: Okemos
Source: Greater Lansing AOR. This data may not be complete. We recommend contacting the local school district to confirm school assignments for this home.
- $364,9004 bd4 ba3.4k sqft1874 Birchwood Dr, Okemos, MI 48864For Sale
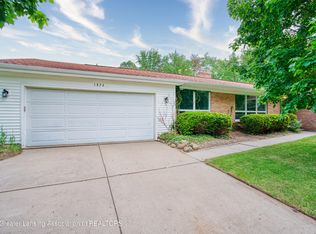
- $424,9004 bd4 ba2.2k sqft1896 Birchwood Dr, Okemos, MI 48864Off Market
- $374,2005 bd3 ba2.5k sqft1906 Birchwood Dr, Okemos, MI 48864Off Market

- $405,0005 bd4 ba3.7k sqft1866 Birchwood Dr, Okemos, MI 48864Sold

- $330,7004 bd2 ba1.3k sqft4311 Manitou Dr, Okemos, MI 48864Off Market
- $312,2005 bd2 ba1.2k sqft1921 Tahoe Cir, Okemos, MI 48864Off Market
- $417,5004 bd3 ba3.3k sqft4303 Manitou Dr, Okemos, MI 48864Off Market
- $339,1004 bd2 ba1.4k sqft1925 Tahoe Cir, Okemos, MI 48864Off Market
A local agent can set up tours, give advice and negotiate with sellers.
Similar homes
- $510,0004 bd3 ba3.2k sqft4215 Mariner Ln, Okemos, MI 48864For Sale
 MLS ID #297446, Alyssa Coggins, Keller Williams Realty Lansing. Greater Lansing AOR
 - $529,9004 bd3 ba3.4k sqft1767 Sashabaw Dr, Okemos, MI 48864For Sale
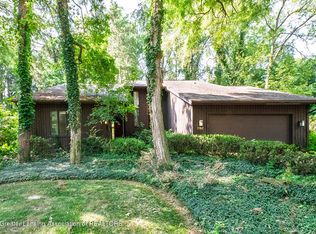 MLS ID #297714, HBB Realtors, RE/MAX Real Estate Professionals. Greater Lansing AOR
 - $475,0004 bd4 ba3.2k sqft4330 Cornell Rd, Okemos, MI 48864For Sale
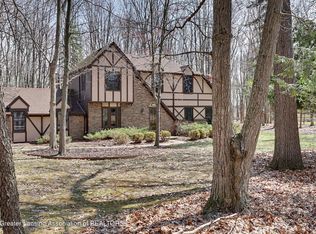 MLS ID #296059, Carey Ann McLamara, Five Star Real Estate - Lansing. Greater Lansing AOR
 - $495,0005 bd4 ba3.2k sqft1365 Silkwood Dr, Okemos, MI 48864For Sale
 MLS ID #297367, Gary R. Newton, RE/MAX Real Estate Professionals. Greater Lansing AOR
 - $629,9004 bd3 ba3.4k sqft3782 Yosemite Dr, Okemos, MI 48864For SaleMLS ID #297907, Jill M Mazzola, Mazzola and Company Real Estate. Greater Lansing AOR
- $359,0005 bd4 ba2.7k sqft1930 Yuma Trl, Okemos, MI 48864For SaleMLS ID #298106, Katherine Keener, Berkshire Hathaway HomeServices. Greater Lansing AOR
- $430,0005 bd4 ba3.5k sqft3890 Sheldrake Ave, Okemos, MI 48864For SaleMLS ID #296788, Matthew E Hayhow, RE/MAX Real Estate Professionals. Greater Lansing AOR
- $619,9004 bd4 ba3.4k sqft2518 Lupine Ct, Okemos, MI 48864For SaleMLS ID #298074, Lynne VanDeventer, Coldwell Banker Professionals -Okemos. Greater Lansing AOR
- $675,0004 bd3 ba3.8k sqft1791 Elk Ln, Okemos, MI 48864For SaleMLS ID #297840, Jonathan Lum, EXIT Realty Home Partners. Greater Lansing AOR
- $479,0003 bd4 ba2.7k sqft4109 Cornell Rd, Okemos, MI 48864For SaleMLS ID #296958, Bruce E. Cary, Howard Hanna Real Estate Executives. Greater Lansing AOR
- $539,9754 bd3 ba2.2k sqft1442 Kalorama Way, Okemos, MI 48864For SaleMLS ID #296017, Tara Fatteh, 1 World Realty, LLC. Greater Lansing AOR
- $469,0003 bd3 ba2.9k sqft2145 Willoughby Rd, Mason, MI 48854For SaleMLS ID #298276, Paula Johnson, Vision Real Estate. Greater Lansing AOR
- $639,9004 bd4 ba3.5k sqft1455 Ivywood Dr, Okemos, MI 48864For SaleMLS ID #295116, Lynne VanDeventer, Coldwell Banker Professionals -Okemos. Greater Lansing AOR
- $349,9993 bd2 ba2.6k sqft4677 Chippewa Dr, Okemos, MI 48864For SaleMLS ID #298117, Kimberly Darbee Stevenson, Five Star Real Estate - Lansing. Greater Lansing AOR
- $579,9004 bd3 ba2.9k sqft1311 Kalorama Way, Okemos, MI 48864For SaleMLS ID #295604, Chad Dutcher, RE/MAX Real Estate Professionals. Greater Lansing AOR
- $639,0005 bd4 ba3.8k sqft1582 Maiden Ln, Okemos, MI 48864For SaleMLS ID #296215, Tara Fatteh, 1 World Realty, LLC. Greater Lansing AOR
- $729,9004 bd3 ba3.7k sqft3600 Otsego Dr, Okemos, MI 48864For SaleMLS ID #295525, Lynne VanDeventer, Coldwell Banker Professionals -Okemos. Greater Lansing AOR
- $629,9005 bd5 ba4.2k sqft2709 Sophiea Pkwy, Okemos, MI 48864For SaleMLS ID #295322, Sophie Shi, Aspire Real Estate MI. Greater Lansing AOR
- $685,0005 bd5 ba4.3k sqft141 Twin Ponds Dr, Okemos, MI 48864For SaleMLS ID #296192, Joseph Vitale, Century 21 Affiliated. Greater Lansing AOR
- $719,9005 bd4 ba3.8k sqft1389 Kalorama Way, Okemos, MI 48864For SaleMLS ID #297232, Tara Fatteh, 1 World Realty, LLC. Greater Lansing AOR
