Look at me! ~ What value for this stunning almost all brick custom-built home in the Ember Oaks subdivision within the Okemos School District! This Schroeder built two-story with approx. 3,600 sq. ft. of finished living space is nestled on a large 3/4-acre parcel with tall ceilings, lots of natural light, and excellent curb appeal. Enjoy this 4-bedroom 3-bathroom home including the primary bedroom and a guest suite on the first floor, plus two 2 bedrooms on the 2nd floor! Immaculate and ready to move in condition! NEED MORE SPACE? THE LOWER LEVEL IS ALREADY STUBBED FOR A FULL BATHROOM AND OFFERS PLENTY OF ROOM TO ADD ADDITIONAL BEDROOMS, CREATING ENDLESS POSSIBILITIES FOR EXPANSION. WITH THESE FUTURE FINISHES, THE HOME COULD OFFER UPWARDS OF 5,000 SQUARE FEET OF FINISHED LIVING SPACE. CONTACT THE LISTING AGENT FOR IDEAS AND INSPIRATION ON MAXIMIZING THIS INCREDIBLE OPPORTUNITY! A lovely 2-story foyer entry with access to an oversized great room enhanced with a vaulted ceiling, fireplace, plus a bank of windows including an arched window! A convenient formal dining room with a beautiful chandelier opens to a good-size kitchen which includes all appliances, gleaming quartz counters and accented with a tile backsplash. Loads of cabinets with marble patterned tile flooring plus an informal eating space plus direct access to the deck and rear yard! The primary suite has lovely views with a walk-in closet and its own private bath! A first-floor laundry room with a wash tub has a nice window with southern exposure which makes for a great mud room/drop zone off the 3+ car garage. A guest suite or family room with a convenient full bath could also be a study or four-season sunroom, all on the first floor. This amazing home offers tall ceilings in the foyer and great room, lots of natural light, and excellent curb appeal. Two additional bedrooms with an open loft and full bath on the second floor including a balcony overlooking the foyer below. If this is not enough the finished lookout lower level may be with a game area and media space. Anderson windows. Whole house generator. This custom-built home had much thought by the owners into creating a transition home. Close to shopping, eateries, highway access and more. See the sellers attached write up!
For sale
Price cut: $60K (8/6)
$729,900
3600 Otsego Dr, Okemos, MI 48864
4beds
3,730sqft
:
Get pre-qualified$5,565/mo
Single Family Residence
Built in 2015
0.72 Acres Lot
$717,400 Zestimate®
$196/sqft
$80/mo HOA
What's special
Oversized great roomTall ceilingsExcellent curb appealWalk-in closetVaulted ceilingLots of natural lightGleaming quartz counters
- 104 days |
- 1,156 |
- 22 |
Zillow last checked:
Listing updated:
Listed by:
Lynne VanDeventer 517-492-3274,
Coldwell Banker Professionals -Okemos 517-349-4406
Source: Greater Lansing AOR,MLS#: 295525
Facts & features
Interior
Bedrooms & bathrooms
- Bedrooms: 4
- Bathrooms: 3
- Full bathrooms: 3
Primary bedroom
- Features: Carpet Floor
- Level: First
- Area: 376.31 Square Feet
- Dimensions: 22.11 x 17.02
Bedroom 2
- Level: First
- Area: 238 Square Feet
- Dimensions: 17 x 14
Bedroom 3
- Features: Carpet Floor
- Level: Second
- Area: 193.72 Square Feet
- Dimensions: 16.05 x 12.07
Bedroom 4
- Features: Carpet Floor
- Level: Second
- Area: 145.44 Square Feet
- Dimensions: 12.02 x 12.1
Dining room
- Features: Carpet Floor
- Level: First
- Area: 203.45 Square Feet
- Dimensions: 16.8 x 12.11
Family room
- Features: Carpet Floor
- Level: Basement
- Area: 843.03 Square Feet
- Dimensions: 49.3 x 17.1
Kitchen
- Features: Tile Floor
- Level: First
- Area: 301 Square Feet
- Dimensions: 25 x 12.04
Laundry
- Features: Tile Floor
- Level: First
- Area: 108.66 Square Feet
- Dimensions: 12.02 x 9.04
Living room
- Features: Carpet Floor
- Level: First
- Area: 295.26 Square Feet
- Dimensions: 21 x 14.06
Heating
- Forced Air, Natural Gas
Cooling
- Central Air
Appliances
- Included: Dishwasher, Disposal, Free-Standing Electric Range, Free-Standing Refrigerator, Gas Water Heater, Humidifier, Range Hood, Self Cleaning Oven, Stainless Steel Appliance(s), Washer/Dryer, Water Heater
- Laundry: Laundry Room, Main Level, Sink, Washer Hookup
Features
- Eat-in Kitchen, Entrance Foyer, High Ceilings, Open Floorplan, Pantry, Primary Downstairs, Stone Counters, Walk-In Closet(s)
- Flooring: Carpet, Tile
- Windows: Double Pane Windows, Insulated Windows, Screens
- Basement: Bath/Stubbed,Finished,Full,Partially Finished,Sump Pump
- Number of fireplaces: 1
- Fireplace features: Gas, Great Room
Interior area
- Total structure area: 5,179
- Total interior livable area: 3,730 sqft
- Finished area above ground: 2,906
- Finished area below ground: 824
Property
Parking
- Total spaces: 3
- Parking features: Attached, Driveway, Finished, Garage, Garage Door Opener, Garage Faces Front, Garage Faces Side
- Attached garage spaces: 3
- Has uncovered spaces: Yes
Accessibility
- Accessibility features: Accessible Bedroom, Accessible Central Living Area, Accessible Closets, Accessible Full Bath, Grip-Accessible Features
Features
- Levels: Two
- Stories: 2
- Patio & porch: Deck, Front Porch
- Exterior features: Rain Gutters
- Has view: Yes
- View description: Neighborhood, Trees/Woods
Lot
- Size: 0.72 Acres
- Dimensions: 112 x 180
- Features: Back Yard, Few Trees, Front Yard, Interior Lot, Landscaped, Sprinklers In Front, Sprinklers In Rear
Details
- Foundation area: 2273
- Parcel number: 33020235301024
- Zoning description: Zoning
- Other equipment: Generator
Construction
Type & style
- Home type: SingleFamily
- Architectural style: Traditional
- Property subtype: Single Family Residence
Materials
- Brick, Hardboard
- Foundation: Concrete Perimeter
- Roof: Shingle
Condition
- Year built: 2015
Utilities & green energy
- Sewer: Public Sewer
- Water: Public
- Utilities for property: Water Connected, Underground Utilities, Sewer Connected, Natural Gas Connected, High Speed Internet Connected, High Speed Internet Available, Electricity Connected
Community & HOA
Community
- Features: Curbs, Sidewalks, Street Lights
- Security: Carbon Monoxide Detector(s), Smoke Detector(s)
- Subdivision: Ember Oaks
HOA
- Has HOA: No
- Amenities included: None
- HOA fee: $960 annually
- HOA name: Ember Oaks
Location
- Region: Okemos
Financial & listing details
- Price per square foot: $196/sqft
- Tax assessed value: $366,800
- Annual tax amount: $18,732
- Date on market: 4/30/2026
- Listing terms: Cash,Conventional
- Road surface type: Paved
Estimated market value
$717,400
$682,000 - $753,000
$4,041/mo
Price history
| Date | Event | Price |
|---|---|---|
| 8/6/2026 | Price change | $729,900-7.6%$196/sqft |
Source:  Greater Lansing AOR #295525 Report a problem Greater Lansing AOR #295525 Report a problem | ||
| 7/16/2026 | Price change | $789,900-1.3%$212/sqft |
Source: Greater Lansing AOR #295525 Report a problem | ||
| 7/3/2026 | Price change | $799,900-3%$214/sqft |
Source: Greater Lansing AOR #295525 Report a problem | ||
| 6/12/2026 | Price change | $824,900-1.8%$221/sqft |
Source: Greater Lansing AOR #295525 Report a problem | ||
| 4/30/2026 | Listed for sale | $839,900+636.8%$225/sqft |
Source: Greater Lansing AOR #295525 Report a problem | ||
| 11/20/2014 | Sold | $114,000-26%$31/sqft |
Source: Public Record Report a problem | ||
| 9/26/2006 | Sold | $154,000$41/sqft |
Source: Public Record Report a problem | ||
| 6/2/2005 | Sold | $154,000$41/sqft |
Source: Public Record Report a problem | ||
Public tax history
| Year | Property taxes | Tax assessment |
|---|---|---|
| 2025 | $17,522 +6.5% | $366,800 +8.4% |
| 2024 | $16,450 | $338,500 -3.1% |
| 2023 | -- | $349,500 +6.4% |
| 2022 | -- | $328,400 +3.5% |
| 2021 | -- | $317,200 -1.2% |
| 2020 | -- | $321,100 +0.6% |
| 2019 | $13,408 | $319,300 +10.5% |
| 2018 | $13,408 +706.1% | $289,000 +2.5% |
| 2017 | $1,663 | $282,000 +3.1% |
| 2016 | $1,663 | $273,600 +421.1% |
| 2015 | $1,663 | $52,500 |
| 2014 | $1,663 | $52,500 -5.1% |
| 2013 | -- | $55,300 |
| 2012 | -- | $55,300 -16.2% |
| 2010 | -- | $66,000 |
| 2009 | -- | $66,000 |
| 2008 | -- | $66,000 |
| 2007 | -- | $66,000 |
| 2006 | -- | $66,000 |
| 2005 | -- | $66,000 |
| 2004 | -- | $66,000 +4.8% |
| 2003 | -- | $63,000 |
Find assessor info on the county website
Monthly payment
Est. payment
Payment breakdown
Explore the cost of this home by adjusting the details. Changes won't be saved.Climate risks
Neighborhood: 48864
Nearby schools
GreatSchools rating
- 7/10Hiawatha Elementary SchoolGrades: K-4Distance: 0.9 mi
- 10/10Chippewa Middle SchoolGrades: 6-8Distance: 1.5 mi
- 10/10Okemos High SchoolGrades: 9-12Distance: 2.7 mi
Schools provided by the listing agent
- High: Okemos
Source: Greater Lansing AOR. This data may not be complete. We recommend contacting the local school district to confirm school assignments for this home.
- $858,1005 bd6 ba5.7k sqft3596 Otsego Dr, Okemos, MI 48864Off Market

- $453,8005 bd3 ba2.9k sqft3606 E Hiawatha Dr, Okemos, MI 48864Off Market
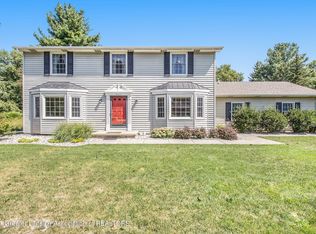
- $1,429,9005 bd6 ba7.9k sqft1437 Wandering Way, Okemos, MI 48864For Sale

- $370,0004 bd3 ba2.3k sqft3626 E Hiawatha Dr, Okemos, MI 48864Sold
- $833,3003 bd3 ba2.8k sqft3592 Otsego Dr, Okemos, MI 48864Off Market
- $404,4004 bd3 ba2.6k sqft3596 E Hiawatha Dr, Okemos, MI 48864Off Market
- $926,1005 bd6 ba5.5k sqft3597 Otsego Dr, Okemos, MI 48864Off Market
- $1,055,9005 bd7 ba4k sqft1433 Wandering Way, Okemos, MI 48864Off Market
A local agent can set up tours, give advice and negotiate with sellers.
Similar homes
- $649,9504 bd3 ba3.8k sqft1791 Elk Ln, Okemos, MI 48864For Sale
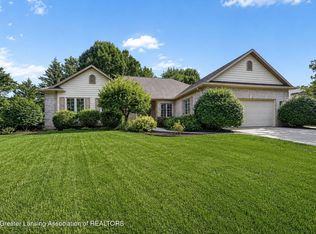 MLS ID #297840, Jonathan Lum, EXIT Realty Home Partners. Greater Lansing AOR
 - $629,9004 bd3 ba3.4k sqft3782 Yosemite Dr, Okemos, MI 48864For Sale
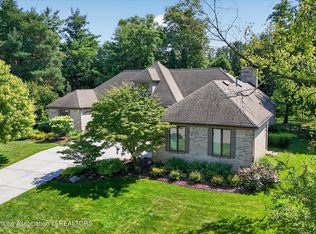 MLS ID #297907, Jill M Mazzola, Mazzola and Company Real Estate. Greater Lansing AOR
 - $799,9006 bd5 ba4.2k sqft3600 Beech Tree Ln, Okemos, MI 48864For Sale
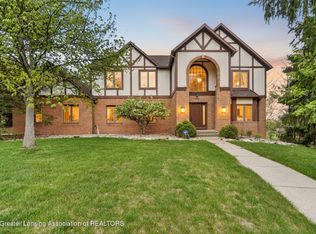 MLS ID #295302, Carin H. Whybrew, Coldwell Banker Professionals -Okemos. Greater Lansing AOR
 - $639,9004 bd4 ba3.5k sqft1455 Ivywood Dr, Okemos, MI 48864For Sale
 MLS ID #295116, Lynne VanDeventer, Coldwell Banker Professionals -Okemos. Greater Lansing AOR
 - $719,9005 bd4 ba3.8k sqft1389 Kalorama Way, Okemos, MI 48864For SaleMLS ID #297232, Tara Fatteh, 1 World Realty, LLC. Greater Lansing AOR
- $799,9005 bd4 ba3.8k sqft1761 Hamilton Rd, Okemos, MI 48864For SaleMLS ID #295360, Jordan S Waters, RE/MAX Real Estate Professionals. Greater Lansing AOR
- $619,9004 bd4 ba3.4k sqft2518 Lupine Ct, Okemos, MI 48864For SaleMLS ID #298074, Lynne VanDeventer, Coldwell Banker Professionals -Okemos. Greater Lansing AOR
- $529,9004 bd3 ba3.4k sqft1767 Sashabaw Dr, Okemos, MI 48864For SaleMLS ID #297714, HBB Realtors, RE/MAX Real Estate Professionals. Greater Lansing AOR
- $785,0005 bd5 ba3.6k sqft2759 Carnoustie Dr, Okemos, MI 48864For SaleMLS ID #296529, HBB Realtors, RE/MAX Real Estate Professionals. Greater Lansing AOR
- $685,0005 bd5 ba4.3k sqft141 Twin Ponds Dr, Okemos, MI 48864For SaleMLS ID #296192, Joseph Vitale, Century 21 Affiliated. Greater Lansing AOR
- $724,9005 bd4 ba4.1k sqft1235 Joann Ln, Williamston, MI 48895For SaleMLS ID #298195, Shelly Hall, RE/MAX Real Estate Professionals. Greater Lansing AOR
- $515,0004 bd4 ba4.2k sqft1884 Birchwood Dr, Okemos, MI 48864For SaleMLS ID #297853, Alison Alfredson, Berkshire Hathaway HomeServices. Greater Lansing AOR
- $579,9004 bd3 ba2.9k sqft1311 Kalorama Way, Okemos, MI 48864For SaleMLS ID #295604, Chad Dutcher, RE/MAX Real Estate Professionals. Greater Lansing AOR
- $510,0004 bd3 ba3.2k sqft4215 Mariner Ln, Okemos, MI 48864For SaleMLS ID #297446, Alyssa Coggins, Keller Williams Realty Lansing. Greater Lansing AOR
- $475,0004 bd4 ba3.2k sqft4330 Cornell Rd, Okemos, MI 48864For SaleMLS ID #296059, Carey Ann McLamara, Five Star Real Estate - Lansing. Greater Lansing AOR
- $779,9005 bd4 ba3.9k sqft2956 Medinah Dr, Okemos, MI 48864For SaleMLS ID #294299, Carin H. Whybrew, Coldwell Banker Professionals -Okemos. Greater Lansing AOR
- $495,0005 bd4 ba3.2k sqft1365 Silkwood Dr, Okemos, MI 48864For SaleMLS ID #297367, Gary R. Newton, RE/MAX Real Estate Professionals. Greater Lansing AOR
- $979,9005 bd5 ba5.1k sqft3546 Autumnwood Ln, Okemos, MI 48864For SaleMLS ID #297185, Carin H. Whybrew, Coldwell Banker Professionals -Okemos. Greater Lansing AOR
- $784,9004 bd4 ba3.9k sqft16677 Peacock Rd, Haslett, MI 48840For SaleBerkshire Hathaway HomeServices Michigan and Northern Indiana Real Estate
- $784,9004 bd4 ba3.9k sqft16677 Peacock Ln, Haslett, MI 48840For SaleMLS ID #296854, Carol Shaheen, Berkshire Hathaway HomeServices. Greater Lansing AOR
