*******Welcome to 1767 Sashabaw Drive*******Custom-built contemporary style home in desirable Hidden Valley Estates! Over 3400 square feet of living space with space including a welcoming entry foyer, large living room with a fireplace and cathedral ceilings, open kitchen with an island, double ovens and loads of cabinet and cupboard space. The formal dining room is ideal for entertaining. There is a also a first floor den, bedroom and laundry area plus a mudroom off the garage. Upstairs offers a spacious primary suite with its own full bathroom and a walk-in closet. Two additional bedrooms and a loft are also on the second floor. A screened porch, large deck, private backyard and attached garage complete the package. Wonderfully built and now ready for your personal touches.
For sale
$529,900
1767 Sashabaw Dr, Okemos, MI 48864
4beds
3,414sqft
:
Get pre-qualified$4,043/mo
Single Family Residence
Built in 1987
0.5 Acres Lot
$509,300 Zestimate®
$155/sqft
$21/mo HOA
What's special
- 7 days |
- 934 |
- 27 |
Zillow last checked:
Listing updated:
Listed by:
HBB Realtors 517-441-3888,
RE/MAX Real Estate Professionals 517-321-8255,
Brian Huggler 517-881-5450,
RE/MAX Real Estate Professionals
Source: Greater Lansing AOR,MLS#: 297714
Facts & features
Interior
Bedrooms & bathrooms
- Bedrooms: 4
- Bathrooms: 3
- Full bathrooms: 3
Primary bedroom
- Features: Carpet Floor, Curtains
- Level: Second
- Area: 335.4 Square Feet
- Dimensions: 21.5 x 15.6
Bedroom 2
- Features: Blinds, Carpet Floor
- Level: Second
- Area: 202.94 Square Feet
- Dimensions: 14.6 x 13.9
Bedroom 3
- Features: Blinds, Carpet Floor
- Level: Second
- Area: 149.64 Square Feet
- Dimensions: 12.9 x 11.6
Bedroom 4
- Features: Carpet Floor, Curtains
- Level: First
- Area: 184.8 Square Feet
- Dimensions: 16.8 x 11
Den
- Features: Blinds, Carpet Floor
- Level: First
- Area: 152.22 Square Feet
- Dimensions: 12.9 x 11.8
Dining room
- Features: Blinds, Hardwood Floor
- Level: First
- Area: 225.4 Square Feet
- Dimensions: 16.1 x 14
Kitchen
- Features: Blinds, Hardwood Floor
- Level: First
- Area: 270.48 Square Feet
- Dimensions: 16.8 x 16.1
Laundry
- Features: Vinyl Floor
- Level: First
- Area: 53.2 Square Feet
- Dimensions: 7.6 x 7
Living room
- Features: Blinds, Hardwood Floor
- Level: First
- Area: 362.39 Square Feet
- Dimensions: 21.7 x 16.7
Other
- Description: Entry Foyer
- Features: Tile Floor
- Level: First
- Area: 107.1 Square Feet
- Dimensions: 10.5 x 10.2
Other
- Description: Loft
- Features: Carpet Floor
- Level: Second
- Area: 116.39 Square Feet
- Dimensions: 11.3 x 10.3
Heating
- Forced Air, Natural Gas
Cooling
- Central Air
Appliances
- Included: Built-In Electric Oven, Cooktop, Disposal, Double Oven, Down Draft, Dryer, Refrigerator, Washer, Wine Refrigerator
- Laundry: Main Level, Washer Hookup
Features
- Bookcases, Built-in Features, Eat-in Kitchen, Entrance Foyer, High Ceilings, Kitchen Island, Open Floorplan, Pantry, Wet Bar
- Basement: Full,Sump Pump
- Number of fireplaces: 1
- Fireplace features: Glass Doors, Living Room, Wood Burning
Interior area
- Total structure area: 5,470
- Total interior livable area: 3,414 sqft
- Finished area above ground: 3,414
- Finished area below ground: 0
Property
Parking
- Total spaces: 2
- Parking features: Attached, Direct Access, Driveway, Garage Door Opener, Garage Faces Front, Kitchen Level, Side By Side, Storage
- Attached garage spaces: 2
- Has uncovered spaces: Yes
Features
- Levels: Two
- Stories: 2
- Patio & porch: Covered, Deck, Front Porch, Patio, Porch, Screened
- Has view: Yes
- View description: Neighborhood, Trees/Woods
Lot
- Size: 0.5 Acres
- Dimensions: 101 x 216
- Features: Back Yard, City Lot, Front Yard, Many Trees, Near Public Transit, Private
Details
- Foundation area: 2056
- Parcel number: 33020234253003
- Zoning description: Zoning
- Special conditions: Trust
Construction
Type & style
- Home type: SingleFamily
- Architectural style: Contemporary
- Property subtype: Single Family Residence
Materials
- Wood Siding
- Roof: Shingle
Condition
- Year built: 1987
Utilities & green energy
- Sewer: Public Sewer
- Water: Public
- Utilities for property: High Speed Internet Available, Cable Available
Community & HOA
Community
- Features: Curbs, Street Lights
- Security: Smoke Detector(s)
- Subdivision: Hidden Valley
HOA
- Has HOA: No
- Amenities included: None
- HOA fee: $250 annually
- HOA name: Hidden Valley HOA
Location
- Region: Okemos
Financial & listing details
- Price per square foot: $155/sqft
- Tax assessed value: $215,800
- Annual tax amount: $8,908
- Date on market: 7/27/2026
- Listing terms: Cash,Conventional
- Road surface type: Concrete, Paved
Estimated market value
$509,300
$484,000 - $535,000
$2,734/mo
Price history
| Date | Event | Price |
|---|---|---|
| 7/27/2026 | Listed for sale | $529,900$155/sqft |
Source:  Greater Lansing AOR #297714 Report a problem Greater Lansing AOR #297714 Report a problem | ||
Public tax history
| Year | Property taxes | Tax assessment |
|---|---|---|
| 2025 | $8,336 +6.5% | $215,800 +4.7% |
| 2024 | $7,826 | $206,200 +9.7% |
| 2023 | -- | $188,000 +6.2% |
| 2022 | -- | $177,000 +4.2% |
| 2021 | -- | $169,900 -3% |
| 2020 | -- | $175,200 -0.4% |
| 2019 | $6,588 | $175,900 +3.6% |
| 2018 | $6,588 +130.9% | $169,800 +3.4% |
| 2017 | $2,853 | $164,200 +6.8% |
| 2016 | $2,853 | $153,800 +9.6% |
| 2015 | $2,853 | $140,300 +8.1% |
| 2014 | $2,853 | $129,800 +4.4% |
| 2013 | -- | $124,300 +1.1% |
| 2012 | -- | $123,000 -5.2% |
| 2011 | -- | $129,800 -11.5% |
| 2010 | -- | $146,700 -11.6% |
| 2009 | -- | $165,900 -5% |
| 2008 | -- | $174,600 +0.6% |
| 2007 | -- | $173,600 +1.8% |
| 2006 | -- | $170,600 +3.2% |
| 2005 | -- | $165,300 +2.7% |
| 2004 | -- | $160,900 +6.6% |
| 2003 | -- | $151,000 +3.9% |
| 2002 | -- | $145,300 +6% |
| 2001 | -- | $137,100 -0.7% |
| 2000 | -- | $138,100 |
Find assessor info on the county website
Monthly payment
Est. payment
Payment breakdown
Explore the cost of this home by adjusting the details. Changes won't be saved.Climate risks
Neighborhood: 48864
Nearby schools
GreatSchools rating
- 7/10Hiawatha Elementary SchoolGrades: K-4Distance: 0.6 mi
- 10/10Chippewa Middle SchoolGrades: 6-8Distance: 1 mi
- 10/10Okemos High SchoolGrades: 9-12Distance: 2.2 mi
Schools provided by the listing agent
- High: Okemos
Source: Greater Lansing AOR. This data may not be complete. We recommend contacting the local school district to confirm school assignments for this home.
- $591,2004 bd4 ba2.1k sqft1763 Sashabaw Dr, Okemos, MI 48864Off Market
- $557,7004 bd3 ba2.7k sqft1771 Sashabaw Dr, Okemos, MI 48864Off Market
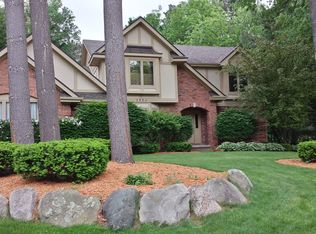
- $470,4004 bd3 ba1.7k sqft1755 Sashabaw Dr, Okemos, MI 48864Off Market
- $504,3005 bd3 ba2k sqft1779 Sashabaw Dr, Okemos, MI 48864Off Market
- $485,0004 bd4 ba3.3k sqft3826 Pine Knoll Dr, Okemos, MI 48864Sold
- $581,7004 bd4 ba3.2k sqft1749 Sashabaw Dr, Okemos, MI 48864Off Market
- $484,9004 bd2 ba1.8k sqft1758 Sashabaw Dr, Okemos, MI 48864Off Market
- $572,4004 bd4 ba3.3k sqft1772 Sashabaw Dr, Okemos, MI 48864Off Market
A local agent can set up tours, give advice and negotiate with sellers.
Similar homes
- $515,0004 bd4 ba4.2k sqft1884 Birchwood Dr, Okemos, MI 48864For Sale
 MLS ID #297853, Alison Alfredson, Berkshire Hathaway HomeServices. Greater Lansing AOR
 - $489,9004 bd4 ba3.8k sqft1951 Penobscot Dr, Okemos, MI 48864For Sale
 MLS ID #297886, Lynne VanDeventer, Coldwell Banker Professionals -Okemos. Greater Lansing AOR
 - $675,0004 bd3 ba3.8k sqft1791 Elk Ln, Okemos, MI 48864For Sale
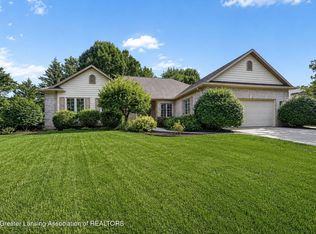 MLS ID #297840, Jonathan Lum, EXIT Realty Home Partners. Greater Lansing AOR
 - $515,0004 bd3 ba3.2k sqft4215 Mariner Ln, Okemos, MI 48864For Sale
 MLS ID #297446, Alyssa Coggins, Keller Williams Realty Lansing. Greater Lansing AOR
 - $545,0005 bd4 ba3.9k sqft4361 Wausau Rd, Okemos, MI 48864For SaleMLS ID #297501, Sarah Webb, Redfin Corporation. Greater Lansing AOR
- $--4 bd2 ba2.2k sqft3616 Stagecoach Dr, Okemos, MI 48864AuctionXome
- $498,9004 bd4 ba3.2k sqft4330 Cornell Rd, Okemos, MI 48864For SaleMLS ID #296059, Carey Ann McLamara, Five Star Real Estate - Lansing. Greater Lansing AOR
- $495,0005 bd4 ba3.2k sqft1365 Silkwood Dr, Okemos, MI 48864For SaleMLS ID #297367, Gary R. Newton, RE/MAX Real Estate Professionals. Greater Lansing AOR
- $595,0005 bd4 ba3.1k sqft5205 Anacostia Dr, Okemos, MI 48864For Sale By Owner
- $529,0004 bd3 ba2.6k sqft2715 Coreopsis Dr, Okemos, MI 48864For SaleMLS ID #296933, Pamela J Hankins, Redfin Corporation. Greater Lansing AOR
- $549,9003 bd2 ba2.1k sqft3878 Baulistrol Dr, Okemos, MI 48864For SaleMLS ID #297738, Shelby Miller, Berkshire Hathaway HomeServices. Greater Lansing AOR
- $479,9004 bd4 ba3.5k sqft4763 Mohican Ln, Okemos, MI 48864For SaleMLS ID #297312, Brianna M Raske, White Pine Sotheby's International Realty. Greater Lansing AOR
- $430,0005 bd4 ba3.5k sqft3890 Sheldrake Ave, Okemos, MI 48864For SaleMLS ID #296788, Matthew E Hayhow, RE/MAX Real Estate Professionals. Greater Lansing AOR
- $479,0003 bd4 ba2.7k sqft4109 Cornell Rd, Okemos, MI 48864For SaleMLS ID #296958, Bruce E. Cary, Howard Hanna Real Estate Executives. Greater Lansing AOR
- $540,0003 bd3 ba1.9k sqft4777 Powell Rd, Okemos, MI 48864For SaleMLS ID #295081, Carin H. Whybrew, Coldwell Banker Professionals -Okemos. Greater Lansing AOR
- $539,9754 bd3 ba2.2k sqft1442 Kalorama Way, Okemos, MI 48864For SaleMLS ID #296017, Tara Fatteh, 1 World Realty, LLC. Greater Lansing AOR
- $579,9004 bd3 ba2.9k sqft1311 Kalorama Way, Okemos, MI 48864For SaleMLS ID #295604, Chad Dutcher, RE/MAX Real Estate Professionals. Greater Lansing AOR
- $435,0004 bd2 ba1.9k sqft961 Jolly Rd, Okemos, MI 48864For SaleMLS ID #295909, Sharon Urban, EXP Realty Plymouth. Greater Lansing AOR
- $389,9994 bd4 ba3.4k sqft1874 Birchwood Dr, Okemos, MI 48864For SaleMLS ID #296230, Jason J Bluer, EXP Realty - Lansing. Greater Lansing AOR
- $644,9005 bd5 ba4.6k sqft4288 Indian Glen Dr, Okemos, MI 48864For SaleMLS ID #297191, Carin H. Whybrew, Coldwell Banker Professionals -Okemos. Greater Lansing AOR
