Make your next move to this 3 bed/2 bath home located in College Fields on the fifth hole of the golf course. This craftsman-style ranch has 2156 sf of finished living space. Enter the foyer from the covered front porch into high ceilings, crown molding, white kitchen, quartz counters and hardwood flooring. Professionally landscaped yard with Trex decking and stamped concrete patio. The sale includes all appliances, whole house generator, natural gas grill, porch heater, 3 car garage and tons of storage. There is an additional bedroom in the basement with egress window and the lower level is plumbed for a full bathroom. The home shows beautifully if you are even thinking about it! Okemos is close to MSU and just off the I-96 ramp for ease of travel. A brilliant use of elements and space including updated granite kitchen with stainless steel appliance, center island, wine fridge, pantry and gas range. The living area has a gas fireplace, slider to the deck and mounted television. The office has French doors and a glass wall to view the golf course while working. The primary suite is spacious with a walk-in closet, dual sinks, separate shower and private water closet. Two other bedrooms share a full shower/bath combo. The downstairs has a bonus bedroom with an egress window and is plumbed for a bathroom. The large unfinished space has endless possibilities. Enjoy the 3 car garage, generator, many beautiful plants in the professionally landscaped yard, laundry room, sprinkler system, window treatments, fiber optic cable, fans in every room including the back porch. College Fields is close to public transportation, MSU, and major highways.
For sale
Price cut: $20K (8/10)
$529,900
3878 Baulistrol Dr, Okemos, MI 48864
3beds
2,156sqft
:
Get pre-qualified$3,985/mo
Single Family Residence
Built in 2017
0.29 Acres Lot
$513,900 Zestimate®
$246/sqft
$-- HOA
What's special
Center islandProfessionally landscaped yardSprinkler systemTrex deckingNatural gas grillHigh ceilingsCrown molding
- 20 days |
- 1,112 |
- 58 |
Zillow last checked:
Listing updated:
Listed by:
Shelby Miller 517-899-6486,
Berkshire Hathaway HomeServices 517-351-3617,
The Miller Group,
Berkshire Hathaway HomeServices
Source: Greater Lansing AOR,MLS#: 297738
Facts & features
Interior
Bedrooms & bathrooms
- Bedrooms: 3
- Bathrooms: 2
- Full bathrooms: 2
Primary bedroom
- Features: Carpet Floor
- Level: First
- Area: 244.8 Square Feet
- Dimensions: 18 x 13.6
Bedroom 2
- Features: Carpet Floor
- Level: First
- Area: 133.56 Square Feet
- Dimensions: 12.6 x 10.6
Bedroom 3
- Features: Carpet Floor
- Level: First
- Area: 100 Square Feet
- Dimensions: 10 x 10
Dining room
- Description: COMBO WITH KITCHEN
- Level: First
- Area: 0 Square Feet
- Dimensions: 0.01 x 0.01
Kitchen
- Features: Hardwood Floor
- Level: First
- Area: 228.8 Square Feet
- Dimensions: 16 x 14.3
Living room
- Features: Hardwood Floor
- Level: First
- Area: 276.8 Square Feet
- Dimensions: 17.3 x 16
Office
- Features: Hardwood Floor
- Level: First
- Area: 156 Square Feet
- Dimensions: 13 x 12
Heating
- Fireplace(s), Forced Air
Cooling
- Central Air
Appliances
- Included: Dishwasher, Disposal, Gas Range, Refrigerator, Washer/Dryer
- Laundry: Gas Dryer Hookup, Inside, Laundry Room, Main Level
Features
- Ceiling Fan(s), Crown Molding, Double Vanity, Eat-in Kitchen, Entrance Foyer, Granite Counters, High Ceilings, Kitchen Island, Pantry, Smart Thermostat, Stone Counters, Storage, Walk-In Closet(s)
- Flooring: Carpet, Hardwood
- Windows: Double Pane Windows, Screens, Window Coverings
- Basement: Egress Windows,Full
- Number of fireplaces: 1
- Fireplace features: Gas, Family Room
Interior area
- Total structure area: 4,312
- Total interior livable area: 2,156 sqft
- Finished area above ground: 2,156
- Finished area below ground: 0
Property
Parking
- Total spaces: 2
- Parking features: Attached, Driveway, Finished, Garage Door Opener, Garage Faces Front, Garage Faces Side, Inside Entrance, Kitchen Level, Paved, Storage
- Attached garage spaces: 2
- Has uncovered spaces: Yes
Features
- Levels: One
- Stories: 1
- Patio & porch: Covered, Deck, Front Porch, Patio, Rear Porch
- Exterior features: Built-in Barbecue
- Has view: Yes
- View description: Golf Course, Neighborhood
Lot
- Size: 0.29 Acres
- Features: Back Yard, Front Yard, Landscaped, On Golf Course, Sprinklers In Front, Sprinklers In Rear
Details
- Foundation area: 2156
- Parcel number: 33010232110053
- Zoning description: Zoning
- Other equipment: Generator
Construction
Type & style
- Home type: SingleFamily
- Architectural style: Ranch
- Property subtype: Single Family Residence
Materials
- Vinyl Siding
- Foundation: Concrete Perimeter
- Roof: Shingle
Condition
- Year built: 2017
Utilities & green energy
- Electric: 200+ Amp Service
- Sewer: Public Sewer
- Water: Public
- Utilities for property: Water Connected, Sewer Connected, Natural Gas Connected, Electricity Connected
Community & HOA
Community
- Features: Curbs, Golf, Sidewalks
- Security: Carbon Monoxide Detector(s), Prewired, Smoke Detector(s)
- Subdivision: College Flield
Location
- Region: Okemos
Financial & listing details
- Price per square foot: $246/sqft
- Tax assessed value: $301,000
- Annual tax amount: $16,517
- Date on market: 7/21/2026
- Listing terms: Cash,Conventional
- Road surface type: Asphalt, Concrete
Estimated market value
$513,900
$488,000 - $540,000
$2,940/mo
Price history
| Date | Event | Price |
|---|---|---|
| 8/10/2026 | Price change | $529,900-3.6%$246/sqft |
Source:  Greater Lansing AOR #297738 Report a problem Greater Lansing AOR #297738 Report a problem | ||
| 7/21/2026 | Listed for sale | $549,900+532.1%$255/sqft |
Source: Greater Lansing AOR #297738 Report a problem | ||
| 4/7/2017 | Sold | $87,000$40/sqft |
Source: Public Record Report a problem | ||
Public tax history
| Year | Property taxes | Tax assessment |
|---|---|---|
| 2025 | $15,857 +6.7% | $301,000 +20.2% |
| 2024 | $14,855 | $250,500 +2.6% |
| 2023 | -- | $244,200 +7.4% |
| 2022 | -- | $227,300 +0.7% |
| 2021 | -- | $225,700 +0.3% |
| 2020 | -- | $225,000 +0.4% |
| 2019 | $1,782 | $224,100 +647% |
| 2018 | $1,782 +194.4% | $30,000 |
| 2017 | $605 | $30,000 |
| 2016 | $605 | $30,000 |
| 2015 | $605 | $30,000 |
| 2014 | $605 | $30,000 |
Find assessor info on the county website
Monthly payment
Est. payment
Payment breakdown
Explore the cost of this home by adjusting the details. Changes won't be saved.Climate risks
Neighborhood: 48864
Nearby schools
GreatSchools rating
- 9/10Bennett Woods Elementary SchoolGrades: PK-4Distance: 0.5 mi
- 10/10Chippewa Middle SchoolGrades: 6-8Distance: 1.3 mi
- 10/10Okemos High SchoolGrades: 9-12Distance: 0.5 mi
Schools provided by the listing agent
- High: Okemos
Source: Greater Lansing AOR. This data may not be complete. We recommend contacting the local school district to confirm school assignments for this home.
- $527,7003 bd2 ba2.2k sqft3882 Baulistrol Dr, Okemos, MI 48864Off Market
- $586,0004 bd3 ba1.9k sqft3876 Baulistrol Dr, Okemos, MI 48864Off Market

- $569,9004 bd3 ba1.9k sqft3884 Baulistrol Dr, Okemos, MI 48864Off Market
- $675,6003 bd3 ba2.7k sqft3872 Baulistrol Dr, Okemos, MI 48864Off Market
- $534,0004 bd2 ba2.5k sqft3877 Baulistrol Dr, Okemos, MI 48864Off Market
- $582,1004 bd3 ba2.8k sqft3873 Baulistrol Dr, Okemos, MI 48864Off Market
- $545,1003 bd2 ba2k sqft3886 Baulistrol Dr, Okemos, MI 48864Off Market
- $667,4004 bd3 ba3k sqft3868 Baulistrol Dr, Okemos, MI 48864Off Market
A local agent can set up tours, give advice and negotiate with sellers.
Similar homes
- $529,0004 bd3 ba2.6k sqft2715 Coreopsis Dr, Okemos, MI 48864For Sale
 MLS ID #296933, Pamela J Hankins, Redfin Corporation. Greater Lansing AOR
 - $540,0003 bd3 ba1.9k sqft4777 Powell Rd, Okemos, MI 48864For Sale
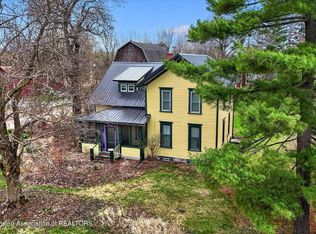 MLS ID #295081, Carin H. Whybrew, Coldwell Banker Professionals -Okemos. Greater Lansing AOR
 - $539,9754 bd3 ba2.2k sqft1442 Kalorama Way, Okemos, MI 48864For Sale
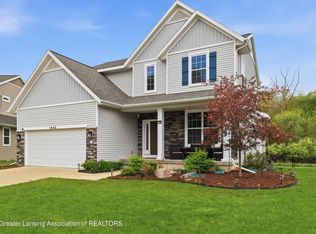 MLS ID #296017, Tara Fatteh, 1 World Realty, LLC. Greater Lansing AOR
 - $479,0003 bd4 ba2.7k sqft4109 Cornell Rd, Okemos, MI 48864For Sale
 MLS ID #296958, Bruce E. Cary, Howard Hanna Real Estate Executives. Greater Lansing AOR
 - $349,9993 bd2 ba2.6k sqft4677 Chippewa Dr, Okemos, MI 48864For SaleMLS ID #298117, Kimberly Darbee Stevenson, Five Star Real Estate - Lansing. Greater Lansing AOR
- from $605,0003 bd3 ba2.2k sqftNewton Classic Plan, Silverleaf, Okemos, MI 48864New ConstructionMayberry Homes
- $469,0003 bd3 ba2.9k sqft2145 Willoughby Rd, Mason, MI 48854For SaleMLS ID #298276, Paula Johnson, Vision Real Estate. Greater Lansing AOR
- $579,9004 bd3 ba2.9k sqft1311 Kalorama Way, Okemos, MI 48864For SaleMLS ID #295604, Chad Dutcher, RE/MAX Real Estate Professionals. Greater Lansing AOR
- $420,0004 bd2 ba1.9k sqft961 Jolly Rd, Okemos, MI 48864For SaleMLS ID #295909, Sharon Urban, EXP Realty Plymouth. Greater Lansing AOR
- $359,0005 bd4 ba2.7k sqft1930 Yuma Trl, Okemos, MI 48864For SaleMLS ID #298106, Katherine Keener, Berkshire Hathaway HomeServices. Greater Lansing AOR
- $595,0005 bd4 ba3.1k sqft5205 Anacostia Dr, Okemos, MI 48864For Sale By Owner
- $415,0003 bd2 ba1.6k sqft1600 Hillside Dr, Okemos, MI 48864For SaleMLS ID #297048, Brad Hillard, 1st Choice Real Estate. Greater Lansing AOR
- $386,9003 bd3 ba1.8k sqft3847 Zaharas Ln #19, Okemos, MI 48864For SaleMLS ID #296883, Tara Fatteh, 1 World Realty, LLC. Greater Lansing AOR
- $314,9004 bd2 ba1.9k sqft2227 Hamilton Rd, Okemos, MI 48864For SaleMLS ID #297863, Josh J Nelson, White Pine Sotheby's International Realty. Greater Lansing AOR
- $499,9003 bd3 ba2.2k sqft1025 Wildwood Dr, East Lansing, MI 48823For SaleMLS ID #298170, Troy Seyfert, RE/MAX Real Estate Professionals. Greater Lansing AOR
- $325,0004 bd2 ba2k sqft3509 Meridian Rd, Okemos, MI 48864For SaleMLS ID #296901, Tammy Sandin, Bellabay Realty, LLC. Greater Lansing AOR
- $752,5004 bd3 ba2.1k sqft3738 Crane Cir, Okemos, MI 48864For SaleMLS ID #293513, Nicole Giguere, RE/MAX Real Estate Professionals. Greater Lansing AOR
- from $673,5003 bd3 ba2.6k sqftMadison Classic Plan, Silverleaf, Okemos, MI 48864New ConstructionMayberry Homes
- $309,0002 bd2 ba1.1k sqft2176 Iroquois Rd, Okemos, MI 48864For SaleMLS ID #297119, Missy Lord, RE/MAX Real Estate Professionals Dewitt. Greater Lansing AOR
- $335,0003 bd2 ba1.5k sqft871 Dart Rd, Mason, MI 48854For SaleMLS ID #298230, Tracey Hernly & Co., Howard Hanna Real Estate Executives. Greater Lansing AOR
