Stunning East-Facing Schroeder-Built Home in the Heart of Okemos | Approx. 3,100 Finished Sq. Ft. | 4 Bedrooms + Office/Flex Room | 3.5 Bathrooms
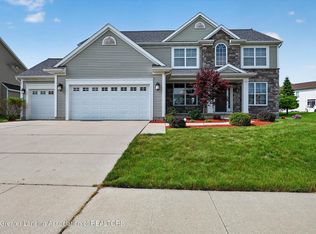
Welcome to 5205 Anacostia Drive, a beautifully maintained east-facing Schroeder-built home located in one of Okemos' most desirable, family-friendly neighborhoods and within the award-winning Okemos School District. Offering approximately 3,100 square feet of finished living space, including a beautifully finished daylight basement, this move-in-ready home perfectly combines elegance, comfort, and modern functionality.
From the moment you step inside, you'll appreciate the bright, open floor plan with high ceilings, abundant natural light, rich hardwood flooring, and plush carpeting that create a warm and inviting atmosphere throughout the home.
Just off the welcoming foyer is a private den with French doors that makes an ideal home office, study, or guest room and can easily serve as a fifth bedroom if desired.
The spacious living room is the heart of the home, featuring a beautiful stone gas fireplace with automatic ignition, custom built-ins, and peaceful views of the private wooded backyard. The open-concept design flows seamlessly into the dining area and gourmet kitchen, making it perfect for both everyday living and entertaining.
The kitchen offers:
Granite countertops and a large center island with bar seating
Stainless steel appliances
Ample cabinet and counter space
Open layout overlooking the living and dining areas
A convenient mudroom with built-in lockers provides organized storage for coats, shoes, and backpacks, while the first-floor laundry room includes a folding counter with the washer and dryer included.
Upstairs you'll find four spacious bedrooms and two full bathrooms. The luxurious primary suite features:
Two walk-in closets
Custom built-in storage
Spa-inspired bathroom
Large tiled walk-in shower with dual shower heads
The professionally finished daylight basement adds incredible flexibility with three oversized daylight windows that fill the space with natural light. It includes:
Full bathroom
Dedicated bar room
Spacious media and entertainment room
Large sliding barn doors that can create a private guest suite or remain open for entertaining
Separate mechanical room
Dedicated storage room
Step outside to enjoy your private backyard retreat featuring an expansive combination of tiled and wood decking, a mature peach tree, and a wooded backyard that offers exceptional privacy. The included swing and slide playset makes this the perfect outdoor space for relaxing, entertaining, or creating lasting family memories.
Additional Highlights
East-facing home
Approximately 3,100 sq. ft. of finished living space
Schroeder-built quality construction
4 spacious bedrooms plus office/flex room (optional 5th bedroom)
3.5 bathrooms
High ceilings and open floor plan
Hardwood flooring and plush carpeting throughout
Beautiful stone gas fireplace with automatic ignition
Granite countertops
Stainless steel appliances
First-floor office with French doors
First-floor laundry room
Mudroom with built-in lockers
Finished daylight basement with full bathroom
Dedicated bar and entertainment areas
Deep two-car garage with overhead storage and bike racks
Large deck overlooking a private wooded backyard
Mature peach tree
Included playground set
Perfectly located just minutes from Meridian Mall, Lake Lansing, parks, restaurants, shopping, Michigan State University, and major highways, this exceptional home offers the ideal combination of privacy, convenience, and luxury living.
Don't miss this rare opportunity to own a beautifully maintained home in one of Okemos' premier neighborhoods. Schedule your private showing today!
For sale by owner
$595,000
5205 Anacostia Dr, Okemos, MI 48864
5beds
3,100sqft
:
Get pre-qualified$4,514/mo
SingleFamily
Built in 2014
9,147 Square Feet Lot
$-- Zestimate®
$192/sqft
$-- HOA
What's special
Mature peach treeBeautifully finished daylight basementSpa-inspired bathroomHigh ceilingsDedicated storage roomCustom built-insAbundant natural light
- 8 days |
- 1,342 |
- 45 |
Listed by:
Property Owner (732) 692-7897
Facts & features
Interior
Bedrooms & bathrooms
- Bedrooms: 5
- Bathrooms: 4
- Full bathrooms: 3
- 1/2 bathrooms: 1
Heating
- Forced air, Gas
Cooling
- Central
Appliances
- Included: Dishwasher, Dryer, Garbage disposal, Microwave, Range / Oven, Refrigerator, Washer
Features
- Flooring: Carpet, Concrete, Hardwood
- Basement: Finished
- Has fireplace: Yes
Interior area
- Total interior livable area: 3,100 sqft
Property
Parking
- Parking features: Garage - Attached
Features
- Exterior features: Stone, Vinyl
Lot
- Size: 9,147 Square Feet
Details
- Parcel number: 33020214301010
- Zoning: Residential
Construction
Type & style
- Home type: SingleFamily
Condition
- New construction: No
- Year built: 2014
Utilities & green energy
- Sewer: Public Sewer
Community & HOA
Location
- Region: Okemos
Financial & listing details
- Price per square foot: $192/sqft
- Tax assessed value: $254,600
- Annual tax amount: $10,972
- Date on market: 7/24/2026
Estimated market value
Not available
Estimated sales range
Not available
$3,716/mo
Price history
| Date | Event | Price |
|---|---|---|
| 7/24/2026 | Listed for sale | $595,000+63%$192/sqft |
Source: Owner Report a problem | ||
| 8/6/2025 | Listing removed | $3,500$1/sqft |
Source: Zillow Rentals Report a problem | ||
| 7/9/2025 | Price change | $3,500-5.4%$1/sqft |
Source: Zillow Rentals Report a problem | ||
| 6/19/2025 | Listed for rent | $3,700$1/sqft |
Source: Zillow Rentals Report a problem | ||
| 11/1/2018 | Sold | $365,000-3.9%$118/sqft |
Source:  Greater Lansing AOR #229747 Report a problem Greater Lansing AOR #229747 Report a problem | ||
| 10/9/2018 | Pending sale | $379,900$123/sqft |
Source: C B Hubbell BriarWood-Okemos #229747 Report a problem | ||
| 8/21/2018 | Listed for sale | $379,900+442.4%$123/sqft |
Source: C B Hubbell BriarWood-Okemos #229747 Report a problem | ||
| 5/19/2014 | Sold | $70,035$23/sqft |
Source: Public Record Report a problem | ||
Public tax history
| Year | Property taxes | Tax assessment |
|---|---|---|
| 2025 | $10,972 +6.5% | $254,600 +7% |
| 2024 | $10,301 | $237,900 +15.2% |
| 2023 | -- | $206,500 +7.9% |
| 2022 | -- | $191,300 +0.6% |
| 2021 | -- | $190,200 -0.4% |
| 2020 | -- | $190,900 +4.5% |
| 2019 | $7,592 | $182,700 +8.3% |
| 2018 | $7,592 +11315.2% | $168,700 +0.4% |
| 2017 | $67 | $168,100 +3.8% |
| 2016 | $67 | $162,000 +7.1% |
| 2015 | $67 | $151,300 +401% |
| 2014 | $67 | $30,200 +3.8% |
| 2013 | -- | $29,100 -5.5% |
| 2012 | -- | $30,800 +23.2% |
| 2010 | -- | $25,000 +66.7% |
| 2009 | -- | $15,000 |
| 2008 | -- | $15,000 |
Find assessor info on the county website
Monthly payment
Est. payment
Payment breakdown
Explore the cost of this home by adjusting the details. Changes won't be saved.Climate risks
Neighborhood: 48864
Nearby schools
GreatSchools rating
- 8/10Cornell Elementary SchoolGrades: K-4Distance: 1.7 mi
- 10/10Chippewa Middle SchoolGrades: 6-8Distance: 2.7 mi
- 10/10Okemos High SchoolGrades: 9-12Distance: 4.2 mi
Schools provided by the listing agent
- District: Okemos
Source: The MLS. This data may not be complete. We recommend contacting the local school district to confirm school assignments for this home.
- $517,1004 bd4 ba2.7k sqft5209 Anacostia Dr, Okemos, MI 48864Off Market

- $619,7004 bd3 ba3k sqft5197 Anacostia Dr, Okemos, MI 48864Off Market
- $542,5004 bd4 ba2.9k sqft5213 Anacostia Dr, Okemos, MI 48864Off Market
- $542,8004 bd3 ba1.5k sqft5193 Anacostia Dr, Okemos, MI 48864Off Market
- $574,6004 bd3 ba3.1k sqft5198 Anacostia Dr, Okemos, MI 48864Off Market
- $620,5005 bd4 ba2.9k sqft5204 Anacostia Dr, Okemos, MI 48864Off Market
- $524,0004 bd3 ba2.6k sqft5217 Anacostia Dr, Okemos, MI 48864Off Market
- $476,8003 bd3 ba1.5k sqft5192 Anacostia Dr, Okemos, MI 48864Off Market
A local agent can set up tours, give advice and negotiate with sellers.
Similar homes
- $579,9004 bd3 ba2.9k sqft1311 Kalorama Way, Okemos, MI 48864For Sale
 MLS ID #295604, Chad Dutcher, RE/MAX Real Estate Professionals. Greater Lansing AOR
 - $639,0005 bd4 ba3.8k sqft1582 Maiden Ln, Okemos, MI 48864For Sale
 MLS ID #296215, Tara Fatteh, 1 World Realty, LLC. Greater Lansing AOR
 - $--4 bd2 ba2.2k sqft3616 Stagecoach Dr, Okemos, MI 48864Auction
 Xome
Xome - $545,0005 bd4 ba3.9k sqft4361 Wausau Rd, Okemos, MI 48864For Sale
 MLS ID #297501, Sarah Webb, Redfin Corporation. Greater Lansing AOR
 - $639,9004 bd4 ba3.5k sqft1455 Ivywood Dr, Okemos, MI 48864For SaleMLS ID #295116, Lynne VanDeventer, Coldwell Banker Professionals -Okemos. Greater Lansing AOR
- $539,9754 bd3 ba2.2k sqft1442 Kalorama Way, Okemos, MI 48864For SaleMLS ID #296017, Tara Fatteh, 1 World Realty, LLC. Greater Lansing AOR
- $719,9005 bd4 ba3.8k sqft1389 Kalorama Way, Okemos, MI 48864For SaleMLS ID #297232, Tara Fatteh, 1 World Realty, LLC. Greater Lansing AOR
- $515,0004 bd4 ba4.2k sqft1884 Birchwood Dr, Okemos, MI 48864For SaleMLS ID #297853, Alison Alfredson, Berkshire Hathaway HomeServices. Greater Lansing AOR
- $399,9004 bd3 ba3.2k sqft4466 Arbor Dr, Okemos, MI 48864For SaleMLS ID #297978, Thornton Realty Team, Coldwell Banker Professionals -Okemos. Greater Lansing AOR
- $644,9005 bd5 ba4.6k sqft4288 Indian Glen Dr, Okemos, MI 48864For SaleMLS ID #297191, Carin H. Whybrew, Coldwell Banker Professionals -Okemos. Greater Lansing AOR
- $529,9004 bd3 ba3.4k sqft1767 Sashabaw Dr, Okemos, MI 48864For SaleMLS ID #297714, HBB Realtors, RE/MAX Real Estate Professionals. Greater Lansing AOR
- $495,0005 bd4 ba3.2k sqft1365 Silkwood Dr, Okemos, MI 48864For SaleMLS ID #297367, Gary R. Newton, RE/MAX Real Estate Professionals. Greater Lansing AOR
- $620,0005 bd4 ba4k sqft5510 White Ash, Haslett, MI 48840For SaleMLS ID #297609, Sarah Feldpausch, RE/MAX Real Estate Professionals Dewitt. Greater Lansing AOR
- $359,0005 bd4 ba2.7k sqft1930 Yuma Trl, Okemos, MI 48864For SaleMLS ID #298106, Katherine Keener, Berkshire Hathaway HomeServices. Greater Lansing AOR
- $675,0004 bd3 ba3.8k sqft1791 Elk Ln, Okemos, MI 48864For SaleMLS ID #297840, Jonathan Lum, EXIT Realty Home Partners. Greater Lansing AOR
- $489,9004 bd4 ba3.8k sqft1951 Penobscot Dr, Okemos, MI 48864For SaleMLS ID #297886, Lynne VanDeventer, Coldwell Banker Professionals -Okemos. Greater Lansing AOR
- $540,0003 bd3 ba1.9k sqft4777 Powell Rd, Okemos, MI 48864For SaleMLS ID #295081, Carin H. Whybrew, Coldwell Banker Professionals -Okemos. Greater Lansing AOR
- $510,0004 bd3 ba3.2k sqft4215 Mariner Ln, Okemos, MI 48864For SaleMLS ID #297446, Alyssa Coggins, Keller Williams Realty Lansing. Greater Lansing AOR
- $498,9004 bd4 ba3.2k sqft4330 Cornell Rd, Okemos, MI 48864For SaleMLS ID #296059, Carey Ann McLamara, Five Star Real Estate - Lansing. Greater Lansing AOR
- $414,9003 bd3 ba2.8k sqft1810 Shadywood Ln, Okemos, MI 48864For SaleMLS ID #298073, Lynne VanDeventer, Coldwell Banker Professionals -Okemos. Greater Lansing AOR
