Welcome to Cornell Woods! This one-owner home, built in 2000, offers a thoughtfully designed floor plan with something for everyone. As you enter, you are greeted by soaring ceilings, a stunning stone fireplace, and stacked windows that fill the home with natural light. The beautiful kitchen features a corner sink, making it easy to enjoy peaceful views of the wooded lot while doing dishes, along with stainless steel appliances. The large formal dining room is surrounded by windows overlooking the backyard and is simply gorgeous. Just off the dining room is a bright and cheerful sun room, the perfect place to enjoy every season. The first-floor primary suite features a spa-like bathroom, a large walk-in closet, and French doors leading to a brand-new deck, an ideal spot for a hot tub. Welcome to Cornell Woods! This one-owner home, built in 2000, offers a thoughtfully designed floor plan with something for everyone. As you enter, you are greeted by soaring ceilings, a stunning stone fireplace, and stacked windows that fill the home with natural light. The beautiful kitchen features a corner sink, making it easy to enjoy peaceful views of the wooded lot while doing dishes, along with stainless steel appliances. The large formal dining room is surrounded by windows overlooking the backyard and is simply gorgeous. Just off the dining room is a bright and cheerful sunroom, the perfect place to enjoy every season. The first-floor primary suite features a spa-like bathroom, a large walk-in closet, and French doors leading to a brand-new deck, an ideal spot for a hot tub. Upstairs, you will find three bedrooms, a full bath, and a spacious loft area that could serve as an office, additional living space, or entertainment area, all overlooking the first floor below. The finished walkout lower level includes a wet bar, room for a pool table, and a half bath with laundry. The original laundry area was located on the first floor and could easily be moved back with a few countertop changes. Are you a hobbyist? The workshop/woodworking room is truly impressive and includes a dust ventilation system. This home checks so many boxes, all situated on a large lot in Cornell Woods, just shy of an acre. It is within walking distance to Cornell Elementary, with the expected new school scheduled for completion by 2028, and is conveniently close to shopping and Michigan State University. Come see this beautiful Cornell Woods home today!
For sale
Price cut: $20K (7/29)
$639,900
1455 Ivywood Dr, Okemos, MI 48864
4beds
3,544sqft
Single Family Residence
Built in 2000
0.93 Acres Lot
$618,700 Zestimate®
$181/sqft
$-- HOA
What's special
- 122 days |
- 1,039 |
- 30 |
Zillow last checked:
Listing updated:
Listed by:
Lynne VanDeventer 517-492-3274,
Coldwell Banker Professionals -Okemos 517-349-4406,
Tomas Brown 517-402-1650,
Coldwell Banker Professionals -Okemos
Source: Greater Lansing AOR,MLS#: 295116
Facts & features
Interior
Bedrooms & bathrooms
- Bedrooms: 4
- Bathrooms: 4
- Full bathrooms: 2
- 1/2 bathrooms: 2
Primary bedroom
- Level: First
- Area: 218.4 Square Feet
- Dimensions: 15.6 x 14
Bedroom 2
- Level: Second
- Area: 168.33 Square Feet
- Dimensions: 13.9 x 12.11
Bedroom 3
- Level: Second
- Area: 111.86 Square Feet
- Dimensions: 11.9 x 9.4
Bedroom 4
- Level: Second
- Area: 132.21 Square Feet
- Dimensions: 11.7 x 11.3
Dining room
- Level: First
- Area: 154.28 Square Feet
- Dimensions: 13.3 x 11.6
Kitchen
- Level: First
- Area: 162.74 Square Feet
- Dimensions: 15.8 x 10.3
Living room
- Level: First
- Area: 297 Square Feet
- Dimensions: 18.11 x 16.4
Loft
- Level: Second
- Area: 341.76 Square Feet
- Dimensions: 19.2 x 17.8
Other
- Description: Sunroom
- Level: First
- Area: 175.16 Square Feet
- Dimensions: 15.1 x 11.6
Other
- Description: Breakfast Nook
- Level: First
- Area: 140.53 Square Feet
- Dimensions: 13.9 x 10.11
Other
- Description: Rec Room/Bar
- Level: Basement
- Area: 677.25 Square Feet
- Dimensions: 31.5 x 21.5
Other
- Description: Foyer
- Level: First
- Area: 219.76 Square Feet
- Dimensions: 16.4 x 13.4
Heating
- Central, Fireplace(s), Forced Air
Cooling
- Central Air
Appliances
- Included: Built-In Gas Range, Dishwasher, Disposal, Dryer, Gas Cooktop, Gas Range, Gas Water Heater, Microwave, Range, Range Hood, Refrigerator, Stainless Steel Appliance(s), Washer, Washer/Dryer, Water Heater
- Laundry: Laundry Room, Lower Level, Main Level, Multiple Locations
Features
- Cathedral Ceiling(s), Cedar Closet(s), Ceiling Fan(s), Entrance Foyer, Granite Counters, High Ceilings, High Speed Internet, Stone Counters, Vaulted Ceiling(s), Walk-In Closet(s)
- Flooring: Carpet, Hardwood, Tile
- Windows: Blinds, Window Treatments
- Basement: Bath/Stubbed,Daylight,Egress Windows,Finished,Full,Sump Pump,Walk-Out Access
- Has fireplace: Yes
- Fireplace features: Gas, Living Room
Interior area
- Total structure area: 4,352
- Total interior livable area: 3,544 sqft
- Finished area above ground: 2,632
- Finished area below ground: 912
Property
Parking
- Total spaces: 2.5
- Parking features: Additional Parking, Attached, Circular Driveway, Driveway, Finished, Garage, Garage Door Opener
- Attached garage spaces: 2.5
- Has uncovered spaces: Yes
Features
- Levels: Two
- Stories: 2
- Patio & porch: Deck, Front Porch, Porch
- Fencing: Back Yard,Fenced
- Has view: Yes
- View description: City
Lot
- Size: 0.93 Acres
- Dimensions: 270 x 149.5
- Features: Back Yard, Few Trees, Front Yard, Landscaped, Many Trees, Sloped, Wetlands, Wooded
Details
- Additional structures: Shed(s)
- Foundation area: 1720
- Parcel number: 33020223353008
- Zoning description: Zoning
- Special conditions: Trust
Construction
Type & style
- Home type: SingleFamily
- Property subtype: Single Family Residence
Materials
- Brick, Stone, Wood Siding
- Foundation: Concrete Perimeter
- Roof: Shingle
Condition
- Year built: 2000
Utilities & green energy
- Sewer: Public Sewer
- Water: Public
- Utilities for property: Natural Gas Connected, High Speed Internet Available, Cable Available
Community & HOA
Community
- Subdivision: Cornell Wood
Location
- Region: Okemos
Financial & listing details
- Price per square foot: $181/sqft
- Tax assessed value: $338,700
- Annual tax amount: $12,262
- Date on market: 6/29/2026
- Listing terms: Cash,Conventional
- Road surface type: Asphalt, Concrete
Estimated market value
$618,700
$588,000 - $650,000
$3,182/mo
Price history
| Date | Event | Price |
|---|---|---|
| 7/29/2026 | Price change | $639,900-3%$181/sqft |
Source:  Greater Lansing AOR #295116 Report a problem Greater Lansing AOR #295116 Report a problem | ||
| 6/29/2026 | Listed for sale | $659,900$186/sqft |
Source: Greater Lansing AOR #295116 Report a problem | ||
| 6/17/2026 | Contingent | $659,900$186/sqft |
Source: Greater Lansing AOR #295116 Report a problem | ||
| 5/19/2026 | Price change | $659,900-5.7%$186/sqft |
Source: Greater Lansing AOR #295116 Report a problem | ||
| 4/16/2026 | Listed for sale | $699,900+1174.9%$197/sqft |
Source: Greater Lansing AOR #295116 Report a problem | ||
| 10/27/2000 | Sold | $54,900$15/sqft |
Source: Public Record Report a problem | ||
Public tax history
| Year | Property taxes | Tax assessment |
|---|---|---|
| 2025 | $11,773 +6.5% | $338,700 +1.4% |
| 2024 | $11,053 | $333,900 +9.5% |
| 2023 | -- | $305,000 +8.4% |
| 2022 | -- | $281,300 +4.9% |
| 2021 | -- | $268,100 +5.2% |
| 2020 | -- | $254,900 +4.9% |
| 2019 | $9,013 | $242,900 +14.1% |
| 2018 | $9,013 +122.7% | $212,900 +1.8% |
| 2017 | $4,047 | $209,100 -0.4% |
| 2016 | $4,047 | $210,000 +3.8% |
| 2015 | $4,047 | $202,300 +10.8% |
| 2014 | $4,047 | $182,500 +3.5% |
| 2013 | -- | $176,300 -3.5% |
| 2012 | -- | $182,700 -3.7% |
| 2011 | -- | $189,800 +7.6% |
| 2010 | -- | $176,400 -11.1% |
| 2009 | -- | $198,400 -5.7% |
| 2008 | -- | $210,500 -1% |
| 2007 | -- | $212,600 +2.7% |
| 2006 | -- | $207,000 +3.6% |
| 2005 | -- | $199,900 +3.3% |
| 2004 | -- | $193,500 +6.4% |
| 2003 | -- | $181,900 +7.1% |
| 2002 | -- | $169,900 +82.5% |
| 2001 | -- | $93,100 +331% |
| 2000 | -- | $21,600 |
Find assessor info on the county website
Monthly payment
Est. payment
Payment breakdown
Explore the cost of this home by adjusting the details. Changes won't be saved.Climate risks
Neighborhood: 48864
Nearby schools
GreatSchools rating
- 8/10Cornell Elementary SchoolGrades: K-4Distance: 0.4 mi
- 10/10Chippewa Middle SchoolGrades: 6-8Distance: 1.7 mi
- 10/10Okemos High SchoolGrades: 9-12Distance: 3.3 mi
Schools provided by the listing agent
- Elementary: Cornell Elementary School
- High: Okemos
- District: Okemos
Source: Greater Lansing AOR. This data may not be complete. We recommend contacting the local school district to confirm school assignments for this home.
- $442,4004 bd3 ba2.4k sqft1441 Ivywood Dr, Okemos, MI 48864Off Market

- $368,4003 bd2 ba1.5k sqft1452 Forest Hills Dr, Okemos, MI 48864Off Market
- $371,5004 bd2 ba2.3k sqft1440 Forest Hills Dr, Okemos, MI 48864Off Market
- $435,7003 bd3 ba1.8k sqft1454 Ivywood Dr, Okemos, MI 48864Off Market
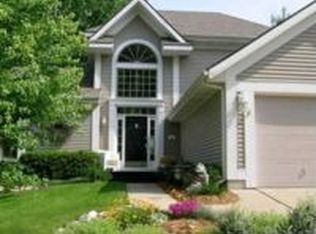
- $469,7003 bd3 ba2.9k sqft1462 Ivywood Dr, Okemos, MI 48864Off Market
- $397,2003 bd3 ba2.9k sqft1430 Forest Hills Dr, Okemos, MI 48864Off Market
- $410,3004 bd3 ba2.1k sqft1448 Ivywood Dr, Okemos, MI 48864Off Market
- $407,6005 bd3 ba1.2k sqft1462 Forest Hills Dr, Okemos, MI 48864Off Market
A local agent can set up tours, give advice and negotiate with sellers.
Similar homes
- $649,9504 bd3 ba3.8k sqft1791 Elk Ln, Okemos, MI 48864For Sale
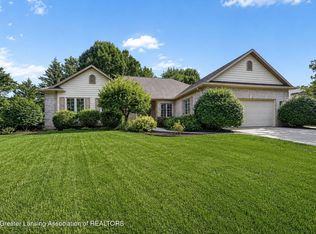 MLS ID #297840, Jonathan Lum, EXIT Realty Home Partners. Greater Lansing AOR
 - $629,9004 bd3 ba3.4k sqft3782 Yosemite Dr, Okemos, MI 48864For Sale
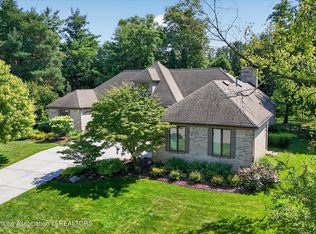 MLS ID #297907, Jill M Mazzola, Mazzola and Company Real Estate. Greater Lansing AOR
 - $460,0004 bd3 ba3.3k sqft1260 Leeward Dr, Okemos, MI 48864For Sale
 MLS ID #298395, Dana Costello, Berkshire Hathaway HomeServices. Greater Lansing AOR
 - $729,9004 bd3 ba3.7k sqft3600 Otsego Dr, Okemos, MI 48864For Sale
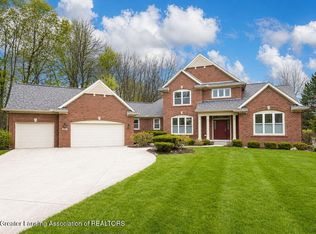 MLS ID #295525, Lynne VanDeventer, Coldwell Banker Professionals -Okemos. Greater Lansing AOR
 - $549,9004 bd3 ba2.3k sqft1359 Kalorama Way, Okemos, MI 48864For SaleMLS ID #298364, MacIntyre & Cowen Team, RE/MAX Real Estate Professionals. Greater Lansing AOR
- $515,0004 bd4 ba4.2k sqft1884 Birchwood Dr, Okemos, MI 48864For SaleMLS ID #297853, Alison Alfredson, Berkshire Hathaway HomeServices. Greater Lansing AOR
- $510,0004 bd3 ba3.2k sqft4215 Mariner Ln, Okemos, MI 48864For SaleMLS ID #297446, Alyssa Coggins, Keller Williams Realty Lansing. Greater Lansing AOR
- $579,9004 bd3 ba2.9k sqft1311 Kalorama Way, Okemos, MI 48864For SaleMLS ID #295604, Chad Dutcher, RE/MAX Real Estate Professionals. Greater Lansing AOR
- $685,0005 bd5 ba4.3k sqft141 Twin Ponds Dr, Okemos, MI 48864For SaleMLS ID #296192, Joseph Vitale, Century 21 Affiliated. Greater Lansing AOR
- $489,9004 bd3 ba3.4k sqft1767 Sashabaw Dr, Okemos, MI 48864For SaleMLS ID #297714, HBB Realtors, RE/MAX Real Estate Professionals. Greater Lansing AOR
- $629,9005 bd5 ba4.2k sqft2709 Sophiea Pkwy, Okemos, MI 48864For SaleMLS ID #295322, Sophie Shi, Aspire Real Estate MI. Greater Lansing AOR
- $719,9005 bd4 ba3.8k sqft1389 Kalorama Way, Okemos, MI 48864For SaleMLS ID #297232, Tara Fatteh, 1 World Realty, LLC. Greater Lansing AOR
- $799,9006 bd5 ba4.2k sqft3600 Beech Tree Ln, Okemos, MI 48864For SaleMLS ID #295302, Carin H. Whybrew, Coldwell Banker Professionals -Okemos. Greater Lansing AOR
- $364,9004 bd4 ba3.4k sqft1874 Birchwood Dr, Okemos, MI 48864For SaleMLS ID #296230, Jason J Bluer, EXP Realty - Lansing. Greater Lansing AOR
- $359,0005 bd4 ba2.7k sqft1930 Yuma Trl, Okemos, MI 48864For SaleMLS ID #298106, Katherine Keener, Berkshire Hathaway HomeServices. Greater Lansing AOR
- $785,0005 bd5 ba3.6k sqft2759 Carnoustie Dr, Okemos, MI 48864For SaleMLS ID #296529, HBB Realtors, RE/MAX Real Estate Professionals. Greater Lansing AOR
- $430,0005 bd4 ba3.5k sqft3890 Sheldrake Ave, Okemos, MI 48864For SaleMLS ID #296788, Matthew E Hayhow, RE/MAX Real Estate Professionals. Greater Lansing AOR
- $420,0004 bd2 ba1.9k sqft961 Jolly Rd, Okemos, MI 48864For SaleMLS ID #295909, Sharon Urban, EXP Realty Plymouth. Greater Lansing AOR
- $724,9005 bd4 ba4.1k sqft1235 Joann Ln, Williamston, MI 48895For SaleMLS ID #298195, Shelly Hall, RE/MAX Real Estate Professionals. Greater Lansing AOR
- $325,0004 bd2 ba2k sqft3509 Meridian Rd, Okemos, MI 48864For SaleMLS ID #296901, Tammy Sandin, Bellabay Realty, LLC. Greater Lansing AOR
