Welcome to 2709 Sophiea Parkway — a gorgeous home that perfectly blends space, a functional layout, comfortable living, and abundant natural light throughout. This property is situated near a cul-de-sac in the highly desirable Champion Woods subdivision. The home features a fantastic layout, including 5 bedrooms, 4.5 bathrooms, and a finished lower level, with over 4,200 square feet of finished living space.The main floor includes a large great room, formal and informal dining areas, a mudroom, a half bath, and a laundry room, along with a gourmet kitchen featuring a walk-in pantry. Large windows and two sliding doors bring in plenty of natural light. The kitchen is complete with a generous center island, abundant cabinetry, granite countertops, and stainless steel appliances, including a double oven. A convenient mudroom off the garage includes a large closet. Upstairs, the luxurious primary suite features two walk-in closets, a jetted tub, a separate glass and tile-enclosed shower, and a double vanity. Two additional bedrooms share a Jack-and-Jill bath, while the fourth oversized bedroom has its own private full bathroom. The finished walk-out basement includes a family room, a fifth bedroom, a full bathroom, gym and an elegant home library with built-in bookshelves. Conveniently located near Okemos Public Schools, Michigan State University, shopping, restaurants, and major highways. Just need some cosmetic work, you will own a fabulous home.
For sale
Price cut: $50K (7/23)
$629,900
2709 Sophiea Pkwy, Okemos, MI 48864
5beds
4,221sqft
:
Get pre-qualified$4,820/mo
Single Family Residence
Built in 2010
6,534 Square Feet Lot
$619,200 Zestimate®
$149/sqft
$46/mo HOA
What's special
Fifth bedroomFinished walk-out basementFinished lower levelLarge great roomGenerous center islandAbundant natural light throughoutGranite countertops
- 111 days |
- 889 |
- 31 |
Zillow last checked:
Listing updated:
Listed by:
Sophie Shi 517-488-2657,
Aspire Real Estate MI 517-488-2657
Source: Greater Lansing AOR,MLS#: 295322
Facts & features
Interior
Bedrooms & bathrooms
- Bedrooms: 5
- Bathrooms: 5
- Full bathrooms: 4
- 1/2 bathrooms: 1
Primary bedroom
- Description: Window Treatment: N; Flooring: Y
- Level: Second
- Area: 202.5 Square Feet
- Dimensions: 15 x 13.5
Bedroom 2
- Description: Window Treatment: N; Flooring: Y
- Level: Second
- Area: 127.6 Square Feet
- Dimensions: 11.6 x 11
Bedroom 3
- Description: Window Treatment: N; Flooring: Y
- Level: Second
- Area: 121 Square Feet
- Dimensions: 11 x 11
Dining room
- Description: Window Treatment: N; Flooring: Y
- Level: First
- Area: 165.2 Square Feet
- Dimensions: 14 x 11.8
Kitchen
- Description: Window Treatment: N; Flooring: N
- Level: First
- Area: 201.6 Square Feet
- Dimensions: 14.4 x 14
Living room
- Description: Window Treatment: N; Flooring: Y
- Level: First
- Area: 210 Square Feet
- Dimensions: 15 x 14
Other
- Description: BR; Window Treatment: N; Flooring: Y
- Level: Second
- Area: 368.9 Square Feet
- Dimensions: 23.8 x 15.5
Heating
- Forced Air, Natural Gas
Cooling
- Central Air
Appliances
- Included: Dishwasher, Disposal, Gas Water Heater, Microwave, Oven, Range, Refrigerator
- Laundry: Main Level
Features
- Pantry
- Basement: Full,Partially Finished,Walk-Out Access
- Number of fireplaces: 1
- Fireplace features: Gas
Interior area
- Total structure area: 4,655
- Total interior livable area: 4,221 sqft
- Finished area above ground: 3,149
- Finished area below ground: 1,072
Property
Parking
- Total spaces: 2
- Parking features: Attached, Garage
- Attached garage spaces: 2
Features
- Levels: Two
- Stories: 2
- Patio & porch: Deck
Lot
- Size: 6,534 Square Feet
- Dimensions: 110 x 60
Details
- Foundation area: 1506
- Parcel number: 33020229402031
- Zoning description: Zoning
Construction
Type & style
- Home type: SingleFamily
- Property subtype: Single Family Residence
Materials
- Stone, Vinyl Siding
Condition
- Year built: 2010
Utilities & green energy
- Sewer: Public Sewer
- Water: Public
Community & HOA
Community
- Subdivision: Champion
HOA
- Has HOA: No
- Amenities included: None
- HOA fee: $550 annually
Location
- Region: Okemos
Financial & listing details
- Price per square foot: $149/sqft
- Tax assessed value: $305,000
- Annual tax amount: $17,162
- Date on market: 4/24/2026
- Listing terms: VA Loan,Cash,Conventional,FHA
Estimated market value
$619,200
$588,000 - $650,000
$4,426/mo
Price history
| Date | Event | Price |
|---|---|---|
| 7/23/2026 | Price change | $629,900-7.4%$149/sqft |
Source:  Greater Lansing AOR #295322 Report a problem Greater Lansing AOR #295322 Report a problem | ||
| 6/3/2026 | Price change | $679,900-2.9%$161/sqft |
Source: Greater Lansing AOR #295322 Report a problem | ||
| 4/24/2026 | Listed for sale | $700,000$166/sqft |
Source: Greater Lansing AOR #295322 Report a problem | ||
Public tax history
| Year | Property taxes | Tax assessment |
|---|---|---|
| 2025 | $16,420 +6.1% | $305,000 +10.3% |
| 2024 | $15,472 | $276,400 +9.6% |
| 2023 | -- | $252,100 -4.8% |
| 2022 | -- | $264,900 +4.9% |
| 2021 | -- | $252,600 -1.6% |
| 2020 | -- | $256,600 +0.1% |
| 2019 | $12,862 | $256,400 +6% |
| 2018 | $12,862 +119.2% | $241,800 +4.6% |
| 2017 | $5,867 | $231,200 +3.5% |
| 2016 | $5,867 | $223,300 +7.3% |
| 2015 | $5,867 | $208,100 +12.4% |
| 2014 | $5,867 | $185,200 -1.7% |
| 2013 | -- | $188,400 -1.5% |
| 2012 | -- | $191,300 -0.6% |
| 2011 | -- | $192,500 +381.3% |
| 2010 | -- | $40,000 |
| 2009 | -- | $40,000 +60% |
| 2008 | -- | $25,000 |
Find assessor info on the county website
Monthly payment
Est. payment
Payment breakdown
Explore the cost of this home by adjusting the details. Changes won't be saved.Climate risks
Neighborhood: 48864
Nearby schools
GreatSchools rating
- 9/10Bennett Woods Elementary SchoolGrades: PK-4Distance: 0.4 mi
- 10/10Chippewa Middle SchoolGrades: 6-8Distance: 1.2 mi
- 10/10Okemos High SchoolGrades: 9-12Distance: 1.3 mi
Schools provided by the listing agent
- High: Okemos
Source: Greater Lansing AOR. This data may not be complete. We recommend contacting the local school district to confirm school assignments for this home.
- $647,4005 bd4 ba3.9k sqft2699 Sophiea Pkwy, Okemos, MI 48864Off Market
- $630,9004 bd4 ba1.4k sqft2713 Sophiea Pkwy, Okemos, MI 48864Off Market
- $615,4004 bd4 ba1.3k sqft2717 Sophiea Pkwy, Okemos, MI 48864Off Market
- $500,300-- bd4 ba1.5k sqft2695 Sophiea Pkwy, Okemos, MI 48864Off Market
- $626,4004 bd4 ba3.3k sqft2706 Sophiea Pkwy, Okemos, MI 48864Off Market
- $644,3005 bd5 ba3.8k sqft2702 Sophiea Pkwy, Okemos, MI 48864Off Market
- $438,3001 bd2 ba1.7k sqft2710 Sophiea Pkwy, Okemos, MI 48864Off Market
- $710,8005 bd5 ba1.3k sqft2721 Sophiea Pkwy, Okemos, MI 48864Off Market
A local agent can set up tours, give advice and negotiate with sellers.
Similar homes
- $619,9004 bd4 ba3.4k sqft2518 Lupine Ct, Okemos, MI 48864For Sale
 MLS ID #298074, Lynne VanDeventer, Coldwell Banker Professionals -Okemos. Greater Lansing AOR
 - $629,9004 bd3 ba3.4k sqft3782 Yosemite Dr, Okemos, MI 48864For Sale
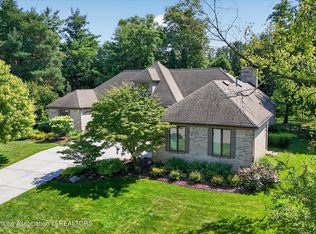 MLS ID #297907, Jill M Mazzola, Mazzola and Company Real Estate. Greater Lansing AOR
 - $649,9504 bd3 ba3.8k sqft1791 Elk Ln, Okemos, MI 48864For Sale
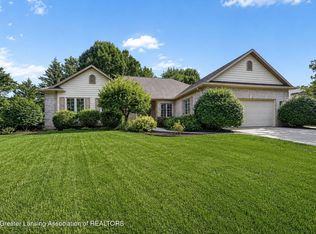 MLS ID #297840, Jonathan Lum, EXIT Realty Home Partners. Greater Lansing AOR
 - $639,9004 bd4 ba3.5k sqft1455 Ivywood Dr, Okemos, MI 48864For Sale
 MLS ID #295116, Lynne VanDeventer, Coldwell Banker Professionals -Okemos. Greater Lansing AOR
 - $785,0005 bd5 ba3.6k sqft2759 Carnoustie Dr, Okemos, MI 48864For SaleMLS ID #296529, HBB Realtors, RE/MAX Real Estate Professionals. Greater Lansing AOR
- $515,0004 bd4 ba4.2k sqft1884 Birchwood Dr, Okemos, MI 48864For SaleMLS ID #297853, Alison Alfredson, Berkshire Hathaway HomeServices. Greater Lansing AOR
- $685,0005 bd5 ba4.3k sqft141 Twin Ponds Dr, Okemos, MI 48864For SaleMLS ID #296192, Joseph Vitale, Century 21 Affiliated. Greater Lansing AOR
- $719,9005 bd4 ba3.8k sqft1389 Kalorama Way, Okemos, MI 48864For SaleMLS ID #297232, Tara Fatteh, 1 World Realty, LLC. Greater Lansing AOR
- $779,9005 bd4 ba3.9k sqft2956 Medinah Dr, Okemos, MI 48864For SaleMLS ID #294299, Carin H. Whybrew, Coldwell Banker Professionals -Okemos. Greater Lansing AOR
- $579,9004 bd3 ba2.9k sqft1311 Kalorama Way, Okemos, MI 48864For SaleMLS ID #295604, Chad Dutcher, RE/MAX Real Estate Professionals. Greater Lansing AOR
- $729,9004 bd3 ba3.7k sqft3600 Otsego Dr, Okemos, MI 48864For SaleMLS ID #295525, Lynne VanDeventer, Coldwell Banker Professionals -Okemos. Greater Lansing AOR
- $799,9006 bd5 ba4.2k sqft3600 Beech Tree Ln, Okemos, MI 48864For SaleMLS ID #295302, Carin H. Whybrew, Coldwell Banker Professionals -Okemos. Greater Lansing AOR
- $529,9004 bd3 ba3.4k sqft1767 Sashabaw Dr, Okemos, MI 48864For SaleMLS ID #297714, HBB Realtors, RE/MAX Real Estate Professionals. Greater Lansing AOR
- $799,9005 bd4 ba3.8k sqft1761 Hamilton Rd, Okemos, MI 48864For SaleMLS ID #295360, Jordan S Waters, RE/MAX Real Estate Professionals. Greater Lansing AOR
- $495,0005 bd4 ba3.2k sqft1365 Silkwood Dr, Okemos, MI 48864For SaleMLS ID #297367, Gary R. Newton, RE/MAX Real Estate Professionals. Greater Lansing AOR
- $510,0004 bd3 ba3.2k sqft4215 Mariner Ln, Okemos, MI 48864For SaleMLS ID #297446, Alyssa Coggins, Keller Williams Realty Lansing. Greater Lansing AOR
- $649,9004 bd3 ba3.4k sqft6271 Fenwick Ct, East Lansing, MI 48823For SaleMLS ID #297408, Travis Blaine Conti, RE/MAX Real Estate Professionals. Greater Lansing AOR
- $475,0004 bd4 ba3.2k sqft4330 Cornell Rd, Okemos, MI 48864For SaleMLS ID #296059, Carey Ann McLamara, Five Star Real Estate - Lansing. Greater Lansing AOR
- $430,0005 bd4 ba3.5k sqft3890 Sheldrake Ave, Okemos, MI 48864For SaleMLS ID #296788, Matthew E Hayhow, RE/MAX Real Estate Professionals. Greater Lansing AOR
- $539,9754 bd3 ba2.2k sqft1442 Kalorama Way, Okemos, MI 48864For SaleMLS ID #296017, Tara Fatteh, 1 World Realty, LLC. Greater Lansing AOR
