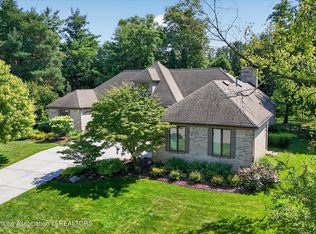
Welcome to 141 Twin Ponds — a beautifully maintained home offering the perfect blend of comfort, style, and privacy on 2.58 scenic acres with the advantage of an Okemos address and lower Williamston Township taxes, all within the highly desirable Williamston School District. Surrounded by peaceful wilderness views, this spacious residence features elevated ceilings and a thoughtfully designed floor plan that strikes the perfect balance between formal living spaces and open-concept gathering areas. Step inside to discover bright interiors filled with natural light, elegant entertaining spaces, and a well-appointed kitchen featuring ample cabinetry, modern appliances, a desirable walk-in pantry, and a large informal eating area with direct access to the deck — perfect for everyday dining and indoor-outdoor entertaining. A formal dining room located at the front of the home provides an elegant setting for holiday gatherings and special occasions. The inviting living room is anchored by a beautiful fireplace, creating a warm and welcoming atmosphere. With a total of 5 bedrooms and 4.5 baths, this home offers exceptional flexibility and space for both everyday living and hosting guests. The generous primary suite provides a relaxing retreat complete with a private bath and dual walk-in closets, while a second en suite bedroom located at the end of the hall offers added privacy and comfort for family members or visitors. Designed with everyday functionality in mind, the home also features a convenient mud room adjoining the side entry and garage access, complete with a half bath, walk-in closet, and first-floor laundry area — creating the perfect drop zone for busy households. The fully finished basement expands the living space even further, featuring a stylish bar area, additional recreation space, and a rare 4th full bathroom — ideal for entertaining guests, hosting game nights, or creating the perfect home retreat. Outside, enjoy your own private backyard oasis with a large deck overlooking the natural surroundings, complete with an 8-person hot tub perfect for year-round relaxation. The professionally landscaped grounds are enhanced by an underground sprinkler system, making outdoor upkeep effortless. Located just minutes from shopping, dining, parks, and Michigan State University, this exceptional property combines luxury, functionality, and serene country living with convenient access to everything the area has to offer. Generac whole-house generator. 3 zoned heating/cooling.
For sale
Price cut: $10K (7/15)
$685,000
141 Twin Ponds Dr, Okemos, MI 48864
5beds
4,324sqft
:
Get pre-qualified$5,211/mo
Single Family Residence
Built in 2000
2.58 Acres Lot
$663,600 Zestimate®
$158/sqft
$13/mo HOA
What's special
Modern appliancesProfessionally landscaped groundsElevated ceilingsThoughtfully designed floor planPeaceful wilderness viewsElegant entertaining spacesWell-appointed kitchen
- 80 days |
- 845 |
- 32 |
Zillow last checked:
Listing updated:
Listed by:
Joseph Vitale 517-712-4500,
Century 21 Affiliated 517-887-0800
Source: Greater Lansing AOR,MLS#: 296192
Facts & features
Interior
Bedrooms & bathrooms
- Bedrooms: 5
- Bathrooms: 5
- Full bathrooms: 4
- 1/2 bathrooms: 1
Primary bedroom
- Level: Second
- Area: 262.26 Square Feet
- Dimensions: 18.6 x 14.1
Bedroom 2
- Level: Second
- Area: 156.22 Square Feet
- Dimensions: 12.9 x 12.11
Bedroom 3
- Level: Second
- Area: 141.52 Square Feet
- Dimensions: 12.2 x 11.6
Bedroom 4
- Level: Second
- Area: 169.4 Square Feet
- Dimensions: 11 x 15.4
Bedroom 5
- Level: Second
- Area: 282.32 Square Feet
- Dimensions: 17.11 x 16.5
Dining room
- Level: First
- Area: 182.7 Square Feet
- Dimensions: 12.6 x 14.5
Game room
- Level: Basement
- Area: 345.06 Square Feet
- Dimensions: 24.3 x 14.2
Kitchen
- Level: First
- Area: 146.74 Square Feet
- Dimensions: 10.4 x 14.11
Laundry
- Level: First
- Area: 49.06 Square Feet
- Dimensions: 6.9 x 7.11
Living room
- Level: First
- Area: 388.24 Square Feet
- Dimensions: 18.4 x 21.1
Other
- Description: Foyer
- Level: First
- Area: 167.4 Square Feet
- Dimensions: 12.4 x 13.5
Other
- Description: Rec Room
- Level: Basement
- Area: 596.16 Square Feet
- Dimensions: 28.8 x 20.7
Other
- Description: Bar Area
- Level: Basement
- Area: 78.2 Square Feet
- Dimensions: 11.5 x 6.8
Heating
- Forced Air, Natural Gas
Cooling
- Central Air
Appliances
- Included: Disposal, Dryer, Microwave, Oven, Range, Range Hood, Refrigerator, Stainless Steel Appliance(s), Washer
- Laundry: Laundry Room, Main Level
Features
- Bar, Ceiling Fan(s), Chandelier, Double Closet, Double Vanity, Eat-in Kitchen, Entrance Foyer, Granite Counters, High Ceilings, High Speed Internet, Kitchen Island, Pantry, Soaking Tub, Stone Counters, Walk-In Closet(s), Wet Bar
- Flooring: Carpet, Hardwood, Tile
- Windows: Blinds, Double Pane Windows, Screens, Window Coverings, Window Treatments
- Basement: Egress Windows,Full,Partially Finished,Sump Pump
- Has fireplace: Yes
- Fireplace features: Gas, Living Room
Interior area
- Total structure area: 4,603
- Total interior livable area: 4,324 sqft
- Finished area above ground: 3,124
- Finished area below ground: 1,200
Property
Parking
- Total spaces: 3
- Parking features: Asphalt, Attached, Driveway, Garage, Garage Door Opener, Garage Faces Rear
- Attached garage spaces: 3
- Has uncovered spaces: Yes
Features
- Levels: Two
- Stories: 2
- Entry location: 1st
- Patio & porch: Deck, Patio
- Pool features: None
- Spa features: None
- Fencing: None
- Has view: Yes
- View description: Hills, Neighborhood
Lot
- Size: 2.58 Acres
- Dimensions: 205s x 384
- Features: Back Yard, Few Trees, Front Yard, Gentle Sloping, Landscaped, Rectangular Lot, Sprinklers In Front, Sprinklers In Rear
Details
- Foundation area: 1479
- Parcel number: 33030332351003
- Zoning description: Zoning
- Other equipment: None
Construction
Type & style
- Home type: SingleFamily
- Architectural style: Colonial
- Property subtype: Single Family Residence
Materials
- Vinyl Siding
- Foundation: Concrete Perimeter
- Roof: Shingle
Condition
- Updated/Remodeled
- New construction: No
- Year built: 2000
Utilities & green energy
- Electric: 200+ Amp Service, Generator
- Sewer: Mound Septic
- Water: Well
- Utilities for property: Water Connected, Water Available, Underground Utilities, Phone Available, Natural Gas Connected, Natural Gas Available, High Speed Internet Connected, High Speed Internet Available, Electricity Connected, Electricity Available, Cable Available
Community & HOA
Community
- Security: Fire Alarm, Smoke Detector(s)
- Subdivision: Larkins
HOA
- Has HOA: No
- Amenities included: None
- HOA fee: $150 annually
- HOA name: Larkins Countryside Acres
Location
- Region: Okemos
Financial & listing details
- Price per square foot: $158/sqft
- Tax assessed value: $241,700
- Annual tax amount: $9,023
- Date on market: 5/22/2026
- Listing terms: Cash,Conventional
- Road surface type: Asphalt
Estimated market value
$663,600
$630,000 - $697,000
$4,967/mo
Price history
| Date | Event | Price |
|---|---|---|
| 7/15/2026 | Price change | $685,000-1.4%$158/sqft |
Source:  Greater Lansing AOR #296192 Report a problem Greater Lansing AOR #296192 Report a problem | ||
| 5/22/2026 | Listed for sale | $695,000+105.6%$161/sqft |
Source: Greater Lansing AOR #296192 Report a problem | ||
| 1/9/2009 | Sold | $338,000-0.6%$78/sqft |
Source: Public Record Report a problem | ||
| 11/28/2008 | Price change | $339,900-15%$79/sqft |
Source: Postlets #181985 Report a problem | ||
| 10/26/2008 | Listed for sale | $399,900-9.1%$92/sqft |
Source: Postlets #181985 Report a problem | ||
| 5/31/2007 | Sold | $440,000-4.9%$102/sqft |
Source: Public Record Report a problem | ||
| 7/11/2005 | Sold | $462,500+11.4%$107/sqft |
Source: Public Record Report a problem | ||
| 7/26/2004 | Sold | $415,000+454.1%$96/sqft |
Source: Public Record Report a problem | ||
| 11/30/2001 | Sold | $74,900$17/sqft |
Source: Public Record Report a problem | ||
Public tax history
| Year | Property taxes | Tax assessment |
|---|---|---|
| 2025 | $8,491 +9.1% | -- |
| 2024 | $7,783 | $241,700 +14.2% |
| 2023 | -- | $211,600 +10.8% |
| 2022 | -- | $191,000 -2.7% |
| 2021 | -- | $196,200 -8.4% |
| 2020 | -- | $214,200 +0.9% |
| 2019 | $6,406 | $212,200 +22.1% |
| 2018 | $6,406 | $173,800 |
| 2017 | -- | $173,800 +1.5% |
| 2016 | -- | $171,300 +2.9% |
| 2015 | -- | $166,500 +11.1% |
| 2014 | -- | $149,800 +1.4% |
| 2013 | -- | $147,800 -1.4% |
| 2012 | -- | $149,900 -11.2% |
| 2011 | -- | $168,900 +4% |
| 2010 | -- | $162,400 -20.9% |
| 2009 | -- | $205,400 |
| 2008 | -- | $205,400 +17.2% |
| 2007 | -- | $175,200 -2.6% |
| 2006 | -- | $179,800 +6.5% |
| 2005 | -- | $168,900 -3% |
| 2004 | -- | $174,200 +393.5% |
| 2003 | -- | $35,300 |
| 2002 | -- | $35,300 +12.4% |
| 2001 | -- | $31,400 |
Find assessor info on the county website
Monthly payment
Est. payment
Payment breakdown
Explore the cost of this home by adjusting the details. Changes won't be saved.Climate risks
Neighborhood: 48864
Nearby schools
GreatSchools rating
- NAWilliamston Discovery Elementary SchoolGrades: PK-2Distance: 4.3 mi
- 9/10Williamston Middle SchoolGrades: 6-8Distance: 4.4 mi
- 9/10Williamston High SchoolGrades: 9-12Distance: 4.4 mi
Schools provided by the listing agent
- High: Williamston
Source: Greater Lansing AOR. This data may not be complete. We recommend contacting the local school district to confirm school assignments for this home.
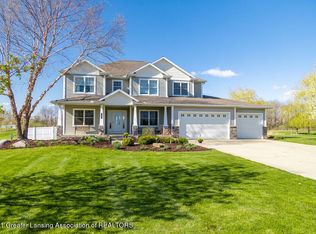
- $666,7005 bd4 ba3.4k sqft121 Twin Ponds Dr, Okemos, MI 48864Off Market
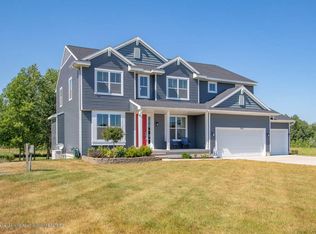
- $693,4005 bd4 ba3.9k sqft161 Twin Ponds Dr, Okemos, MI 48864Off Market
- $657,0005 bd4 ba3.1k sqft120 Twin Ponds Dr, Okemos, MI 48864Off Market
- $702,9004 bd4 ba3.5k sqft140 Twin Ponds Dr, Okemos, MI 48864Off Market
- $629,0005 bd3 ba3.5k sqft101 Twin Ponds Dr, Okemos, MI 48864Off Market
- $625,1004 bd4 ba2.6k sqft181 Twin Ponds Dr, Okemos, MI 48864Off Market
- $262,8003 bd2 ba1.3k sqft3610 Meridian Rd, Okemos, MI 48864Off Market
- $34,0003.68 acres100 Twin Ponds Dr, Okemos, MI 48864Off Market
A local agent can set up tours, give advice and negotiate with sellers.
Similar homes
- $724,9005 bd4 ba4.1k sqft1235 Joann Ln, Williamston, MI 48895For Sale
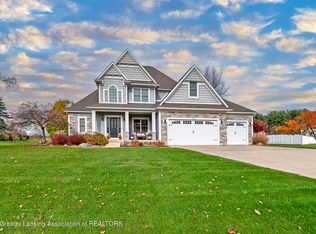 MLS ID #298195, Shelly Hall, RE/MAX Real Estate Professionals. Greater Lansing AOR
 - $639,9004 bd4 ba3.5k sqft1455 Ivywood Dr, Okemos, MI 48864For Sale
 MLS ID #295116, Lynne VanDeventer, Coldwell Banker Professionals -Okemos. Greater Lansing AOR
 - $729,9004 bd3 ba3.7k sqft3600 Otsego Dr, Okemos, MI 48864For Sale
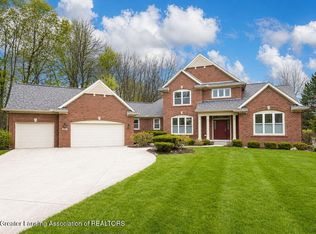 MLS ID #295525, Lynne VanDeventer, Coldwell Banker Professionals -Okemos. Greater Lansing AOR
 - $629,9004 bd3 ba3.4k sqft3782 Yosemite Dr, Okemos, MI 48864For Sale
 MLS ID #297907, Jill M Mazzola, Mazzola and Company Real Estate. Greater Lansing AOR
 - $619,9004 bd4 ba3.4k sqft2518 Lupine Ct, Okemos, MI 48864For SaleMLS ID #298074, Lynne VanDeventer, Coldwell Banker Professionals -Okemos. Greater Lansing AOR
- $799,9006 bd5 ba4.2k sqft3600 Beech Tree Ln, Okemos, MI 48864For SaleMLS ID #295302, Carin H. Whybrew, Coldwell Banker Professionals -Okemos. Greater Lansing AOR
- $626,7004 bd3 ba1.5k sqft1582 Maiden Ln, Okemos, MI 48864Off Market
- $719,9005 bd4 ba3.8k sqft1389 Kalorama Way, Okemos, MI 48864For SaleMLS ID #297232, Tara Fatteh, 1 World Realty, LLC. Greater Lansing AOR
- $475,0004 bd4 ba3.2k sqft4330 Cornell Rd, Okemos, MI 48864For SaleMLS ID #296059, Carey Ann McLamara, Five Star Real Estate - Lansing. Greater Lansing AOR
- $799,9005 bd4 ba3.8k sqft1761 Hamilton Rd, Okemos, MI 48864For SaleMLS ID #295360, Jordan S Waters, RE/MAX Real Estate Professionals. Greater Lansing AOR
- $629,9005 bd5 ba4.2k sqft2709 Sophiea Pkwy, Okemos, MI 48864For SaleMLS ID #295322, Sophie Shi, Aspire Real Estate MI. Greater Lansing AOR
- $785,0005 bd5 ba3.6k sqft2759 Carnoustie Dr, Okemos, MI 48864For SaleMLS ID #296529, HBB Realtors, RE/MAX Real Estate Professionals. Greater Lansing AOR
- $510,0004 bd3 ba3.2k sqft4215 Mariner Ln, Okemos, MI 48864For SaleMLS ID #297446, Alyssa Coggins, Keller Williams Realty Lansing. Greater Lansing AOR
- $469,0003 bd3 ba2.9k sqft2145 Willoughby Rd, Mason, MI 48854For SaleMLS ID #298276, Paula Johnson, Vision Real Estate. Greater Lansing AOR
- $699,0005 bd5 ba4.4k sqft6330 Island Lake Dr, East Lansing, MI 48823For SaleMLS ID #297242, Jennifer Seguin, RE/MAX Real Estate Professionals. Greater Lansing AOR
- $649,9004 bd4 ba3.9k sqft905 W Dansville Rd, Mason, MI 48854For SaleMLS ID #297418, Tracey Hernly & Co., Howard Hanna Real Estate Executives. Greater Lansing AOR
- $784,9004 bd4 ba3.9k sqft16677 Peacock Ln, Haslett, MI 48840For SaleMLS ID #296854, Carol Shaheen, Berkshire Hathaway HomeServices. Greater Lansing AOR
- $979,9005 bd5 ba5.1k sqft3546 Autumnwood Ln, Okemos, MI 48864For SaleMLS ID #297185, Carin H. Whybrew, Coldwell Banker Professionals -Okemos. Greater Lansing AOR
- $619,9003 bd4 ba3.4k sqft6464 Lounsbury Rd, Williamston, MI 48895For SaleMLS ID #297088, Joseph Vitale, Century 21 Affiliated. Greater Lansing AOR
- $579,9004 bd3 ba2.9k sqft1311 Kalorama Way, Okemos, MI 48864For SaleMLS ID #295604, Chad Dutcher, RE/MAX Real Estate Professionals. Greater Lansing AOR
