Welcome to 2759 Carnoustie Drive, an exceptional custom residence, built in 2013 and ideally situated along College Fields Golf Course in the heart of Okemos. This elegant 5-bedroom, 4.5-bath home offers classic design, and beautiful golf course views. A desirable first-floor primary suite provides a private retreat with a spacious en-suite bath and walk in closet. The open-concept minded main floor showcases hardwood flooring throughout the kitchen, dining room, living room, and four-season room. At the center of the home, the kitchen features granite countertops, stainless steel appliances, and flows into the dining and living spaces, creating an ideal setting for both gatherings and entertaining. A two-way gas fireplace elegantly connects the living room and four-season room, enhancing the ambiance with golf course views. The second level offers four generously proportioned bedrooms, including a Jack-and-Jill suite, additional full bath accommodations, and the convenience of an upstairs laundry room. The finished lower level expands the home's living space with a bright family room, wet bar, full bath, and dedicated fitness room. Thoughtfully finished for both recreation and relaxation, the basement provides flexible space for movie nights, putting practice, hosting friends for the big game, or creating a comfortable retreat for everyday living. Ample lower level storage areas add to the home's functionality. A deck and lower-level patio are perfect for grilling and relaxing while watching golfers stroll up #1. Additional amenities include a spacious drop zone off the kitchen with an adjacent half bath, attached three-car garage, and extra concrete parking pad. Located just one mile from Okemos High School, close to MSU, shopping, and the highway, this home blends comfort, and an enviable golf course lifestyle.
For sale
$785,000
2759 Carnoustie Dr, Okemos, MI 48864
5beds
3,674sqft
Single Family Residence
Built in 2013
0.31 Acres Lot
$761,200 Zestimate®
$214/sqft
$3/mo HOA
What's special
- 71 days |
- 925 |
- 40 |
Zillow last checked:
Listing updated:
Listed by:
HBB Realtors 517-441-3888,
RE/MAX Real Estate Professionals 517-321-8255,
Ethan Bashore 517-881-0967,
RE/MAX Real Estate Professionals
Source: Greater Lansing AOR,MLS#: 296529
Facts & features
Interior
Bedrooms & bathrooms
- Bedrooms: 5
- Bathrooms: 5
- Full bathrooms: 4
- 1/2 bathrooms: 1
Primary bedroom
- Features: Carpet Floor
- Level: First
- Area: 246.4 Square Feet
- Dimensions: 16 x 15.4
Bedroom 2
- Features: Carpet Floor
- Level: Second
- Area: 143 Square Feet
- Dimensions: 11 x 13
Bedroom 3
- Features: Carpet Floor
- Level: Second
- Area: 140.8 Square Feet
- Dimensions: 12.8 x 11
Bedroom 4
- Features: Carpet Floor
- Level: Second
- Area: 130.68 Square Feet
- Dimensions: 12.1 x 10.8
Bedroom 5
- Features: Carpet Floor
- Level: Second
- Area: 152.95 Square Feet
- Dimensions: 13.3 x 11.5
Primary bathroom
- Level: First
- Area: 114.13 Square Feet
- Dimensions: 10.1 x 11.3
Bonus room
- Description: Breakfast Area
- Features: Hardwood Floor
- Level: First
- Area: 152 Square Feet
- Dimensions: 15.2 x 10
Bonus room
- Description: Four Season
- Features: Hardwood Floor
- Level: First
- Area: 176.32 Square Feet
- Dimensions: 15.2 x 11.6
Bonus room
- Description: Wet Bar - LVP
- Level: Basement
- Area: 132.44 Square Feet
- Dimensions: 15.4 x 8.6
Bonus room
- Description: Mudroom/Drop Zone
- Level: First
- Area: 69.58 Square Feet
- Dimensions: 9.8 x 7.1
Dining room
- Features: Hardwood Floor
- Level: First
- Area: 143.42 Square Feet
- Dimensions: 14.2 x 10.1
Exercise room
- Description: LVP
- Level: Basement
- Area: 207.7 Square Feet
- Dimensions: 15.5 x 13.4
Family room
- Description: LVP
- Level: Basement
- Area: 454.51 Square Feet
- Dimensions: 30.1 x 15.1
Kitchen
- Features: Hardwood Floor
- Level: First
- Area: 188.1 Square Feet
- Dimensions: 16.5 x 11.4
Laundry
- Features: Vinyl Floor
- Level: Second
- Area: 42.6 Square Feet
- Dimensions: 7.1 x 6
Living room
- Features: Hardwood Floor
- Level: First
- Area: 271.8 Square Feet
- Dimensions: 18 x 15.1
Other
- Features: Entrance Foyer, Hardwood Floor
- Level: First
- Area: 58.08 Square Feet
- Dimensions: 13.2 x 4.4
Heating
- Forced Air, Natural Gas
Cooling
- Central Air
Appliances
- Included: Dishwasher, Disposal, Dryer, Gas Range, Gas Water Heater, Microwave, Range Hood, Refrigerator, Washer
- Laundry: Gas Dryer Hookup, Laundry Room, Sink, Upper Level
Features
- Ceiling Fan(s), Double Vanity, Eat-in Kitchen, Entrance Foyer, Granite Counters, High Ceilings, Kitchen Island, Pantry, Wet Bar
- Flooring: Carpet, Hardwood, Vinyl
- Basement: Daylight,Full,Partially Finished,Sump Pump
- Number of fireplaces: 1
- Fireplace features: Gas Log, See Through
Interior area
- Total structure area: 4,500
- Total interior livable area: 3,674 sqft
- Finished area above ground: 2,829
- Finished area below ground: 845
Property
Parking
- Total spaces: 3
- Parking features: Attached, Garage Door Opener, Parking Pad
- Attached garage spaces: 3
Features
- Levels: Two
- Stories: 2
- Patio & porch: Deck, Front Porch, Patio
Lot
- Size: 0.31 Acres
Details
- Foundation area: 1671
- Parcel number: 33010232210024
- Zoning description: Zoning
Construction
Type & style
- Home type: SingleFamily
- Property subtype: Single Family Residence
Materials
- Stone, Vinyl Siding, Hardboard
- Roof: Shingle
Condition
- Year built: 2013
Utilities & green energy
- Sewer: Public Sewer
- Water: Public
Community & HOA
Community
- Security: Smoke Detector(s)
- Subdivision: College Fields
HOA
- Has HOA: Yes
- HOA fee: $40 annually
- HOA name: Grandview at College Fields
Location
- Region: Okemos
Financial & listing details
- Price per square foot: $214/sqft
- Tax assessed value: $375,900
- Annual tax amount: $21,441
- Date on market: 6/11/2026
- Listing terms: Cash,Conventional
Estimated market value
$761,200
$723,000 - $799,000
$4,046/mo
Price history
| Date | Event | Price |
|---|---|---|
| 6/11/2026 | Listed for sale | $785,000+38.9%$214/sqft |
Source:  Greater Lansing AOR #296529 Report a problem Greater Lansing AOR #296529 Report a problem | ||
| 6/15/2017 | Sold | $565,000+9.9%$154/sqft |
Source: Greater Lansing AOR #214567 Report a problem | ||
| 7/22/2014 | Sold | $513,900$140/sqft |
Source: Greater Lansing AOR #56995 Report a problem | ||
Public tax history
| Year | Property taxes | Tax assessment |
|---|---|---|
| 2025 | $20,582 +6.8% | $375,900 +13.7% |
| 2024 | $19,281 | $330,600 +5.9% |
| 2023 | -- | $312,100 +4.9% |
| 2022 | -- | $297,600 +2.8% |
| 2021 | -- | $289,500 +0.3% |
| 2020 | -- | $288,600 +0.4% |
| 2019 | $13,320 | $287,500 +15.9% |
| 2018 | $13,320 +153.7% | $248,100 |
| 2017 | $5,249 | $248,100 +1.7% |
| 2016 | $5,249 | $244,000 +11% |
| 2015 | $5,249 | $219,900 +230.7% |
| 2014 | $5,249 | $66,500 +33% |
| 2013 | -- | $50,000 |
| 2012 | -- | $50,000 -37.5% |
| 2010 | -- | $80,000 |
| 2009 | -- | $80,000 -20% |
| 2008 | -- | $100,000 |
| 2007 | -- | $100,000 +400% |
| 2006 | -- | $20,000 |
| 2005 | -- | $20,000 |
Find assessor info on the county website
Monthly payment
Est. payment
Payment breakdown
Explore the cost of this home by adjusting the details. Changes won't be saved.Climate risks
Neighborhood: 48864
Nearby schools
GreatSchools rating
- 9/10Bennett Woods Elementary SchoolGrades: PK-4Distance: 0.4 mi
- 10/10Chippewa Middle SchoolGrades: 6-8Distance: 1.3 mi
- 10/10Okemos High SchoolGrades: 9-12Distance: 0.7 mi
Schools provided by the listing agent
- High: Okemos
Source: Greater Lansing AOR. This data may not be complete. We recommend contacting the local school district to confirm school assignments for this home.
- $774,7005 bd4 ba4.5k sqft2751 Carnoustie Dr, Okemos, MI 48864For Sale
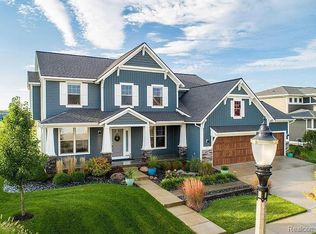
- $775,0005 bd4 ba3.9k sqft2767 Carnoustie Dr, Okemos, MI 48864Sold
- $747,6005 bd5 ba3.6k sqft2745 Carnoustie Dr, Okemos, MI 48864Off Market
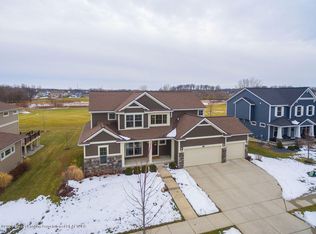
- $642,6004 bd3 ba2.7k sqft2775 Carnoustie Dr, Okemos, MI 48864Off Market
- $740,6004 bd4 ba3.5k sqft2775 Carnoustie Dr, Okemos, MI 48864Off Market
- $652,9004 bd3 ba3.1k sqft2766 Carnoustie Dr, Okemos, MI 48864Off Market
- $678,1004 bd3 ba3.1k sqft2766 Carnoustie Dr #28, Okemos, MI 48864Off Market
- $849,9005 bd4 ba5.5k sqft2772 Carnoustie Dr, Okemos, MI 48864Sold
A local agent can set up tours, give advice and negotiate with sellers.
Similar homes
- $779,9005 bd4 ba3.9k sqft2956 Medinah Dr, Okemos, MI 48864For Sale
 MLS ID #294299, Carin H. Whybrew, Coldwell Banker Professionals -Okemos. Greater Lansing AOR
 - $799,9006 bd5 ba4.2k sqft3600 Beech Tree Ln, Okemos, MI 48864For Sale
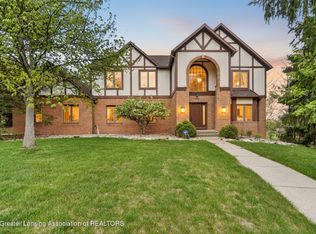 MLS ID #295302, Carin H. Whybrew, Coldwell Banker Professionals -Okemos. Greater Lansing AOR
 - $729,9004 bd3 ba3.7k sqft3600 Otsego Dr, Okemos, MI 48864For Sale
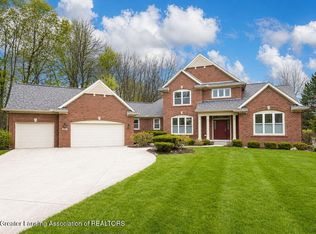 MLS ID #295525, Lynne VanDeventer, Coldwell Banker Professionals -Okemos. Greater Lansing AOR
 - $619,9004 bd4 ba3.4k sqft2518 Lupine Ct, Okemos, MI 48864For Sale
 MLS ID #298074, Lynne VanDeventer, Coldwell Banker Professionals -Okemos. Greater Lansing AOR
 - $849,9005 bd5 ba3.2k sqft3805 Zimmer Rd, Williamston, MI 48895For SaleMLS ID #298491, Shelly Hall, RE/MAX Real Estate Professionals. Greater Lansing AOR
- $719,9005 bd4 ba3.8k sqft1389 Kalorama Way, Okemos, MI 48864For SaleMLS ID #297232, Tara Fatteh, 1 World Realty, LLC. Greater Lansing AOR
- $629,9004 bd3 ba3.4k sqft3782 Yosemite Dr, Okemos, MI 48864For SaleMLS ID #297907, Jill M Mazzola, Mazzola and Company Real Estate. Greater Lansing AOR
- $649,9504 bd3 ba3.8k sqft1791 Elk Ln, Okemos, MI 48864For SaleMLS ID #297840, Jonathan Lum, EXIT Realty Home Partners. Greater Lansing AOR
- $629,9005 bd5 ba4.2k sqft2709 Sophiea Pkwy, Okemos, MI 48864For SaleMLS ID #295322, Sophie Shi, Aspire Real Estate MI. Greater Lansing AOR
- $979,9005 bd5 ba5.1k sqft3546 Autumnwood Ln, Okemos, MI 48864For SaleMLS ID #297185, Carin H. Whybrew, Coldwell Banker Professionals -Okemos. Greater Lansing AOR
- $639,9004 bd4 ba3.5k sqft1455 Ivywood Dr, Okemos, MI 48864For SaleMLS ID #295116, Lynne VanDeventer, Coldwell Banker Professionals -Okemos. Greater Lansing AOR
- $685,0005 bd5 ba4.3k sqft141 Twin Ponds Dr, Okemos, MI 48864For SaleMLS ID #296192, Joseph Vitale, Century 21 Affiliated. Greater Lansing AOR
- $549,9004 bd3 ba2.3k sqft1359 Kalorama Way, Okemos, MI 48864For SaleMLS ID #298364, MacIntyre & Cowen Team, RE/MAX Real Estate Professionals. Greater Lansing AOR
- $904,9005 bd5 ba3.1k sqft1488 Silverstone Way, Okemos, MI 48864For SaleMLS ID #289889, Carin H. Whybrew, Coldwell Banker Professionals -Okemos. Greater Lansing AOR
- $515,0004 bd4 ba4.2k sqft1884 Birchwood Dr, Okemos, MI 48864For SaleMLS ID #297853, Alison Alfredson, Berkshire Hathaway HomeServices. Greater Lansing AOR
- $430,0005 bd4 ba3.5k sqft3890 Sheldrake Ave, Okemos, MI 48864For SaleMLS ID #296788, Matthew E Hayhow, RE/MAX Real Estate Professionals. Greater Lansing AOR
- $784,9004 bd4 ba3.9k sqft16677 Peacock Ln, Haslett, MI 48840For SaleMLS ID #296854, Carol Shaheen, Berkshire Hathaway HomeServices. Greater Lansing AOR
- $784,9004 bd4 ba3.9k sqft16677 Peacock Rd, Haslett, MI 48840For SaleBerkshire Hathaway HomeServices Michigan and Northern Indiana Real Estate
- $724,9005 bd4 ba4.1k sqft1235 Joann Ln, Williamston, MI 48895For SaleMLS ID #298195, Shelly Hall, RE/MAX Real Estate Professionals. Greater Lansing AOR
- $1,175,0005 bd5 ba4.9k sqft2032 Birch Bluff Dr, Okemos, MI 48864For SaleMLS ID #295763, Morgan Hutson, Coldwell Banker Professionals-E.L.. Greater Lansing AOR
